Well-Maintained One-Owner Home on Corner Lot! This quality-built 3-bedroom, 2-bath home is ideally located and full of charm. The spacious 33' x 14' living and dining combo is perfect for entertaining, while the kitchen comes fully equipped with appliances, a breakfast bar, and bar stools. The main bedroom features a private ensuite bath, and 2 walk-in closets. Enjoy year-round comfort in the bright 4-seasons room or cozy up in the family room with its classic brick gas fireplace. The finished 2-car garage adds convenience, and there's an additional storage building for extra space. Washer and dryer remain. The lovely yard completes this move-in-ready home.
Closed
$260,000
1129 N Miller Ave, Marion, IN 46952
3beds
2,224sqft
Single Family Residence
Built in 1993
0.36 Acres Lot
$273,200 Zestimate®
$--/sqft
$1,908 Estimated rent
Home value
$273,200
$213,000 - $352,000
$1,908/mo
Zestimate® history
Owner options
List your home for rent
$1,908/mo
Rent Zestimate®
Find your next renter with Zillow Rental Manager. Plus, with online applications, you can quickly screen prospective tenants – for free.
$1,908/mo
Rent Zestimate®
Refinance and save
$1,576/mo
Est. payment
Refinancing to a lower rate could help reduce your monthly payments and save thousands over the life of the loan.
$1,576/mo
Est. payment
Explore your selling options
Work with a Zillow partner agent
Leverage their expertise and Zillow's premium Showcase listings to get your home seen by more buyers.
Get startedList with your own agent
Get your home in front of millions of buyers by listing it on Zillow.
Learn how to do itSell it yourself
Take full control of how buyers see your home on Zillow by listing For Sale by Owner (FSBO).
List your homeWhat's special
Zillow last checked:
Listing updated:
Listed by:
Suzie Mack Cell:765-661-0379,
F.C. Tucker Realty Center
Bought with:
J. Kyle Ness, RB14027275
Ness Bros. Realtors & Auctioneers
Source: IRMLS,MLS#: 202522177
Facts & features
Interior
Bedrooms & bathrooms
- Bedrooms: 3
- Bathrooms: 2
- Full bathrooms: 2
- Main level bedrooms: 3
Bedroom 1
- Level: Main
Bedroom 2
- Level: Main
Family room
- Level: Main
- Area: 247
- Dimensions: 19 x 13
Kitchen
- Level: Main
- Area: 169
- Dimensions: 13 x 13
Living room
- Level: Main
- Area: 429
- Dimensions: 33 x 13
Heating
- Heat Pump
Cooling
- Central Air
Appliances
- Included: Disposal, Dishwasher, Refrigerator, Washer, Dryer-Electric, Electric Range, Electric Water Heater
Features
- Breakfast Bar, Ceiling Fan(s), Main Level Bedroom Suite
- Doors: Storm Door(s)
- Basement: Crawl Space
- Attic: Pull Down Stairs
- Number of fireplaces: 1
- Fireplace features: Family Room, Gas Log
Interior area
- Total structure area: 2,224
- Total interior livable area: 2,224 sqft
- Finished area above ground: 2,224
- Finished area below ground: 0
Property
Parking
- Total spaces: 2
- Parking features: Attached, Concrete
- Attached garage spaces: 2
- Has uncovered spaces: Yes
Features
- Levels: One
- Stories: 1
- Patio & porch: Porch
Lot
- Size: 0.36 Acres
- Dimensions: 80 X 200
- Features: Corner Lot, Level, Landscaped
Details
- Parcel number: 270335100016.026023
Construction
Type & style
- Home type: SingleFamily
- Architectural style: Ranch
- Property subtype: Single Family Residence
Materials
- Vinyl Siding
- Roof: Asphalt
Condition
- New construction: No
- Year built: 1993
Utilities & green energy
- Gas: CenterPoint Energy
- Sewer: City
- Water: City
Community & HOA
Community
- Subdivision: Dream Home
Location
- Region: Marion
Financial & listing details
- Tax assessed value: $251,300
- Annual tax amount: $2,200
- Date on market: 6/11/2025
- Listing terms: Cash,Conventional,FHA,VA Loan
- Road surface type: Asphalt
Price history
| Date | Event | Price |
|---|---|---|
| 9/12/2025 | Sold | $260,000+4% |
Source:  IRMLS #202522177 Report a problem IRMLS #202522177 Report a problem | ||
| 6/11/2025 | Listed for sale | $249,900 |
Source: IRMLS #202522177 Report a problem | ||
Public tax history
| Year | Property taxes | Tax assessment |
|---|---|---|
| 2025 | $2,451 +12.3% | $251,300 +2.5% |
| 2024 | $2,183 +28.9% | $245,100 +12.3% |
| 2023 | $1,694 +11.2% | $218,300 +28.9% |
| 2022 | $1,524 +1.1% | $169,400 +11.2% |
| 2021 | $1,508 +22.4% | $152,400 +1.1% |
| 2020 | $1,232 +1.2% | $150,800 |
| 2019 | $1,218 +2% | $150,800 +6% |
| 2018 | $1,194 +2.9% | $142,200 -7.9% |
| 2017 | $1,161 +2% | $154,400 +1.4% |
| 2016 | $1,138 +2% | $152,300 -1.1% |
| 2014 | $1,116 +2% | $154,000 -0.8% |
| 2013 | $1,094 +2% | $155,300 -1.3% |
| 2012 | $1,073 -9.4% | $157,400 -1.6% |
| 2011 | $1,184 -21.5% | $159,900 |
| 2010 | $1,508 +18.8% | $159,900 |
| 2009 | $1,269 +24.5% | $159,900 +17.9% |
| 2007 | $1,019 | $135,600 |
| 2006 | -- | $135,600 +5.8% |
| 2005 | -- | $128,200 |
Find assessor info on the county website
Neighborhood: 46952
Nearby homes
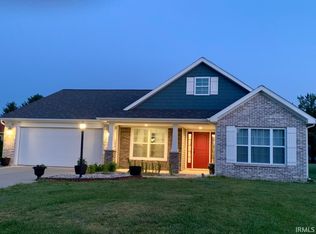
- $255,0003 bd3 ba1.5k sqft2203 American Dr, Marion, IN 46952Sold
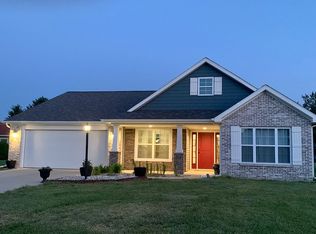
- $260,0003 bd3 ba1.5k sqft1129 N Miller Ave, Marion, IN 46952Sold
- $235,7002 bd2 ba1.4k sqft2215 Crystal Dr, Marion, IN 46952Off Market
- $282,8003 bd2 ba1.9k sqft2205 American Dr, Marion, IN 46952Off Market
- $262,4003 bd2 ba1.5k sqft2200 Crystal Dr, Marion, IN 46952Off Market
- $258,8004 bd2 ba2.2k sqft2140 Morrow Rd, Marion, IN 46952Off Market
- $281,1003 bd3 ba2k sqft2213 Crystal Dr, Marion, IN 46952Off Market
- $340,4005 bd3 ba3.2k sqft2207 American Dr, Marion, IN 46952Off Market
Nearby schools
GreatSchools rating
- 7/10Kendall Elementary SchoolGrades: PK-4Distance: 0.3 mi
- 3/10McCulloch Junior High SchoolGrades: 7-8Distance: 3.8 mi
- 3/10Marion High SchoolGrades: 9-12Distance: 2.9 mi
Schools provided by the listing agent
- Elementary: Kendall/Justice
- Middle: McCulloch/Justice
- High: Marion
- District: Marion Community Schools
Source: IRMLS. This data may not be complete. We recommend contacting the local school district to confirm school assignments for this home.


Get pre-qualified for a loan
At Zillow Home Loans, we can pre-qualify you in as little as 5 minutes with no impact to your credit score.An equal housing lender. NMLS #10287.
- Indiana
- Grant County
- Marion
- 46952
- 1129 N Miller Ave
Nearby cities
Nearby neighborhoods
Nearby zip codes
Other Marion Topics
