3 bedrooms/3 baths 1596 Sq. Lot 0.43 acres Sq. Ft built in 2017. (Buyer agent - 2 percent of sale price) A good-looking ranch house (move-in ready) in Dream home subdivision in one of the finest and quiet neighborhoods in American Dr, Marion Indiana with no HOA fees. Beautiful exterior with combination of brick and stone upgrade Enjoy the porch with two beautiful pillars with stone on the base Split bedroom floor plan with extra closets and 2.5 baths. Third Bedroom could be used as office. Spacious great room through arched doorway for a nice view of tray ceiling and modern accent wall Opened floor plan with large kitchen island with breakfast bar and corner pantry. Be ready for large spacious refrigerator with French door Spacious owner Suite bedroom with walk-in closet, dual sink and a shower Patio off nook Separate Laundry room off garage 9 inches deep Brand new double kitchen sink Jun 2023 Newly installed whirlpool microwave - Oct 2022 The future owner will love the convenience of thoughtfully designed exterior and interior with many upgraded finishes.
Closed
$255,000
2203 American Dr, Marion, IN 46952
3beds
1,596sqft
Single Family Residence
Built in 2017
0.43 Acres Lot
$287,300 Zestimate®
$--/sqft
$2,122 Estimated rent
Home value
$287,300
$273,000 - $302,000
$2,122/mo
Zestimate® history
Owner options
List your home for rent
$2,122/mo
Rent Zestimate®
Find your next renter with Zillow Rental Manager. Plus, with online applications, you can quickly screen prospective tenants – for free.
$2,122/mo
Rent Zestimate®
Refinance and save
$1,558/mo
Est. payment
Refinancing to a lower rate could help reduce your monthly payments and save thousands over the life of the loan.
$1,558/mo
Est. payment
Explore your selling options
Work with a Zillow partner agent
Leverage their expertise and Zillow's premium Showcase listings to get your home seen by more buyers.
Get startedList with your own agent
Get your home in front of millions of buyers by listing it on Zillow.
Learn how to do itSell it yourself
Take full control of how buyers see your home on Zillow by listing For Sale by Owner (FSBO).
List your homeWhat's special
Zillow last checked:
Listing updated:
Listed by:
Joshua Vida Office:574-626-8432,
Paradigm Realty Solutions
Bought with:
Stacey Cannon, RB14028726
Cannon Real Estate
Source: IRMLS,MLS#: 202323721
Facts & features
Interior
Bedrooms & bathrooms
- Bedrooms: 3
- Bathrooms: 3
- Full bathrooms: 2
- 1/2 bathrooms: 1
- Main level bedrooms: 3
Bedroom 1
- Level: Main
Bedroom 2
- Level: Main
Dining room
- Level: Main
- Area: 132
- Dimensions: 11 x 12
Kitchen
- Level: Main
- Area: 132
- Dimensions: 11 x 12
Living room
- Level: Main
- Area: 324
- Dimensions: 18 x 18
Heating
- Natural Gas
Cooling
- Central Air
Appliances
- Included: Disposal, Range/Oven Hook Up Elec, Dishwasher, Microwave, Refrigerator, Electric Cooktop, Electric Oven, Electric Range
- Laundry: Electric Dryer Hookup, Main Level, Washer Hookup
Features
- Breakfast Bar, Walk-In Closet(s), Entrance Foyer, Kitchen Island, Open Floorplan, Pantry, Split Br Floor Plan, Double Vanity, Wet Bar, Stand Up Shower, Tub/Shower Combination, Great Room
- Flooring: Carpet, Concrete, Laminate, Vinyl
- Doors: Pocket Doors, Storm Door(s), Storm Doors
- Windows: Storm Windows, Window Treatments, Blinds
- Basement: Brick,Concrete
- Attic: Pull Down Stairs,Storage
- Has fireplace: No
Interior area
- Total structure area: 1,596
- Total interior livable area: 1,596 sqft
- Finished area above ground: 1,596
- Finished area below ground: 0
Property
Parking
- Total spaces: 2
- Parking features: Attached, Garage Door Opener, Garage Utilities, Concrete
- Attached garage spaces: 2
- Has uncovered spaces: Yes
Features
- Levels: One
- Stories: 1
- Patio & porch: Patio, Porch
Lot
- Size: 0.43 Acres
- Dimensions: 85 X 219.75
- Features: Other, City/Town/Suburb, Landscaped
Details
- Parcel number: 270335100016.025023
Construction
Type & style
- Home type: SingleFamily
- Architectural style: Ranch
- Property subtype: Single Family Residence
Materials
- Asphalt, Brick, Concrete, Shingle Siding, Stone, Vinyl Siding, Wood Siding
- Foundation: Slab, Stone, Wood
- Roof: Asphalt,Shingle
Condition
- New construction: No
- Year built: 2017
Utilities & green energy
- Gas: CenterPoint Energy
- Sewer: City
- Water: City, Marion Utilities
- Utilities for property: Cable Connected
Green energy
- Energy efficient items: Doors, Insulation, Thermostat
Community & HOA
Community
- Security: Security System, Smoke Detector(s)
- Subdivision: Dream Home
Location
- Region: Marion
Financial & listing details
- Annual tax amount: $1,524
- Date on market: 9/2/2023
- Listing terms: Cash,Conventional,FHA,Other
Price history
| Date | Event | Price |
|---|---|---|
| 9/1/2023 | Sold | $255,000-5.4% |
Source:  IRMLS #202323721 Report a problem IRMLS #202323721 Report a problem | ||
| 7/22/2023 | Pending sale | $269,500 |
Source: IRMLS #202323721 Report a problem | ||
| 7/13/2023 | Price change | $269,500-2% |
Source: IRMLS #202323721 Report a problem | ||
| 7/9/2023 | Listed for sale | $274,900 |
Source: IRMLS #202323721 Report a problem | ||
Public tax history
Tax history is unavailable.
Neighborhood: 46952
Nearby homes
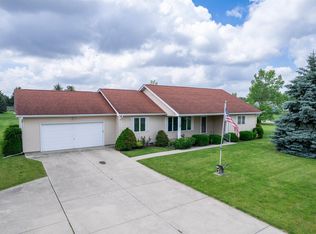
- $260,0003 bd2 ba2.2k sqft1129 N Miller Ave, Marion, IN 46952Sold
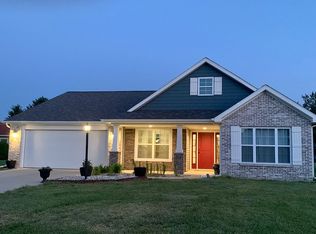
- $260,0003 bd3 ba1.5k sqft1129 N Miller Ave, Marion, IN 46952Sold
- $236,6002 bd2 ba1.4k sqft2215 Crystal Dr, Marion, IN 46952Off Market
- $286,6003 bd2 ba1.9k sqft2205 American Dr, Marion, IN 46952Off Market
- $265,3003 bd2 ba1.5k sqft2200 Crystal Dr, Marion, IN 46952Off Market
- $262,7004 bd2 ba2.2k sqft2140 Morrow Rd, Marion, IN 46952Off Market
- $282,0003 bd3 ba2k sqft2213 Crystal Dr, Marion, IN 46952Off Market
- $340,4005 bd3 ba3.2k sqft2207 American Dr, Marion, IN 46952Off Market
Nearby schools
GreatSchools rating
- 7/10Kendall Elementary SchoolGrades: PK-4Distance: 0.3 mi
- 3/10McCulloch Junior High SchoolGrades: 7-8Distance: 3.8 mi
- 3/10Marion High SchoolGrades: 9-12Distance: 2.9 mi
Schools provided by the listing agent
- Elementary: Frances Slocum/Justice
- Middle: McCulloch/Justice
- High: Marion
- District: Marion Community Schools
Source: IRMLS. This data may not be complete. We recommend contacting the local school district to confirm school assignments for this home.


Get pre-qualified for a loan
At Zillow Home Loans, we can pre-qualify you in as little as 5 minutes with no impact to your credit score.An equal housing lender. NMLS #10287.
- Indiana
- Grant County
- Marion
- 46952
- 2203 American Dr
Nearby cities
Nearby neighborhoods
Nearby zip codes
Other Marion Topics
