Fantastic floor plan with dual masters - one on main level and one on second level. Open floor plan with living and dining room combination. Kitchen with loads of storage and island. Laundry and 1/2 bath downstairs as well. Upstairs is a second master suite and a sitting, loft area. You will love the location convenient to shopping, restaurants and schools. Get yours under contract today ! Room dimensions are approximate.
Sold
Price Unknown
1129 Paniolo, Boerne, TX 78006
2beds
1,550sqft
Townhouse
Built in 2022
2,090 Square Feet Lot
$321,100 Zestimate®
$--/sqft
$2,294 Estimated rent
Home value
$321,100
$305,000 - $337,000
$2,294/mo
Zestimate® history
Owner options
List your home for rent
$2,294/mo
Rent Zestimate®
Find your next renter with Zillow Rental Manager. Plus, with online applications, you can quickly screen prospective tenants – for free.
$2,294/mo
Rent Zestimate®
Refinance and save
$950/mo
Est. payment
Refinancing to a lower rate could help reduce your monthly payments and save thousands over the life of the loan.
$950/mo
Est. payment
Explore your selling options
Work with a Zillow partner agent
Leverage their expertise and Zillow's premium Showcase listings to get your home seen by more buyers.
Get startedList with your own agent
Get your home in front of millions of buyers by listing it on Zillow.
Learn how to do itSell it yourself
Take full control of how buyers see your home on Zillow by listing For Sale by Owner (FSBO).
List your homeWhat's special
Zillow last checked:
Listing updated:
Listed by:
Carol Schultz TREC #578872 (210) 268-3691,
Hill Country Home And Land LLC
Source: LERA MLS,MLS#: 1578511
Facts & features
Interior
Bedrooms & bathrooms
- Bedrooms: 2
- Bathrooms: 3
- Full bathrooms: 2
- 1/2 bathrooms: 1
Primary bedroom
- Features: Walk-In Closet(s), Full Bath
- Area: 168
- Dimensions: 14 x 12
Bedroom
- Area: 208
- Dimensions: 16 x 13
Primary bathroom
- Features: Shower Only, Double Vanity
- Area: 99
- Dimensions: 11 x 9
Kitchen
- Area: 140
- Dimensions: 10 x 14
Living room
- Area: 270
- Dimensions: 18 x 15
Heating
- Central, Electric
Cooling
- Central Air
Appliances
- Included: Microwave, Range, Disposal, Dishwasher, ENERGY STAR Qualified Appliances
- Laundry: Washer Hookup, Dryer Connection
Features
- Liv/Din Combo, Kitchen Island, Loft, Utility Room Inside, Ceiling Fan(s)
- Flooring: Carpet, Ceramic Tile
- Windows: Double Pane Windows, Low Emissivity Windows
- Has basement: No
- Has fireplace: No
- Fireplace features: Not Applicable
Interior area
- Total structure area: 1,550
- Total interior livable area: 1,550 sqft
Property
Parking
- Total spaces: 2
- Parking features: None, Two Car Carport
- Carport spaces: 2
Features
- Levels: Two
- Stories: 2
- Pool features: None
- Fencing: Privacy
- Has view: Yes
- View description: City
Lot
- Size: 2,090 Square Feet
Details
- Parcel number: 1530920020130
Construction
Type & style
- Home type: Townhouse
- Property subtype: Townhouse
Materials
- Stone, Stucco, Fiber Cement
- Foundation: Slab
- Roof: Metal
Condition
- New Construction
- New construction: Yes
- Year built: 2022
Details
- Builder name: COMPASS VIEW HOMES
Utilities & green energy
- Electric: City
- Sewer: City
- Water: City
Community & HOA
Community
- Features: None
- Subdivision: Herff Village Townhomes
HOA
- Has HOA: Yes
- HOA fee: $950 annually
- HOA name: HERFF VILLAGE TOWNHOMES HOA
Location
- Region: Boerne
Financial & listing details
- Tax assessed value: $364,340
- Annual tax amount: $301
- Date on market: 9/11/2025
- Cumulative days on market: 291 days
- Listing terms: Conventional,FHA,VA Loan,Cash
- Road surface type: Paved
Price history
| Date | Event | Price |
|---|---|---|
| 9/5/2023 | Sold | -- |
Source:  LERA MLS #1578511 Report a problem LERA MLS #1578511 Report a problem | ||
| 10/14/2022 | Pending sale | $349,900$226/sqft |
Source: LERA MLS #1578511 Report a problem | ||
| 1/24/2022 | Contingent | $349,900$226/sqft |
Source: LERA MLS #1578511 Report a problem | ||
| 12/27/2021 | Listed for sale | $349,900$226/sqft |
Source: LERA MLS #1578511 Report a problem | ||
Public tax history
| Year | Property taxes | Tax assessment |
|---|---|---|
| 2024 | $6,741 -0.4% | $364,340 |
| 2023 | $6,768 +1371% | $364,340 +1501.5% |
| 2022 | $460 +52.6% | $22,750 +58% |
| 2021 | $302 | $14,400 |
Find assessor info on the county website
Neighborhood: 78006
Nearby homes
- $1004,965 Square Feet1101 Paniolo Dr, Boerne, TX 78006Off Market
- $379,0002 bd3 ba-- sqft1141 Paniolo Dr, Boerne, TX 78006New Construction
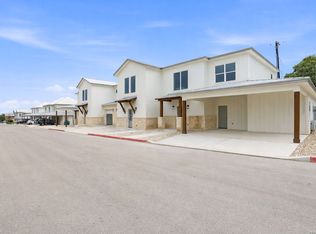
- $179,470-- bd-- ba1.5k sqft2142 Paniolo Dr, Boerne, TX 78006Off Market
- $--2 bd3 ba1.6k sqft2136 Paniolo Dr, Boerne, TX 78006Sold
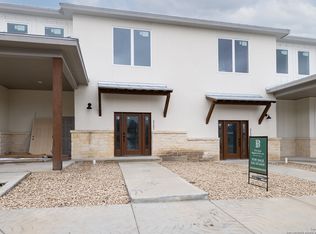
- $--2 bd3 ba1.6k sqft2132 Paniolo Dr, Boerne, TX 78006Sold
- $--2 bd3 ba1.5k sqft2138 Paniolo Dr, Boerne, TX 78006Sold
- $--2 bd3 ba1.5k sqft2130 Paniolo Dr, Boerne, TX 78006Sold
- $--2 bd3 ba1.5k sqft1137 Paniolo Dr, Boerne, TX 78006Sold
- $--2 bd3 ba1.6k sqft1135 Paniolo Dr, Boerne, TX 78006Sold
Nearby schools
GreatSchools rating
- 10/10Cibolo Creek Elementary SchoolGrades: PK-5Distance: 1.2 mi
- 9/10Boerne Middle SouthGrades: 6-8Distance: 1.8 mi
- 8/10Boerne - Samuel V Champion High SchoolGrades: 9-12Distance: 0.8 mi
Schools provided by the listing agent
- Elementary: Kendall Elementary
- Middle: Boerne Middle S
- High: Champion
- District: Boerne
Source: LERA MLS. This data may not be complete. We recommend contacting the local school district to confirm school assignments for this home.
Get a cash offer in 3 minutes
Find out how much your home could sell for in as little as 3 minutes with a no-obligation cash offer.
Estimated market value
$321,100
Get a cash offer in 3 minutes
Find out how much your home could sell for in as little as 3 minutes with a no-obligation cash offer.
Estimated market value
$321,100
- Texas
- Kendall County
- Boerne
- 78006
- 1129 Paniolo
Nearby cities
Nearby zip codes
Other Boerne Topics
