Skip main navigation
Off market
  • $1,510,400

    1129 Sewell Ln, Jenkintown, PA 19046

    7beds
    8baths
    7,560sqft
    SingleFamily
    Built in 1900
    2.73 Acres Lot
    $1,510,400 Zestimate®
    $200/sqft
    $3,748 Estimated rent

    Home value

    $1,510,400

    $1.24M - $1.83M

    $3,748/mo

    Zestimate® history
    Loading
    Loading...

    Owner options

    List your home for rent

    $3,748/mo

    Rent Zestimate®

    Find your next renter with Zillow Rental Manager. Plus, with online applications, you can quickly screen prospective tenants – for free.

    Learn more

    $3,748/mo

    Rent Zestimate®

    Refinance and save

    $9,735/mo

    Est. payment

    Refinancing to a lower rate could help reduce your monthly payments and save thousands over the life of the loan.

    See today's rates

    $9,735/mo

    Est. payment

    Explore your selling options

    Work with a Zillow partner agent

    Leverage their expertise and Zillow's premium Showcase listings to get your home seen by more buyers.

    Get started

    List with your own agent

    Get your home in front of millions of buyers by listing it on Zillow.

    Learn how to do it

    Sell it yourself

    Take full control of how buyers see your home on Zillow by listing For Sale by Owner (FSBO).

    List your home

    What's special

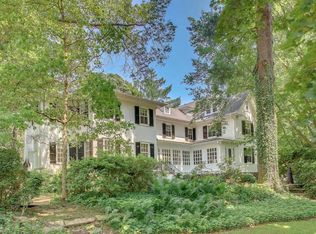
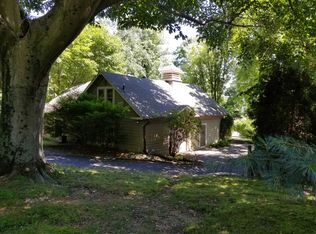
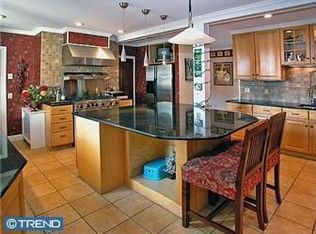
    Behind the gate awaits an Enchanting Norman Estate home with portico, tennis court, flagstone and brick terraces on gracious 2.73 acres. Enter the residence through a grand foyer with turned staircase and french doors that lead to a glass enclosed solarium with brick floor. The updated kitchen features a large center island with extended counter for seating. Subzero refrigerator, Bosch dishwasher, decor gas oven cook-top, stainless steel back-splash, under counter lighting and wood floors. The Family Room is surrounded by windows with recessed lighting, recently refinished wood floors, over-sized door to driveway and arched doorway to study. The Study has a wood burning fireplace with marble surround, recessed lighting, built-in glass enclosed cabinet, triple crown molding, floor to ceiling windows with French door leading to flagstone terrace. The formal Dining Room features a wood paneled wall, triple crown molding and chair rail. French doors open onto the flagstone terrace. The show stopping Grand Living Room and Den are separated by two large Fireplaces with brick surround. The rooms feature coffered ceilings, triple crown molding and over-sized windows looking out on to a brick covered patio. Reading\Music Room features an amazing Mercer tiled wood burning fireplace, recessed lighting, ceiling fan, wood floors and wall sconces. The Master Bedroom Suite is comprised of a sitting room, double dressing rooms and two full baths. The main room features a Mercer tiled fireplace and French door to large deck. Bedroom #2 has a large walk-in closet with shelving, Mercer tile fireplace, wood floors, access to the sitting room and Jack and Jill full bathroom. Bedroom #3 features Mercer tile fireplace, recessed lighting and access to jack and Jill bathroom. The Hall has a built-in linen alcove with tons of shelving. The South facing wing features Bedrooms 4 and 5 and a full bathroom. The North facing wing hall has two cedar closets, one double closet with built-in shelves and a laundry area. Bedrooms 6 and 7 have double closets and a full bathroom with tiled stall shower in hall. The back Staircase leads to an attic for additional storage, and the stairs also lead to the Kitchen and Family Room Hall. The full walkout lower level is partially finished with half bath, vinyl wood flooring and recessed lighting. This home features exquisite architectural details through out, two hot water heaters, four zones for heating and air conditioning and is close to public transportation, Abington Hospital and Penn State Campus. Come and see this breath taking beautiful home today!~ 2020-02-18

    This property is off market, which means it's not currently listed for sale or rent on Zillow. This may be different from what's available on other websites or public sources.
    Facts & features

    Interior

    Bedrooms & bathrooms
    • Bedrooms: 7
    • Bathrooms: 8
    Heating
    • Radiant, Gas
    Cooling
    • Central
    Features
    • Has fireplace: Yes
    Interior area
    • Total interior livable area: 7,560 sqft

    Property

    Parking
    • Parking features: Garage - Detached
    Features
    • Exterior features: Stucco
    Lot
    • Size: 2.73 Acres
    Details
    • Parcel number: 300061836009

    Construction

    Type & style
    • Home type: SingleFamily
    • Architectural style: Tudor
    Condition
    • Year built: 1900

    Community & HOA

    Location
    • Region: Jenkintown

    Financial & listing details

    • Price per square foot: $200/sqft
    • Tax assessed value: $461,500
    • Annual tax amount: $22,230

    Price history

    DateEventPrice
    4/15/2020Sold$625,000-9.3%$83/sqft
    Source: Public Record Report a problem
    2/6/2020Pending sale$689,000$91/sqft
    Source: BHHS Fox & Roach Jenkintown Home Marketing Center #PAMC610948 Report a problem
    12/17/2019Price change$689,000-13.8%$91/sqft
    Source: BHHS Fox & Roach Jenkintown Home Marketing Center #PAMC610948 Report a problem
    8/17/2019Price change$799,000-11.1%$106/sqft
    Source: BHHS Fox & Roach Jenkintown Home Marketing Center #PAMC610948 Report a problem
    7/25/2019Price change$899,000-7.5%$119/sqft
    Source: BHHS Fox & Roach Jenkintown Home Marketing Center #PAMC610948 Report a problem
    5/28/2019Listed for sale$972,000+53.1%$129/sqft
    Source: BHHS Fox & Roach-Jenkintown #PAMC610948 Report a problem
    11/17/1998Sold$635,000+7.6%$84/sqft
    Source: Public Record Report a problem
    9/25/1997Sold$590,000$78/sqft
    Source: Public Record Report a problem

    Public tax history

    YearProperty taxesTax assessment
    2025$22,230 -5.5%$461,500 -10.2%
    2024$23,522 $514,050
    2023$23,522 +6.5%$514,050
    2022$22,081 -7.9%$514,050 -12.9%
    2021$23,979 +0.4%$590,000
    2020$23,877 +1%$590,000
    2019$23,636 +0.6%$590,000
    2018$23,495 +3.5%$590,000
    2017$22,711 +3.1%$590,000
    2016$22,019 +3.1%$590,000
    2015$21,348 +3.6%$590,000
    2014$20,605 +0.2%$590,000
    2013$20,574 +0.6%$590,000
    2012$20,457 +1.3%$590,000
    2011$20,187 +2.4%$590,000
    2010$19,719 -0.5%$590,000
    2009$19,813 +2%$590,000
    2008$19,418 +3.6%--
    2007$18,745 +5.7%--
    2006$17,734 +5.1%--
    2005$16,879 +6.8%--
    2004$15,798 +0.7%--
    2003$15,690 +3.3%--
    2002$15,194 +7.4%--
    2000$14,151 +4.7%--
    1999$13,513 --
    Find assessor info on the county website

    Neighborhood: 19046

    Nearby schools

    GreatSchools rating
    Schools provided by the listing agent
    • District: Abington

    Source: The MLS. This data may not be complete. We recommend contacting the local school district to confirm school assignments for this home.

    Get a cash offer in 3 minutes
    Find out how much your home could sell for in as little as 3 minutes with a no-obligation cash offer.
    Estimated market value
    $1,510,400
    Get a cash offer in 3 minutes
    Find out how much your home could sell for in as little as 3 minutes with a no-obligation cash offer.
    Estimated market value
    $1,510,400