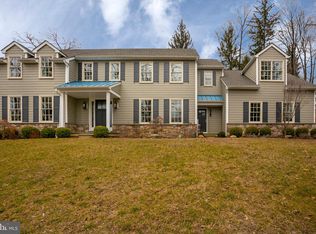
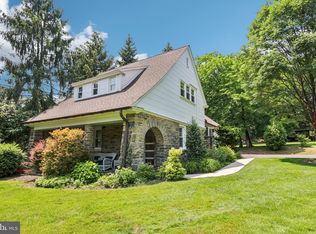
Timeless Elegance Meets Modern Luxury in This One-of-a-Kind Colonial Estate. Perched high above the scenic landscape of Rydal on over 2 acres of beautifully manicured grounds, this fully renovated stone Colonial is the perfect blend of old-world charm and contemporary sophistication. Boasting 5 spacious bedrooms, 3.5 luxurious baths, and over 5,000 square feet of meticulously designed living space, this move-in-ready masterpiece offers unmatched craftsmanship and attention to detail throughout.Step inside through the private drive and into the grand, sunlit foyer where an oversized brick fireplace and a dramatic turned staircase immediately set the tone for what’s to come. The original hardwood floors, solid wood doors, and pocket doors throughout the home echo its rich history, while custom woodwork, oversized doorways, and radiant heated floors provide warmth and elegance. The chef’s dream kitchen is the heart of the home, featuring Thermador appliances, quartz countertops, a marble backsplash, a walk-in pantry, radiant flooring, and an expansive island perfect for entertaining. Adjacent to the kitchen, the light-filled breakfast room and curved study—with a renovated powder room—offer stylish and functional spaces for everyday living. Formal living and dining rooms are equally striking, both showcasing wood-burning fireplaces, custom moldings, and built-ins. Two sets of glass doors in the dining room open to a stunning heated sunroom surrounded by windows, which flows seamlessly to an expansive covered patio with spectacular views—ideal for indoor/outdoor entertaining year-round. Upstairs, the primary suite is a serene retreat complete with his-and-hers built-in closets, crown molding, and a spa-like en suite bathroom featuring an oversized frameless walk-in shower, double quartz vanity, radiant floors, and a dramatic ceiling-mounted waterfall faucet over a soaking tub. Additional bedrooms and renovated full baths line the hallway, and the upper-level laundry room adds convenience. The finished third floor offers versatility as an additional bedroom, home gym, or private office. Outside, a three-car detached garage sits within a charming courtyard, while the new Lennox forced-air heating and cooling system, CertainTeed 50-year roof, security system, and other state-of-the-art mechanical upgrades ensure peace of mind and comfort for years to come. Located just minutes from transportation, shopping, restaurants, top-rated schools, and local parks, this home is a rare find that must be seen to be appreciated. Experience refined living where history meets modern luxury
Sold for $1,450,000
Zillow last checked:
Listing updated:
Bought with:
Joe Dougherty, RS284451
BHHS Fox & Roach-Jenkintown
Source: Bright MLS,MLS#: PAMC2140150
Price history
| Date | Event | Price |
|---|---|---|
| 5/30/2025 | Sold | $1,450,000$270/sqft |
Source:  Bright MLS #PAMC2140150 Report a problem Bright MLS #PAMC2140150 Report a problem | ||
| 5/12/2025 | Contingent | $1,450,000$270/sqft |
Source: Bright MLS #PAMC2140150 Report a problem | ||
| 5/12/2025 | Listed for sale | $1,450,000+45.1%$270/sqft |
Source: Bright MLS #PAMC2140150 Report a problem | ||
| 12/31/2021 | Sold | $999,000$186/sqft |
Source: Bright MLS #PAMC682184 Report a problem | ||
| 10/11/2021 | Pending sale | $999,000$186/sqft |
Source: Bright MLS #PAMC682184 Report a problem | ||
| 6/13/2021 | Listed for sale | $999,000$186/sqft |
Source:  RE/MAX International #PAMC682184 Report a problem RE/MAX International #PAMC682184 Report a problem | ||
| 6/1/2021 | Listing removed | -- |
Source: RE/MAX International Report a problem | ||
| 3/10/2021 | Price change | $999,000-9%$186/sqft |
Source: RE/MAX Action Realty #PAMC682184 Report a problem | ||
| 2/11/2021 | Price change | $1,098,000+9.9%$205/sqft |
Source: RE/MAX Action Realty #PAMC682184 Report a problem | ||
| 12/23/2020 | Pending sale | $999,000$186/sqft |
Source: BHHS Fox & Roach-Jenkintown #PAMC647998 Report a problem | ||
| 7/21/2020 | Price change | $999,000-8.8%$186/sqft |
Source: BHHS Fox & Roach-Jenkintown #PAMC647998 Report a problem | ||
| 5/13/2020 | Listed for sale | $1,095,000-15.7%$204/sqft |
Source: BHHS Fox & Roach-Jenkintown #PAMC647998 Report a problem | ||
| 1/14/2020 | Listing removed | $1,299,000$242/sqft |
Source: Mike Dunphy Sells Real Estate #PAMC618044 Report a problem | ||
| 7/13/2019 | Price change | $1,299,000-3.8%$242/sqft |
Source: Mike Dunphy Sells Real Estate #PAMC618044 Report a problem | ||
| 5/5/2018 | Price change | $1,350,000-6.9%$252/sqft |
Source: BHHS Fox & Roach-Blue Bell #7096431 Report a problem | ||
| 10/25/2017 | Price change | $1,450,000-7.6%$270/sqft |
Source: BHHS Fox & Roach-Blue Bell #6999510 Report a problem | ||
| 6/9/2017 | Listed for sale | $1,569,900+132.6%$293/sqft |
Source: BHHS Fox & Roach-Blue Bell #6999510 Report a problem | ||
| 11/28/2016 | Listing removed | $675,000$126/sqft |
Source: Berkshire Hathaway HomeServices Fox & Roach, REALTORS #6823310 Report a problem | ||
| 7/7/2016 | Listed for sale | $675,000+2.3%$126/sqft |
Source: Berkshire Hathaway HomeServices Fox & Roach #6823310 Report a problem | ||
| 12/18/2015 | Sold | $660,000-45%$123/sqft |
Source: Public Record Report a problem | ||
| 11/5/2015 | Listed for sale | $1,200,000+50%$224/sqft |
Source: BHHS Fox & Roach #6669516 Report a problem | ||
| 9/15/2015 | Listing removed | $799,900$149/sqft |
Source: Lerch and Associates Real Estate #6386888 Report a problem | ||
| 7/1/2015 | Price change | $799,900-5.9%$149/sqft |
Source: Lerch and Associates Real Estate #6386888 Report a problem | ||
| 5/22/2015 | Price change | $850,000-5.5%$159/sqft |
Source: Lerch and Associates Real Estate #6386888 Report a problem | ||
| 12/16/2014 | Price change | $899,900-40%$168/sqft |
Source: Lerch & Associates Real Estate #6386888 Report a problem | ||
| 5/10/2014 | Listed for sale | $1,499,900$280/sqft |
Source: Lerch & Associates Real Estate #6386888 Report a problem | ||
Get a cash offer in 3 minutes
Find out how much your home could sell for in as little as 3 minutes with a no-obligation cash offer.
Estimated market value
$1,487,100
