Skip main navigation
Off market
  • $1,772,700

    1514 Cherry Ln, Rydal, PA 19046

    5beds
    11,087sqft
    SingleFamily
    Built in 2005
    1.27 Acres Lot
    $1,772,700 Zestimate®
    $160/sqft
    $5,419 Estimated rent

    Home value

    $1,772,700

    $1.68M - $1.86M

    $5,419/mo

    Zestimate® history
    Loading
    Loading...

    Owner options

    List your home for rent

    $5,419/mo

    Rent Zestimate®

    Find your next renter with Zillow Rental Manager. Plus, with online applications, you can quickly screen prospective tenants – for free.

    Learn more

    $5,419/mo

    Rent Zestimate®

    Refinance and save

    $9,356/mo

    Est. payment

    Refinancing to a lower rate could help reduce your monthly payments and save thousands over the life of the loan.

    See today's rates

    $9,356/mo

    Est. payment

    Explore your selling options

    Work with a Zillow partner agent

    Leverage their expertise and Zillow's premium Showcase listings to get your home seen by more buyers.

    Get started

    List with your own agent

    Get your home in front of millions of buyers by listing it on Zillow.

    Learn how to do it

    Sell it yourself

    Take full control of how buyers see your home on Zillow by listing For Sale by Owner (FSBO).

    List your home

    What's special

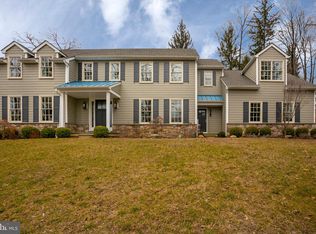
    This five-bedroom, five-full bathroom & one-half bathroom contemporary mansion located 1514 Cherry Lane, Rydal, PA 19046 hosts an impressive exterior style that gives expansive interiors and luxurious features throughout its two stories of accessible, sprawling spaces. As you make your way into the home, its persistent high ceilings, over-sized doors and arched doorways create a relaxed and airy atmosphere that achieves natural and unrestricted movements at every turn. One of the homes major focal points; the grand family room sets the tone for the rest of the home, with expressive high ceilings, a stone fireplace, a large window wall overlooking the private backyard and broad arched openings that allow a point of view to and from the gourmet Kitchen and bar area. Within the bar area; visitors will find that its granite counters, handcrafted wood cabinets and convenient bar essentials beckon a moment of your time and leisure. The upscale kitchen area features an eat-in setting and the freedom to cook effortlessly, with an over-sized two-level island and sink, sprawling cabinetry and multiple seating areas complementing the stove and countertops. A large pantry and a custom built-in refrigerator, wolf stove, pot filler, gas-cooking features, rising tile backsplash and finished granite countertops leave nothing to be desired as you prepare a meal or breeze through unnoticed for a snack; the second staircase offers immediate access to the second level from the kitchen. A nearby built-in desk with drawers and glass cabinets complete this area, from where you can pass through a glass door leading directly to a spacious deck spanning the rear of the home. The outdoor deck made from picturesque wood spans two levels and can be entered from both floors of the home, where an ideal space for outdoor entertainment, cookouts and tranquil relaxation day and night is easily accessible and equally inviting. The backyard, lined by trees and colorful flowers and shrubbery, creates a private ambiance that extends from open green space to back deck and achieves a smooth transition from home to outdoors. Back inside, the spacious dining room area accommodates your family and guests with classic high-grade wainscoting, a tray ceiling and palladium windows with a broad view outdoors. Into the Living Room, an exquisite crown molding and fireplace surrounded in tile and wood mantel express the comforts of home with a touch of luxury. Completing the main level are a large office with a tray ceiling and glass door leading to the rear deck, a full bath, a powder room, a mud room with tile flooring, a storage bench and a second exit to the front of the home. The fully-finished lower level features a second family room and large wet bar, with exclusive tile flooring, a sink, handcrafted cabinets and a private seating area. The lower level expands into a media room, hair salon room with hair sink, a full Bath with tub, an additional bedroom, multiple storage areas and a bonus room where stairs lead to a set of doors that open into the four-car attached garage as well as the outside rear patio. Ascending to the homes second level from the main stairs, the steps lead to a Juliet Balcony overlooking the two-story family room below, with a double-door linen closet, an attic door, and hallways leading to multiple bedrooms connecting all areas of the second level. A tall double-door entrance leads to the stunning master bedroom, which features a tray ceiling, two walk-in closets, a large sitting room, a make-up area, a sliding door that opens to a private balcony, and the master bath with a tile floor, Jacuzzi, two sinks, a water closet, a vaulted ceiling, a linen closet, coat closet, and an over-sized shower stall with a bench and double shower heads offering amenity and splendor. Back into the hallway, the second level expands into three additional and spacious bedrooms, laundry room, and two full Baths.

    This property is not currently displayed as for sale or rent on Zillow. This may be different from what's on other websites or public sources.

    Facts & features

    Interior

    Bedrooms & bathrooms
    • Bedrooms: 5
    • Bathrooms: 6
    • Full bathrooms: 5
    • 1/2 bathrooms: 1
    Heating
    • Forced air, Gas
    Cooling
    • Central
    Features
    • Basement: Finished
    • Has fireplace: Yes
    Interior area
    • Total interior livable area: 11,087 sqft
    • Finished area below ground: 2498

    Property

    Parking
    • Total spaces: 4
    • Parking features: Garage - Attached
    Features
    • Exterior features: Stone, Stucco
    Lot
    • Size: 1.27 Acres
    Details
    • Parcel number: 300008268018
    • Special conditions: Standard

    Construction

    Type & style
    • Home type: SingleFamily
    • Architectural style: Colonial
    Condition
    • Year built: 2005

    Community & HOA

    Location
    • Region: Rydal
    • Municipality: ABINGTON TWP

    Financial & listing details

    • Price per square foot: $160/sqft
    • Tax assessed value: $714,810
    • Annual tax amount: $34,432

    Price history

    DateEventPrice
    8/12/2026Listing removed$1,850,000$167/sqft
    Source: Bright MLS #PAMC2151498 Report a problem
    12/9/2025Price change$1,850,000-7.5%$167/sqft
    Source: Bright MLS #PAMC2151498 Report a problem
    8/13/2025Listed for sale$2,000,000+17.6%$180/sqft
    Source: Bright MLS #PAMC2151498 Report a problem
    10/30/2021Listing removed$1,700,000$153/sqft
    Source: Bright MLS #PAMC683782 Report a problem
    7/6/2021Price change$1,700,000-4.4%$153/sqft
    Source: Bright MLS #PAMC683782 Report a problem
    3/1/2021Listed for sale$1,779,000+0.5%$160/sqft
    Source: Bright MLS #PAMC683782 Report a problem
    2/17/2021Listing removed--
    Source: Keller Williams Report a problem
    9/22/2020Price change$1,769,995-0.6%$160/sqft
    Source: Keller Williams Realty #PAMC658050 Report a problem
    7/29/2020Price change$1,779,995-3.8%$161/sqft
    Source: Keller Williams Realty #PAMC658050 Report a problem
    7/12/2019Listed for sale$1,850,000+4.2%$167/sqft
    Source: BHHS Fox & Roach Jenkintown Home Marketing Center #PAMC617614 Report a problem
    10/14/2005Sold$1,775,080$160/sqft
    Source: Public Record Report a problem

    Public tax history

    YearProperty taxesTax assessment
    2025$34,432 +5.3%$714,810
    2024$32,709 $714,810
    2023$32,709 +6.5%$714,810
    2022$30,705 +5.7%$714,810
    2021$29,053 +0.4%$714,810
    2020$28,930 +1%$714,810
    2019$28,638 +0.6%$714,810
    2018$28,466 +3.5%$714,810
    2017$27,515 +3.1%$714,810
    2016$26,678 +3.1%$714,810
    2015$25,864 +3.6%$714,810
    2014$24,964 +0.2%$714,810
    2013$24,926 +0.6%$714,810
    2012$24,785 +1.3%$714,810
    2011$24,458 +2.4%$714,810
    2010$23,890 -0.5%$714,810
    2009$24,004 +2%$714,810
    2008$23,525 +3.6%--
    2007$22,709 +5.7%--
    2006$21,485 +639.6%--
    2005$2,905 --
    Find assessor info on the county website

    Neighborhood: 19046

    Nearby schools

    GreatSchools rating
    Schools provided by the listing agent
    • District: ABINGTON

    Source: The MLS. This data may not be complete. We recommend contacting the local school district to confirm school assignments for this home.

    Get a cash offer in 3 minutes
    Find out how much your home could sell for in as little as 3 minutes with a no-obligation cash offer.
    Estimated market value
    $1,772,700
    Get a cash offer in 3 minutes
    Find out how much your home could sell for in as little as 3 minutes with a no-obligation cash offer.
    Estimated market value
    $1,772,700