Timeless Luxury in Rydal/Meadowbrook – Stunning Stone Colonial on 1.9 Acres Welcome to a truly exceptional estate in the prestigious Rydal/Meadowbrook neighborhood. Set on 1.9 acres of professionally manicured grounds, this all-stone colonial is a masterpiece of timeless elegance and craftsmanship, offering unparalleled charm, grandeur, and modern comfort. Arriving at the home, you are greeted by a stately circular driveway leading to an impressive center hall entrance with grand foyer , setting the stage for the breathtaking interior. With six fireplaces, intricate dental crown molding, and exquisite woodwork throughout, this residence offers the perfect blend of old-world charm and sophisticated living. Gracious Living & Entertaining Spaces The formal living room, formal dining room each featuring their own fireplaces, creating warm and inviting spaces perfect for gatherings. When your looking to relax and fell like your outside, enjoy the 4 season sunroom located off the living room that is bright with windows galore and fireplace. The large gourmet eat-in kitchen is a chef’s dream, boasting tons of cabinet and countertop space, seamlessly flowing into an entertainment room with fireplace, built in banquette dining area and connecting to an adjacent breakfast room with tons of character & windows. Off the entertainment room there is direct access to multiple brick patios and serene gardens. Luxurious Bedroom Retreats With six-plus bedrooms, this home offers plenty of space for relaxation and privacy. The primary suite is a true sanctuary, featuring a library/sitting room with Cherry wood finishes & built-ins, two full baths, and a private dressing room. Several additional bedrooms also include their own fireplaces coupled with a back staircase leading to the kitchen area adding to the home's unique and elegant character. Lower-Level Entertainment Haven The finished basement is a world of its own, designed for entertainment and recreation. It includes a custom-built bar and built-in seating area, with plenty of space for game tables, a media lounge, and more—a perfect setting for hosting guests or unwinding in style. Expansive Grounds & Timeless Elegance This estate’s lush, sprawling grounds offer endless possibilities for outdoor enjoyment, whether it’s entertaining on the brick patios, strolling through the landscaped gardens, or simply soaking in the beauty of this private retreat. A Rare Opportunity in a Coveted Location Located in one of the most sought-after communities in Montgomery County, Rydal, this home offers a perfect balance of privacy and convenience, just minutes from fine dining, shopping, top-rated schools, and major commuter routes & trains. This is more than just a home—it’s a legacy property with unparalleled craftsmanship and grandeur. Don’t miss this rare opportunity to own a piece of Rydal/Meadowbrook’s finest real estate. Schedule your private tour today! Don't wait!!
Sold for $1,300,000
$1,300,000
1515 Cherry Ln, Rydal, PA 19046
6beds
6,887sqft
Single Family Residence
Built in 1920
1.91 Acres Lot
$1,331,800 Zestimate®
$189/sqft
$6,449 Estimated rent
Home value
$1,331,800
$1.23M - $1.44M
$6,449/mo
Zestimate® history
Owner options
List your home for rent
$6,449/mo
Rent Zestimate®
Find your next renter with Zillow Rental Manager. Plus, with online applications, you can quickly screen prospective tenants – for free.
$6,449/mo
Rent Zestimate®
Refinance and save
$8,958/mo
Est. payment
Refinancing to a lower rate could help reduce your monthly payments and save thousands over the life of the loan.
$8,958/mo
Est. payment
Explore your selling options
Work with a Zillow partner agent
Leverage their expertise and Zillow's premium Showcase listings to get your home seen by more buyers.
Get startedList with your own agent
Get your home in front of millions of buyers by listing it on Zillow.
Learn how to do itSell it yourself
Take full control of how buyers see your home on Zillow by listing For Sale by Owner (FSBO).
List your homeWhat's special
Six fireplacesProfessionally manicured groundsExpansive groundsCustom-built barFinished basementLandscaped gardensExquisite woodwork
Zillow last checked:
Listing updated:
Listed by:
Craig Lerch 215-778-6805,
EXP Realty, LLC
Bought with:
NON MEMBER, 0225194075
Non Subscribing Office
Source: Bright MLS,MLS#: PAMC2126616
Facts & features
Interior
Bedrooms & bathrooms
- Bedrooms: 6
- Bathrooms: 6
- Full bathrooms: 5
- 1/2 bathrooms: 1
- Main level bathrooms: 1
Rooms
- Room types: Living Room, Dining Room, Primary Bedroom, Sitting Room, Kitchen, Game Room, Family Room, Basement, Library, Foyer, Breakfast Room, Bedroom 1, Sun/Florida Room, Laundry, Office, Storage Room, Utility Room, Bathroom 1, Bathroom 2, Attic, Primary Bathroom, Half Bath
Primary bedroom
- Features: Attached Bathroom, Bathroom - Walk-In Shower, Bathroom - Stall Shower, Flooring - HardWood, Primary Bedroom - Dressing Area, Walk-In Closet(s), Built-in Features
- Level: Upper
- Area: 368 Square Feet
- Dimensions: 23 x 16
Bedroom 1
- Level: Upper
- Area: 210 Square Feet
- Dimensions: 15 x 14
Bedroom 1
- Features: Fireplace - Wood Burning
- Level: Upper
- Area: 520 Square Feet
- Dimensions: 20 x 26
Primary bathroom
- Features: Bathroom - Walk-In Shower
- Level: Upper
- Area: 80 Square Feet
- Dimensions: 10 x 8
Primary bathroom
- Features: Bathroom - Stall Shower, Attached Bathroom, Built-in Features, Flooring - HardWood, Primary Bedroom - Dressing Area, Walk-In Closet(s)
- Level: Upper
- Area: 368 Square Feet
- Dimensions: 23 x 16
Bathroom 1
- Level: Upper
- Area: 48 Square Feet
- Dimensions: 8 x 6
Bathroom 2
- Level: Upper
- Area: 36 Square Feet
- Dimensions: 6 x 6
Other
- Features: Attic - Floored
- Level: Upper
Basement
- Features: Basement - Unfinished
- Level: Lower
- Area: 225 Square Feet
- Dimensions: 15 x 15
Basement
- Features: Basement - Unfinished
- Level: Lower
- Area: 132 Square Feet
- Dimensions: 11 x 12
Breakfast room
- Features: Breakfast Nook, Flooring - Slate
- Level: Main
- Area: 143 Square Feet
- Dimensions: 13 x 11
Dining room
- Level: Main
- Area: 420 Square Feet
- Dimensions: 20 x 21
Family room
- Features: Fireplace - Gas, Dining Area
- Level: Main
- Area: 320 Square Feet
- Dimensions: 16 x 20
Foyer
- Features: Flooring - Solid Hardwood
- Level: Main
- Area: 216 Square Feet
- Dimensions: 18 x 12
Game room
- Features: Basement - Finished, Built-in Features, Dining Area, Flooring - Carpet
- Level: Lower
- Area: 924 Square Feet
- Dimensions: 42 x 22
Half bath
- Level: Main
Kitchen
- Features: Built-in Features, Granite Counters, Dining Area, Flooring - Solid Hardwood, Kitchen Island, Kitchen - Gas Cooking, Pantry
- Level: Main
- Area: 210 Square Feet
- Dimensions: 21 x 10
Laundry
- Level: Upper
- Area: 24 Square Feet
- Dimensions: 4 x 6
Library
- Features: Built-in Features, Fireplace - Other, Flooring - Solid Hardwood, Walk-In Closet(s)
- Level: Upper
- Area: 272 Square Feet
- Dimensions: 17 x 16
Living room
- Level: Main
- Area: 627 Square Feet
- Dimensions: 19 x 33
Office
- Level: Upper
- Area: 216 Square Feet
- Dimensions: 12 x 18
Office
- Level: Upper
- Area: 323 Square Feet
- Dimensions: 19 x 17
Sitting room
- Features: Fireplace - Other
- Level: Upper
- Area: 285 Square Feet
- Dimensions: 19 x 15
Storage room
- Features: Cedar Closet(s)
- Level: Upper
- Area: 63 Square Feet
- Dimensions: 9 x 7
Storage room
- Level: Lower
- Area: 522 Square Feet
- Dimensions: 29 x 18
Other
- Level: Main
- Area: 234 Square Feet
- Dimensions: 13 x 18
Utility room
- Level: Main
- Area: 56 Square Feet
- Dimensions: 7 x 8
Heating
- Steam, Forced Air, Natural Gas, Oil
Cooling
- Central Air, Electric
Appliances
- Included: Gas Water Heater
- Laundry: Upper Level, Laundry Room
Features
- 9'+ Ceilings, Plaster Walls
- Flooring: Hardwood
- Basement: Finished
- Number of fireplaces: 6
- Fireplace features: Gas/Propane, Wood Burning
Interior area
- Total structure area: 6,887
- Total interior livable area: 6,887 sqft
- Finished area above ground: 6,887
- Finished area below ground: 0
Property
Parking
- Parking features: Circular Driveway, Asphalt, Driveway
- Has uncovered spaces: Yes
Accessibility
- Accessibility features: None
Features
- Levels: Three
- Stories: 3
- Patio & porch: Patio, Porch, Enclosed
- Pool features: None
Lot
- Size: 1.91 Acres
- Dimensions: 527.00 x 0.00
Details
- Additional structures: Above Grade, Below Grade
- Parcel number: 300008260008
- Zoning: RES
- Special conditions: Standard
Construction
Type & style
- Home type: SingleFamily
- Architectural style: Colonial,Other
- Property subtype: Single Family Residence
Materials
- Stone
- Foundation: Stone, Wood, Other
- Roof: Architectural Shingle
Condition
- Excellent
- New construction: No
- Year built: 1920
Utilities & green energy
- Electric: 200+ Amp Service
- Sewer: Public Sewer
- Water: Public
Community & HOA
Community
- Subdivision: Rydal
HOA
- Has HOA: No
Location
- Region: Rydal
- Municipality: ABINGTON TWP
Financial & listing details
- Price per square foot: $189/sqft
- Tax assessed value: $458,100
- Annual tax amount: $21,888
- Date on market: 2/20/2025
- Listing agreement: Exclusive Right To Sell
- Inclusions: Pool Table, Air Hockey And Foose Ball Table
- Exclusions: Dressing Room Chandelier, French / Pink Room Chandelier, Dining Room Chandeliers, Window Treatments, Not Limiting To Only Listed Items, All Outside Statues.
- Ownership: Fee Simple
Price history
| Date | Event | Price |
|---|---|---|
| 6/25/2025 | Sold | $1,300,000-6.8%$189/sqft |
Source:  Bright MLS #PAMC2126616 Report a problem Bright MLS #PAMC2126616 Report a problem | ||
| 6/12/2025 | Pending sale | $1,395,000$203/sqft |
Source: Bright MLS #PAMC2126616 Report a problem | ||
| 4/14/2025 | Contingent | $1,395,000$203/sqft |
Source: Bright MLS #PAMC2126616 Report a problem | ||
| 2/20/2025 | Listed for sale | $1,395,000+123.2%$203/sqft |
Source: Bright MLS #PAMC2126616 Report a problem | ||
| 6/4/1998 | Sold | $625,000$91/sqft |
Source: Public Record Report a problem | ||
Public tax history
| Year | Property taxes | Tax assessment |
|---|---|---|
| 2025 | $22,067 +5.3% | $458,100 |
| 2024 | $20,963 | $458,100 |
| 2023 | $20,963 +6.5% | $458,100 |
| 2022 | $19,678 +5.7% | $458,100 |
| 2021 | $18,619 +0.4% | $458,100 |
| 2020 | $18,540 +1% | $458,100 |
| 2019 | $18,353 -19.9% | $458,100 -20.3% |
| 2018 | $22,900 +3.5% | $575,070 |
| 2017 | $22,135 +3.1% | $575,070 |
| 2016 | $21,462 +3.1% | $575,070 |
| 2015 | $20,809 +3.6% | $575,070 |
| 2014 | $20,084 +0.1% | $575,070 |
| 2013 | $20,054 +0.6% | $575,070 |
| 2012 | $19,940 +1.3% | $575,070 |
| 2011 | $19,677 +2.4% | $575,070 |
| 2010 | $19,221 -0.5% | $575,070 |
| 2009 | $19,313 +2% | $575,070 |
| 2008 | $18,927 +3.6% | -- |
| 2007 | $18,270 +5.7% | -- |
| 2006 | $17,284 +5.1% | -- |
| 2005 | $16,451 +6.8% | -- |
| 2004 | $15,399 +0.7% | -- |
| 2003 | $15,293 +3.3% | -- |
| 2002 | $14,810 +7.4% | -- |
| 2000 | $13,792 +4.7% | -- |
| 1999 | $13,171 | -- |
Find assessor info on the county website
Neighborhood: 19046
Nearby homes
- $1,234,5004 bd5 ba3.3k sqft1181 Rydal Rd, Rydal, PA 19046Off Market

- $1,399,8004 bd3 ba4.1k sqft1188 Rydal Rd, Rydal, PA 19046Off Market
- $1,720,2005 bd6 ba11k sqft1514 Cherry Ln, Rydal, PA 19046Off Market
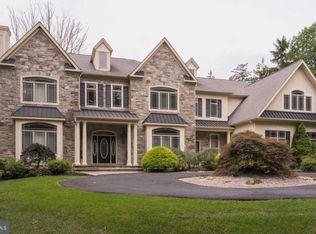
- $1,073,2005 bd5 ba3.4k sqft1533 Cherry Ln, Rydal, PA 19046Off Market
- $1,420,6004 bd4 ba3.7k sqft1188 Rydal Rd, Rydal, PA 19046Off Market
- $1,171,3004 bd3 ba3.5k sqft1544 Cloverly Ln, Rydal, PA 19046Off Market
- $920,4005 bd3 ba3.2k sqft1161 Rydal Rd, Rydal, PA 19046Off Market
- $929,7006 bd4 ba3.2k sqft1175 Rydal Rd, Rydal, PA 19046Off Market
Nearby schools
GreatSchools rating
- 9/10Rydal East SchoolGrades: K-5Distance: 1.3 mi
- 7/10Abington Junior High SchoolGrades: 6-8Distance: 1.1 mi
- 8/10Abington Senior High SchoolGrades: 9-12Distance: 1.2 mi
Schools provided by the listing agent
- District: Abington
Source: Bright MLS. This data may not be complete. We recommend contacting the local school district to confirm school assignments for this home.
Get a cash offer in 3 minutes
Find out how much your home could sell for in as little as 3 minutes with a no-obligation cash offer.
Estimated market value
$1,331,800
Get a cash offer in 3 minutes
Find out how much your home could sell for in as little as 3 minutes with a no-obligation cash offer.
Estimated market value
$1,331,800
- Pennsylvania
- Montgomery County
- Jenkintown
- 19046
- 1515 Cherry Ln
