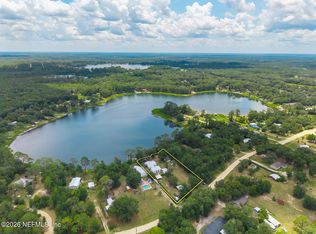
This property is currently tenant-occupied until 15 AUGUST 2026—please do not disturb. Supra Lockbox requiring a CBS code will be installed on 20 August 2026. Originally built in 1969 as a three-bedroom, one-bathroom home. The concrete block and metal roof structure has highway frontage on State Road 20 (SR-20), which was once a rural two-lane highway located roughly halfway between Gainesville (about 28 miles west) and Palatka (approximately 15 miles east). The Town of Interlachen has recently experienced significant growth. Due to its proximity to the intersection of SR-20 and County Road 315 (CR-315), the zoning has now been updated to Commercial, General (C-3). The property includes 0.77 acres, with most of the land situated behind the structure and the neighboring building to the west (see the property's plat). There is ample usable space for an addition(s) or parking. Classified in Flood Zone X, the lot is high and dry. The adjacent property to the east is a natural gas easement. This property and location an ideal spot for a professional office, restaurant, coffee shop, laundromat, or some other creative small business. This is your chance to invest in a rapidly growing area before corporate acquisitions push values higher in Interlachen. Probate is completed. Simple arm's length transaction.
For sale
$350,000
1129 STATE ROAD 20, INTERLACHEN, FL 32148
3beds
1,069sqft
Single Family Residence
Built in 1969
0.77 Acres Lot
$-- Zestimate®
$327/sqft
$-- HOA
What's special
- 536 days
- 45
- 0
Zillow last checked:
Listing updated:
Listed by:
Daniel Lee, Sr 813-690-2857,
RE/MAX PREMIER GROUP 813-929-7600
Source: Stellar MLS,MLS#: TB8379655 Originating MLS: Suncoast Tampa
Originating MLS: Suncoast Tampa
Facts & features
Interior
Bedrooms & bathrooms
- Bedrooms: 3
- Bathrooms: 1
- Full bathrooms: 1
Primary bedroom
- Features: Built-in Closet
- Level: First
- Area: 64 Square Feet
- Dimensions: 8x8
Bedroom 2
- Features: Built-in Closet
- Level: First
- Area: 64 Square Feet
- Dimensions: 8x8
Bedroom 3
- Features: Built-in Closet
- Level: First
- Area: 64 Square Feet
- Dimensions: 8x8
Great room
- Level: First
- Area: 144 Square Feet
- Dimensions: 12x12
Kitchen
- Level: First
- Area: 96 Square Feet
- Dimensions: 8x12
Heating
- Central, Electric
Cooling
- Central Air
Appliances
- Included: Range, Range Hood
- Laundry: Electric Dryer Hookup, Inside, Washer Hookup
Features
- Primary Bedroom Main Floor
- Flooring: Vinyl
- Has fireplace: No
Interior area
- Total structure area: 1,184
- Total interior livable area: 1,069 sqft
Video & virtual tour
Property
Features
- Levels: One
- Stories: 1
- Exterior features: Private Mailbox
Lot
- Size: 0.77 Acres
- Features: In County
Details
- Parcel number: 151024000000800000
- Zoning: C-3
- Special conditions: None
Construction
Type & style
- Home type: SingleFamily
- Architectural style: Ranch
- Property subtype: Single Family Residence
Materials
- Block
- Foundation: Stem Wall
- Roof: Metal
Condition
- New construction: No
- Year built: 1969
Utilities & green energy
- Sewer: Septic Tank
- Water: Public
- Utilities for property: Electricity Connected
Community & HOA
Community
- Features: Park, Playground
- Pet fee: $0 monthly
- Subdivision: PT OF NE 1/4 BK 131 P 32, (EX OR376 P146)
HOA
- Has HOA: No
Location
- Region: Interlachen
Financial & listing details
- Price per square foot: $327/sqft
- Tax assessed value: $161,090
- Annual tax amount: $3,946
- Date on market: 4/28/2025
- Cumulative days on market: 532 days
- Listing terms: Cash,Conventional,VA Loan
- Ownership: Fee Simple
- Total actual rent: 0
- Electric utility on property: Yes
- Road surface type: Paved, Asphalt
Estimated market value
Not available
Estimated sales range
Not available
$1,468/mo
Price history
| Date | Event | Price |
|---|---|---|
| 4/28/2025 | Listed for sale | $350,000$327/sqft |
Source:  Stellar MLS #TB8379655 Report a problem Stellar MLS #TB8379655 Report a problem | ||
Public tax history
| Year | Property taxes | Tax assessment |
|---|---|---|
| 2025 | $3,967 +0.5% | $161,090 -3.3% |
| 2024 | $3,946 -0.3% | $166,650 +1.3% |
| 2023 | $3,958 +7.1% | $164,500 +6.4% |
| 2022 | $3,696 +3.6% | $154,620 +9.2% |
| 2021 | $3,568 -2.8% | $141,650 +2.9% |
| 2020 | $3,671 +4% | $137,710 +6.3% |
| 2018 | $3,529 | $129,550 +6.4% |
| 2017 | $3,529 +52.7% | $121,790 +2.1% |
| 2016 | $2,311 +3.6% | $119,290 +0.7% |
| 2015 | $2,232 -6% | $118,467 -0.5% |
| 2014 | $2,373 | $119,039 -0.2% |
| 2013 | -- | $119,295 -0.2% |
| 2012 | -- | $119,550 -2.1% |
| 2011 | -- | $122,076 -12.5% |
| 2010 | -- | $139,518 -2.4% |
| 2009 | -- | $142,891 -1.9% |
| 2008 | -- | $145,690 -0.6% |
| 2007 | -- | $146,554 +146.4% |
| 2005 | -- | $59,470 +6.7% |
| 2004 | -- | $55,720 +62.3% |
| 2003 | -- | $34,339 +2.4% |
| 2002 | -- | $33,534 +1.6% |
| 2001 | -- | $33,006 +0.9% |
| 2000 | -- | $32,715 |
Find assessor info on the county website
Monthly payment
Est. payment
Payment breakdown
Explore the cost of this home by adjusting the details. Changes won't be saved.Climate risks
Neighborhood: 32148
Nearby schools
Schools provided by the listing agent
- Elementary: Interlachen Elementary School
- Middle: Robert H. Jenkins Junior Middle
- High: Interlachen High School
Source: Stellar MLS. This data may not be complete. We recommend contacting the local school district to confirm school assignments for this home.
Similar homes
- $320,0003 bd1 ba1.2k sqft316 MACGILL Street, Interlachen, FL 32148For Sale
 MLS ID #2164612, JODY ROBINSON. realMLS
 - $330,0002 bd2 ba1.4k sqft107 CHURCH LAKE DRIVE, INTERLACHEN, FL 32148For Sale

 MLS ID #OM732113, James Hinson, PA, FLORIDA ADVANTAGE REALTY GROUP. Stellar MLS
 - $279,0002 bd1 ba1.4k sqft214 MIRROR LAKE Drive, Interlachen, FL 32148For Sale
 MLS ID #2156763, ANITA C WATTS. realMLS
 - $250,0003 bd2 ba1.5k sqft246 AZALEA Avenue, Interlachen, FL 32148For Sale
 MLS ID #2149851, MELISSA B PELLERITO. realMLS
 - $239,0002 bd1 ba936 sqft148 LAKE SHORE TERRACE, INTERLACHEN, FL 32148For SaleMLS ID #GC541792, Erin Gregoire, GARRETT REALTY. Stellar MLS
- $349,0003 bd2 ba1.2k sqft1520 BADEN POWELL ROAD, HAWTHORNE, FL 32640For SaleMLS ID #OM730923, Desiree Barbazon, DESIREE BARBAZON REALTY. Stellar MLS
- $319,9003 bd2 ba1.3k sqft273 NEAL ROAD, HAWTHORNE, FL 32640For SaleMLS ID #OM727483, Scott Coldwell, COLDWELL REALTY SOLD GUARANTEE. Stellar MLS
- $269,0004 bd2 ba720 sqft110 Hollister School Rd, Palatka, FL 32177For Sale
 MLS ID #1231618, Justin Gore, Florida Advantage Realty Group. DBAMLS
 - $367,0003 bd2 ba1.5k sqft561 SE 28TH STREET, MELROSE, FL 32666For SaleMLS ID #GC542185, Heather Surrency-Bristow, WATSON REALTY CORP. Stellar MLS
