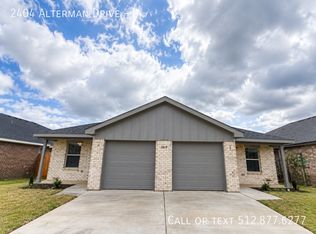
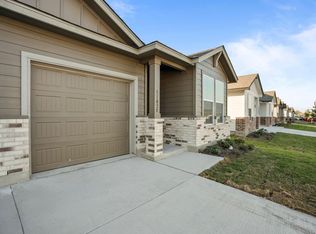
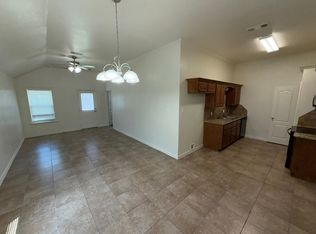
Welcome to this beautifully designed 1,509-square-foot duplex featuring 4 bedrooms and 2 full bathrooms, crafted for both effortless everyday living and entertaining. The open-concept layout showcases durable, low-maintenance vinyl flooring throughout the main areas and plush carpeting in every bedroom. At the center of the home, the spacious eat-in kitchen comes fully equipped with a functional center island, a breakfast bar, a walk-in closet pantry, and a complete appliance package including an electric oven and range combo, built-in dishwasher, microwave, and sink disposal. Designed with privacy in mind, the split primary bedroom serves as a quiet personal retreat separated from the secondary bedrooms. Its private ensuite bath features a double-sink vanity, a relaxing soaking tub, and a separate walk-in shower. Three additional well-sized bedrooms offer versatile space for family, guests, or a dedicated home office. Additional everyday conveniences include an attached 1-car garage, dedicated electric washer and dryer hookups, and a fully wood-fenced backyard ideal for outdoor dining, pets, and private relaxation. Check out the keys today and experience this home for yourself.
Apartment for rent
Apartment
Available now
Cats, dogs OK
Air conditioner, central air
Hookups laundry
1 Attached garage space parking
Electric
What's special
Relaxing soaking tubSpacious eat-in kitchenFunctional center islandWalk-in closet pantryPrivate ensuite bathThree additional well-sized bedroomsDouble-sink vanity
- 3 days |
- -- |
- -- |
Zillow last checked:
Listing updated:
Travel times

Let’s turn your rent into credit progress
Build credit history with every on-time payment and get credit for the payment you’re already making.
Facts & features
Interior
Bedrooms & bathrooms
- Bedrooms: 4
- Bathrooms: 2
- Full bathrooms: 2
Rooms
- Room types: Breakfast Nook, Laundry Room, Master Bath, Pantry
Heating
- Electric
Cooling
- Air Conditioner, Central Air
Appliances
- Included: Dishwasher, Garbage Disposal, Microwave Oven, Range Oven
- Laundry: Hookups
Features
- Ceiling Fan(s), Pantry
- Flooring: Carpet, Vinyl
Interior area
- Total interior livable area: 1,509 sqft
Property
Parking
- Total spaces: 1
- Parking features: Attached, Garage
- Has attached garage: Yes
- Details: Contact manager
Features
- Patio & porch: Deck, Patio
- Exterior features: Balcony
Details
- Additional structures: Garage(s)
Construction
Type & style
- Home type: Apartment
- Property subtype: Apartment
Materials
- Roof: Composition
Building
Management
- Pets allowed: Yes
Community & HOA
Community
- Features: Smoke Free
Location
- Region: Temple
Financial & listing details
- Lease term: 1 Year
Nearby apartments for rent

Price history
| Date | Event | Price |
|---|---|---|
| 11/5/2026 | Listed for rent | $1,800+5.9%$1/sqft |
Source: Zillow Rentals Report a problem | ||
| 5/11/2026 | Listing removed | $1,699$1/sqft |
Source: Zillow Rentals Report a problem | ||
| 4/11/2026 | Price change | $1,699-0.1%$1/sqft |
Source: Zillow Rentals Report a problem | ||
| 4/6/2026 | Price change | $1,700-2.9%$1/sqft |
Source: Zillow Rentals Report a problem | ||
| 3/29/2026 | Price change | $1,750-2.8%$1/sqft |
Source: Zillow Rentals Report a problem | ||
| 3/16/2026 | Listed for rent | $1,800$1/sqft |
Source: Zillow Rentals Report a problem | ||