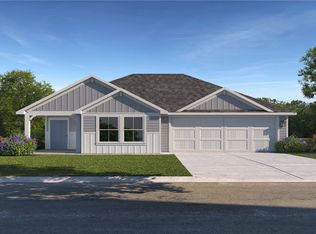
REFRIGERATOR, WASHER & DRYER INCLUDED! Home is ASSUMABLE for lower interest rate for qualified buyers! Beautifully maintained 3-bedroom, 2-bath home offering 1,308 square feet of comfortable living space in Willow Glenn. The open-concept floor plan creates an inviting flow between the living room, dining area, and kitchen. The kitchen features quartz countertops, a spacious center island, abundant cabinetry, stainless-steel appliances, and plenty of workspace. The primary bedroom offers a comfortable retreat with room for a sitting area, while the additional bedrooms provide flexibility for guests, a home office, or other needs. The primary bath features a large vanity and walk-in shower. Neutral finishes, recessed lighting, ceiling fans, attractive flooring, and abundant natural light enhance the interior. The refrigerator, washer, and dryer convey with the home, offering added convenience and value from day one. A welcoming entry, attached two-car garage, and well-maintained front lawn complete this inviting property. Don’t miss the opportunity to make this move-in-ready Willow Glenn home yours!
Active
$235,000
1524 Merritt St, Temple, TX 76504
3beds
1,308sqft
Single Family Residence
Built in 2023
5,998 Square Feet Lot
$-- Zestimate®
$180/sqft
$25/mo HOA
What's special
Stainless-steel appliancesOpen-concept floor planWelcoming entryRecessed lightingAttached two-car garageAttractive flooringAbundant natural light
- 52 days
- 88
- 9
Zillow last checked:
Listing updated:
Listed by:
Brett Swinton (210)331-7000,
Levi Rodgers Real Estate Group
Source: Central Texas MLS,MLS#: 622747 Originating MLS: Fort Hood Area Association of REALTORS
Originating MLS: Fort Hood Area Association of REALTORSFacts & features
Interior
Bedrooms & bathrooms
- Bedrooms: 3
- Bathrooms: 2
- Full bathrooms: 2
Heating
- Central
Cooling
- Central Air
Appliances
- Included: Dryer, Dishwasher, Electric Range, Oven, Refrigerator, Water Heater, Washer, Some Electric Appliances, Microwave
- Laundry: Electric Dryer Hookup, Laundry Room
Features
- Ceiling Fan(s), Open Floorplan, Pull Down Attic Stairs, Walk-In Closet(s), Breakfast Area, Granite Counters, Kitchen Island, Pantry
- Flooring: Carpet, Luxury Vinyl Plank, Tile
- Attic: Pull Down Stairs
- Has fireplace: No
- Fireplace features: None
Interior area
- Total interior livable area: 1,308 sqft
Video & virtual tour
Property
Parking
- Total spaces: 2
- Parking features: Attached, Garage
- Attached garage spaces: 2
Features
- Levels: One
- Stories: 1
- Patio & porch: Covered, Patio
- Exterior features: Covered Patio, Private Yard
- Pool features: None
- Fencing: Back Yard,Privacy,Wood
- View description: None
- Body of water: None
Lot
- Size: 5,998 Square Feet
Details
- Parcel number: 513962
Construction
Type & style
- Home type: SingleFamily
- Architectural style: Ranch
- Property subtype: Single Family Residence
Materials
- Wood Siding
- Foundation: Slab
- Roof: Composition,Shingle
Condition
- Resale
- Year built: 2023
Utilities & green energy
- Water: Public
Green energy
- Energy efficient items: HVAC, Thermostat
Community & HOA
Community
- Features: Other, See Remarks
- Security: Smoke Detector(s)
- Subdivision: Willow Glenn
HOA
- Has HOA: Yes
- HOA fee: $300 annually
- HOA name: Willow Glenn HOA
Location
- Region: Temple
Financial & listing details
- Price per square foot: $180/sqft
- Tax assessed value: $240,894
- Annual tax amount: $3,725
- Date on market: 8/23/2026
- Cumulative days on market: 47 days
- Listing agreement: Exclusive Right To Sell
- Listing terms: Assumable,Cash,Conventional,FHA,VA Loan
- Road surface type: Other, See Remarks
Estimated market value
Not available
Estimated sales range
Not available
Not available
Price history
| Date | Event | Price |
|---|---|---|
| 8/23/2026 | Listed for sale | $235,000-1.2%$180/sqft |
Source:  Central Texas MLS #622747 Report a problem Central Texas MLS #622747 Report a problem | ||
| 7/26/2023 | Listing removed | -- |
Source:  DR Horton Report a problem DR Horton Report a problem | ||
| 7/22/2023 | Pending sale | $237,965$182/sqft |
Source: DR Horton Report a problem | ||
| 7/22/2023 | Listed for sale | $237,965$182/sqft |
Source: DR Horton Report a problem | ||
| 7/22/2023 | Pending sale | $237,965$182/sqft |
Source: DR Horton Report a problem | ||
| 7/21/2023 | Listed for sale | $237,965$182/sqft |
Source: DR Horton Report a problem | ||
Public tax history
| Year | Property taxes | Tax assessment |
|---|---|---|
| 2025 | $3,725 -32.2% | $240,894 +2.6% |
| 2024 | $5,492 +1296.9% | $234,884 +1269.6% |
| 2023 | $393 | $17,150 |
Find assessor info on the county website
Monthly payment
Est. payment
Payment breakdown
Explore the cost of this home by adjusting the details. Changes won't be saved.Climate risks
Neighborhood: 76504
Nearby schools
Schools provided by the listing agent
- Elementary: Kennedy-Powell Elementary
- Middle: Lamar Middle School
- High: Temple High School
- District: Temple ISD
Source: Central Texas MLS. This data may not be complete. We recommend contacting the local school district to confirm school assignments for this home.
Similar homes
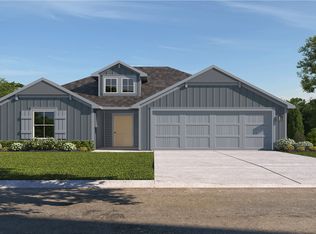
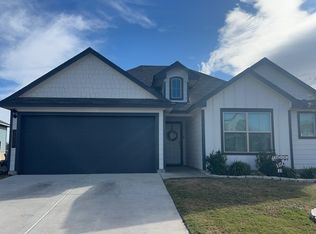
- $239,9003 bd2 ba1.3k sqft2214 Petersburg Ln, Temple, TX 76504Active
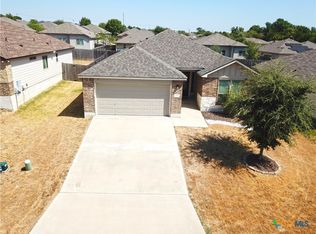
 MLS ID #624440, Kathy Brinkley, Realty Executives Of Killeen. Central Texas MLS
 - $210,0003 bd2 ba1.2k sqft2323 Stoneham, Temple, TX 76504Active
 MLS ID #624229, Nairi Rodriguez, Connect Realty. Central Texas MLS
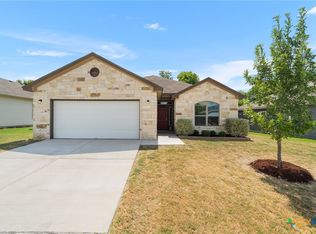
 - $219,9003 bd2 ba1.4k sqft1109 Monte Verde Dr, Temple, TX 76504Active
 MLS ID #622488, Ryan Smith, Realty of America, LLC. Central Texas MLS
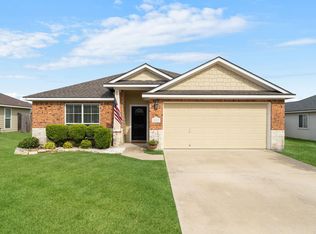
 - $214,0003 bd2 ba1.3k sqft1119 Wild Wood Dr, Temple, TX 76504Active
 MLS ID #4361593, Ryan Smith, Realty of America, LLC. Unlock MLS
 - $214,0003 bd2 ba1.3k sqft1119 Wild Wood, Temple, TX 76504ActiveMLS ID #622699, Ryan Smith, Realty of America, LLC. Central Texas MLS
- $208,5003 bd2 ba1.2k sqft2417 Stoneham, Temple, TX 76504ActiveMLS ID #621462, Katie Strange, Two Lakes Real Estate. Central Texas MLS
- $220,0003 bd2 ba1.3k sqft1507 Merritt St, Temple, TX 76504ActiveMLS ID #609037, Jack McLemore, Listing Results, LLC. Central Texas MLS
- $247,0003 bd2 ba1.5k sqft4111 Brookhaven Dr, Temple, TX 76504ActiveMLS ID #622255, Kassie Thompson, Keller Williams Realty, Waco. Central Texas MLS
- $240,0003 bd2 ba1.7k sqft110 E Upshaw Ave, Temple, TX 76501ActiveMLS ID #626963, Teresa Lange, Central Realty Partners. Central Texas MLS
- $215,0003 bd2 ba1.3k sqft2919 Burlington, Temple, TX 76504ActiveMLS ID #621285, Lisa Yoder, eXp Realty - Austin. Central Texas MLS
- $197,0003 bd2 ba1.2k sqft2208 Stoneham, Temple, TX 76504ActiveMLS ID #623445, Elizabeth Bustamante, Homestead Real Estate. Central Texas MLS
- $215,0003 bd2 ba1.3k sqft1020 Jamestown Dr, Temple, TX 76504ActiveMLS ID #614692, Adrian Mata, Keeping It Realty. Central Texas MLS
- $220,0003 bd2 ba1.3k sqft2316 Petersburg Ln, Temple, TX 76504ActiveMLS ID #623438, Joel Miranda-Ortiz, All City Real Estate. Central Texas MLS
- $254,0004 bd2 ba1.5k sqft1224 Monte Verde Dr, Temple, TX 76504ActiveMLS ID #617810, Maria Barrientos, Keller Williams Realty, Waco. Central Texas MLS
- $239,0003 bd2 ba1.6k sqft2215 N 9th St, Temple, TX 76501ActiveMLS ID #626591, Nancy Hazard, Always Here Properties, Llc. Central Texas MLS
- $205,0003 bd2 ba1.4k sqft906 Brandywine Dr, Temple, TX 76504ActiveMLS ID #622269, Vanessa Thomas, All City Real Estate. Central Texas MLS
- $235,0004 bd2 ba1.8k sqft521 Phoenix Dr, Temple, TX 76504ActiveMLS ID #625714, Marion Grayson, Bryan Properties. Central Texas MLS
- $218,0003 bd2 ba1.5k sqft4002 Deer Trl, Temple, TX 76504ActiveMLS ID #622581, Ara McGregor, Native Real Estate. Central Texas MLS
