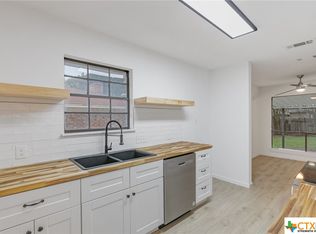
SELLER OFFERING $10,000 buyer credit. Step inside a home that perfectly blends modern updates with warm, comfortable living, all tucked away on a peaceful street in an established Temple neighborhood. Thoughtfully updated throughout, this home offers modern finishes while keeping the charm, space, and mature surroundings that are hard to find. The spacious open living area features a cozy gas fireplace and flows seamlessly into the kitchen, complete with a large island, breakfast nook, pantry, and plenty of storage. Recent updates include fresh paint, flooring, appliances, countertops, lighting, and a new garage door, making this home truly move-in ready. Outside, you’ll find even more to love with an oversized 300 square foot wired workshop plus a separate storage shed that is perfect for hobbies, projects, equipment, or extra storage. And the location is hard to beat! Less than a mile from I-35, Loop 363, and Adams Avenue, with convenient access to the VA Hospital, Baylor Scott & White, McLane Children’s Hospital, shopping, dining, coffee shops, and more. Enjoy the best of both worlds: a quiet, established neighborhood with everything Temple has to offer just minutes away.Come take a look today!
Active
Price cut: $6K (10/5)
$218,000
4002 Deer Trl, Temple, TX 76504
3beds
1,576sqft
Single Family Residence
Built in 1976
8,176 Square Feet Lot
$-- Zestimate®
$138/sqft
$-- HOA
What's special
Cozy gas fireplaceModern updatesWarm comfortable livingFresh paintThoughtfully updated throughoutSeparate storage shedNew garage door
- 47 days
- 1,125
- 184
Likely to sell faster than
Zillow last checked:
Listing updated:
Listed by:
Ara McGregor 254-228-6674,
Native Real Estate
Source: Central Texas MLS,MLS#: 622581 Originating MLS: Temple Belton Board of REALTORS
Originating MLS: Temple Belton Board of REALTORSFacts & features
Interior
Bedrooms & bathrooms
- Bedrooms: 3
- Bathrooms: 2
- Full bathrooms: 2
Heating
- Electric
Cooling
- Electric, 1 Unit, Attic Fan
Appliances
- Included: Dishwasher, Electric Range, Oven, Some Electric Appliances
- Laundry: Laundry Room
Features
- Beamed Ceilings, Ceiling Fan(s), Entrance Foyer, Kitchen/Dining Combo, Pantry, Recessed Lighting, Breakfast Bar, Breakfast Area, Eat-in Kitchen
- Flooring: Tile, Vinyl
- Number of fireplaces: 1
- Fireplace features: Living Room
Interior area
- Total interior livable area: 1,576 sqft
Video & virtual tour
Property
Parking
- Total spaces: 2
- Parking features: Attached, Garage
- Attached garage spaces: 2
Features
- Levels: One
- Stories: 1
- Patio & porch: Patio
- Exterior features: Patio, Private Yard, Storage
- Pool features: None
- Fencing: Back Yard,Privacy
- View description: None
- Body of water: None
Lot
- Size: 8,176 Square Feet
Details
- Additional structures: Storage
- Parcel number: 45131
Construction
Type & style
- Home type: SingleFamily
- Architectural style: Traditional
- Property subtype: Single Family Residence
Materials
- Brick
- Foundation: Slab
- Roof: Composition,Shingle
Condition
- Resale
- Year built: 1976
Utilities & green energy
- Sewer: Public Sewer
- Utilities for property: Electricity Available, Trash Collection Public
Community & HOA
Community
- Features: None
- Security: Smoke Detector(s)
- Subdivision: Western Hills 5th Ext
HOA
- Has HOA: No
Location
- Region: Temple
Financial & listing details
- Price per square foot: $138/sqft
- Tax assessed value: $239,896
- Annual tax amount: $2,577
- Date on market: 8/20/2026
- Cumulative days on market: 48 days
- Listing agreement: Exclusive Right To Sell
- Listing terms: Cash,Conventional,FHA,VA Loan
- Electric utility on property: Yes
Estimated market value
Not available
Estimated sales range
Not available
Not available
Price history
| Date | Event | Price |
|---|---|---|
| 10/5/2026 | Price change | $218,000-2.7%$138/sqft |
Source:  Central Texas MLS #622581 Report a problem Central Texas MLS #622581 Report a problem | ||
| 9/21/2026 | Price change | $224,000-2.2%$142/sqft |
Source: Central Texas MLS #622581 Report a problem | ||
| 9/16/2026 | Price change | $229,000-2.1%$145/sqft |
Source: Central Texas MLS #622581 Report a problem | ||
| 9/9/2026 | Price change | $234,000-2.5%$148/sqft |
Source: Central Texas MLS #622581 Report a problem | ||
| 9/2/2026 | Price change | $239,900-2.1%$152/sqft |
Source: Central Texas MLS #622581 Report a problem | ||
| 8/20/2026 | Listed for sale | $245,000-15.4%$155/sqft |
Source: Central Texas MLS #622581 Report a problem | ||
| 4/18/2022 | Sold | -- |
Source: Central Texas MLS #464663 Report a problem | ||
| 3/8/2022 | Pending sale | $289,500$184/sqft |
Source: Central Texas MLS #464663 Report a problem | ||
| 3/2/2022 | Listed for sale | $289,500+50.8%$184/sqft |
Source: Central Texas MLS #464663 Report a problem | ||
| 4/17/2020 | Sold | -- |
Source: Central Texas MLS #398926 Report a problem | ||
| 3/4/2020 | Pending sale | $192,000$122/sqft |
Source: THIELE REAL ESTATE, LLC #398926 Report a problem | ||
| 2/1/2020 | Price change | $192,000-2.5%$122/sqft |
Source: THIELE REAL ESTATE, LLC #398926 Report a problem | ||
| 1/7/2020 | Listed for sale | $197,000+119.1%$125/sqft |
Source: THIELE REAL ESTATE, LLC #398926 Report a problem | ||
| 6/27/2019 | Sold | -- |
Source: Agent Provided Report a problem | ||
| 6/5/2019 | Listed for sale | $89,900$57/sqft |
Source: Amazing Realty LLC #380962 Report a problem | ||
| 11/16/2017 | Listing removed | $1,200$1/sqft |
Source: Owner Report a problem | ||
| 10/17/2017 | Listed for rent | $1,200$1/sqft |
Source: Owner Report a problem | ||
Public tax history
| Year | Property taxes | Tax assessment |
|---|---|---|
| 2025 | $2,577 -56.1% | $239,896 -4.4% |
| 2024 | $5,869 -3.8% | $251,005 -5.6% |
| 2023 | $6,099 +3.3% | $266,000 +7.8% |
| 2022 | $5,906 | $246,646 +35.2% |
| 2021 | -- | $182,471 +7.7% |
| 2020 | $4,346 +84.1% | $169,382 +92.5% |
| 2019 | $2,360 +9.2% | $87,969 +11.2% |
| 2018 | $2,162 +4.7% | $79,091 +0.6% |
| 2017 | $2,064 | $78,627 +4.3% |
| 2016 | $2,064 +128.8% | $75,389 +0.6% |
| 2015 | $902 | $74,940 +2.5% |
| 2014 | $902 | $73,092 -0.2% |
| 2013 | -- | $73,260 +0.2% |
| 2012 | -- | $73,137 |
| 2011 | -- | $73,137 -1% |
| 2010 | -- | $73,901 -1% |
| 2009 | -- | $74,662 -5.9% |
| 2008 | -- | $79,310 |
| 2007 | -- | $79,310 +0.9% |
| 2006 | -- | $78,611 -8.2% |
| 2005 | -- | $85,655 +0.4% |
| 2004 | -- | $85,335 +1.5% |
| 2003 | -- | $84,106 +10% |
| 2002 | -- | $76,460 +10% |
| 2001 | -- | $69,509 |
| 2000 | -- | $69,509 |
Find assessor info on the county website
Monthly payment
Est. payment
Payment breakdown
Explore the cost of this home by adjusting the details. Changes won't be saved.Climate risks
Neighborhood: 76504
Nearby schools
Schools provided by the listing agent
- District: Temple ISD
Source: Central Texas MLS. This data may not be complete. We recommend contacting the local school district to confirm school assignments for this home.


Similar homes
- $204,9993 bd2 ba1.3k sqft706 Pecos Dr, Temple, TX 76504Active
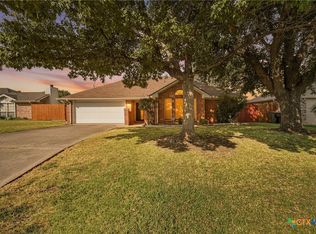
 MLS ID #626074, Lisa Yoder, eXp Realty - Austin. Central Texas MLS
 - $225,0003 bd2 ba1.8k sqft710 Brazos Dr, Temple, TX 76504Active
 MLS ID #625039, Amber Broadway, Opendoor Brokerage, LLC. Central Texas MLS
 - $235,0004 bd2 ba1.8k sqft521 Phoenix Dr, Temple, TX 76504Active
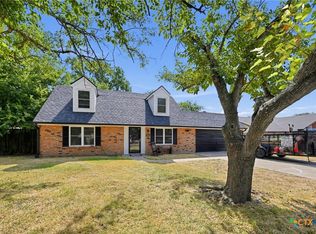 MLS ID #625714, Marion Grayson, Bryan Properties. Central Texas MLS
 - $255,0004 bd2 ba1.9k sqft3906 Chisholm Trl, Temple, TX 76504Active
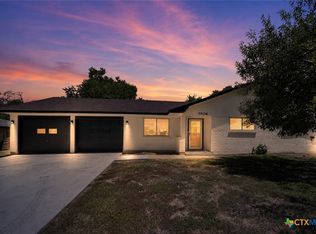 MLS ID #623765, Priscilla Linnemann, Linnemann Realty. Central Texas MLS
 - $249,0003 bd2 ba1.5k sqft3905 Tyler Trl, Temple, TX 76504ActiveMLS ID #610180, Jackie L. Huff, Classic Realty. Central Texas MLS
- $205,0003 bd2 ba1.4k sqft906 Brandywine Dr, Temple, TX 76504ActiveMLS ID #622269, Vanessa Thomas, All City Real Estate. Central Texas MLS
- $205,0003 bd2 ba1.8k sqft1202 S 51st St, Temple, TX 76504Active
 MLS ID #2547226, Phillip Baird, Classic Realty. Unlock MLS
 - $221,0003 bd2 ba1.8k sqft2306 Scott Blvd, Temple, TX 76504ActiveMLS ID #619292, Heidi Brautigan, Brautigan Realty. Central Texas MLS
- $259,9003 bd3 ba2.2k sqft712 Brazos Dr, Temple, TX 76504ActiveMLS ID #626120, Lauren Hartshorn, Magnolia Realty Temple Belton. Central Texas MLS
- $214,0003 bd2 ba1.3k sqft1119 Wild Wood Dr, Temple, TX 76504ActiveMLS ID #4361593, Ryan Smith, Realty of America, LLC. Unlock MLS
- $214,0003 bd2 ba1.3k sqft1119 Wild Wood, Temple, TX 76504ActiveMLS ID #622699, Ryan Smith, Realty of America, LLC. Central Texas MLS
- $219,9004 bd2 ba1.2k sqft1110 W Calhoun Ave, Temple, TX 76504ActiveMLS ID #622021, Devin Forbes, All City Real Estate Ltd. Co. Central Texas MLS
- $219,9003 bd2 ba1.4k sqft1109 Monte Verde Dr, Temple, TX 76504ActiveMLS ID #622488, Ryan Smith, Realty of America, LLC. Central Texas MLS
- $215,0003 bd2 ba1.3k sqft2919 Burlington, Temple, TX 76504ActiveMLS ID #621285, Lisa Yoder, eXp Realty - Austin. Central Texas MLS
- $210,0002 bd1 ba1.2k sqft1307 S 29th St, Temple, TX 76504ActiveMLS ID #626842, James Konvalinka, MODUS Real Estate. Central Texas MLS
- $160,0003 bd2 ba1.4k sqft906 Yorktown Dr, Temple, TX 76504ActiveMLS ID #626903, Mallory Anthony, RE/MAX Temple-Belton. Central Texas MLS
- $210,0003 bd2 ba1.2k sqft2323 Stoneham, Temple, TX 76504ActiveMLS ID #624229, Nairi Rodriguez, Connect Realty. Central Texas MLS
- $199,6403 bd2 ba1.2k sqft1121 S 23rd St, Temple, TX 76504ActiveMLS ID #7162261, Ramgopal Surabi, Texas Signature Realty. Unlock MLS
- $259,5004 bd3 ba2k sqft4101 Hopi Trl, Temple, TX 76504ActiveMLS ID #7479080, Kerry Redding, Allure Real Estate. Unlock MLS
