Every home has a story; this one is ready for its next chapter.
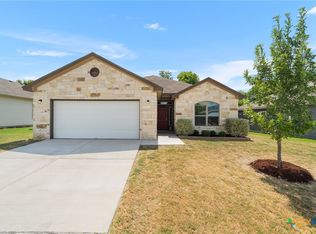
Nestled in the established Heritage Place neighborhood, this beautifully maintained 3-bedroom, 2-bath home combines timeless comfort with thoughtful updates, including a new roof installed in 2024, giving buyers added peace of mind for years to come. Step inside to discover a bright, open-concept floor plan where natural light fills the living spaces and everyday living feels effortless. The spacious living room is centered around a cozy wood-burning fireplace, creating the perfect place to gather with family, entertain friends, or simply unwind after a long day. The kitchen flows seamlessly into the dining and living areas, offering abundant cabinetry, generous countertop space, and a layout designed to keep everyone connected. Whether you're preparing a quick breakfast or hosting holiday dinners, this space is as functional as it is welcoming.
The private primary suite offers a relaxing escape, complete with an ensuite bath featuring dual vanities, a soaking tub, and plenty of space to begin and end each day in comfort. Two additional bedrooms provide versatility for family, guests, a home office, or hobbies, adapting easily to your lifestyle.
Step outside to a fully fenced backyard ready for backyard barbecues, morning coffee, pets, gardening, or simply enjoying the Texas sunshine. With room to personalize the outdoor space, the possibilities are endless.
Ideally located in Temple ISD with convenient access to I-35, Baylor Scott & White Medical Center, the VA Medical Center, shopping, dining, parks, and everyday essentials, this home offers the perfect blend of neighborhood charm and modern convenience.
With its inviting layout, 2024 roof, and exceptional location, this move-in-ready home is ready to welcome its next owners. Opportunities like this don't come along often, Schedule your private showing today and experience everything this Temple gem has to offer.
Active
$215,000
2919 Burlington, Temple, TX 76504
3beds
1,318sqft
Single Family Residence
Built in 2008
6,316 Square Feet Lot
$-- Zestimate®
$163/sqft
$13/mo HOA
What's special
Cozy wood-burning fireplaceBright open-concept floor planInviting layoutSoaking tubFully fenced backyardGenerous countertop spacePrivate primary suite
- 68 days
- 212
- 22
Zillow last checked:
Listing updated:
Listed by:
Lisa Yoder 254-594-3235,
eXp Realty - Austin
Source: Central Texas MLS,MLS#: 621285 Originating MLS: Williamson County Association of REALTORS
Originating MLS: Williamson County Association of REALTORSFacts & features
Interior
Bedrooms & bathrooms
- Bedrooms: 3
- Bathrooms: 2
- Full bathrooms: 2
Heating
- Central, Electric, Fireplace(s)
Cooling
- Central Air, Electric, 1 Unit
Appliances
- Included: Dishwasher, Electric Range, Electric Water Heater, Oven, Water Heater, Some Electric Appliances, Microwave
- Laundry: Washer Hookup, Electric Dryer Hookup, Inside, Main Level, Laundry Room
Features
- All Bedrooms Down, Ceiling Fan(s), Double Vanity, High Ceilings, Laminate Counters, Open Floorplan, Tub Shower, Breakfast Bar, Kitchen/Family Room Combo, Kitchen/Dining Combo, Pantry
- Flooring: Carpet, Laminate
- Attic: Access Only
- Number of fireplaces: 1
- Fireplace features: Living Room, Wood Burning
Interior area
- Total interior livable area: 1,318 sqft
Video & virtual tour
Property
Parking
- Total spaces: 2
- Parking features: Attached, Door-Single, Garage Faces Front, Garage
- Attached garage spaces: 2
Features
- Levels: One
- Stories: 1
- Patio & porch: Patio
- Exterior features: Patio
- Pool features: None
- Fencing: Back Yard,Gate,Privacy,Wood
- View description: None
- Body of water: None
Lot
- Size: 6,316 Square Feet
Details
- Parcel number: 344697
Construction
Type & style
- Home type: SingleFamily
- Architectural style: Traditional
- Property subtype: Single Family Residence
Materials
- Board & Batten Siding, Brick Veneer, Masonry
- Foundation: Slab
- Roof: Composition,Shingle
Condition
- Resale
- Year built: 2008
Utilities & green energy
- Sewer: Public Sewer
- Water: Public
- Utilities for property: Electricity Available, Trash Collection Public, Underground Utilities, Water Available
Community & HOA
Community
- Features: None, Curbs, Gutter(s)
- Subdivision: Heritage Place Ph I
HOA
- Has HOA: Yes
- HOA fee: $153 annually
- HOA name: Temple Heritage Place Homeowners Association
- HOA phone: 254-752-9667
Location
- Region: Temple
Financial & listing details
- Price per square foot: $163/sqft
- Tax assessed value: $210,391
- Annual tax amount: $1,049
- Date on market: 7/31/2026
- Cumulative days on market: 68 days
- Listing agreement: Exclusive Right To Sell
- Listing terms: Cash,Conventional,FHA,VA Loan
- Electric utility on property: Yes
- Road surface type: Asphalt, Paved
Estimated market value
Not available
Estimated sales range
Not available
Not available
Price history
| Date | Event | Price |
|---|---|---|
| 7/31/2026 | Listed for sale | $215,000-4.4%$163/sqft |
Source:  Central Texas MLS #621285 Report a problem Central Texas MLS #621285 Report a problem | ||
| 2/25/2025 | Sold | -- |
Source: Central Texas MLS #568501 Report a problem | ||
| 2/3/2025 | Pending sale | $225,000$171/sqft |
Source: Central Texas MLS #568501 Report a problem | ||
| 1/31/2025 | Listed for sale | $225,000+114.3%$171/sqft |
Source: Central Texas MLS #568501 Report a problem | ||
| 6/14/2013 | Sold | -- |
Source: Central Texas MLS #9100374 Report a problem | ||
| 3/16/2013 | Listed for sale | $105,000$80/sqft |
Source: RE/MAX TEMPLE BELTON #100374 Report a problem | ||
Public tax history
| Year | Property taxes | Tax assessment |
|---|---|---|
| 2025 | $1,049 +0.2% | $210,391 -4.3% |
| 2024 | $1,047 +0.3% | $219,959 +33% |
| 2023 | $1,044 -46.9% | $165,338 +10% |
| 2022 | $1,966 | $150,307 +10% |
| 2021 | -- | $136,643 +2% |
| 2020 | $1,968 +0% | $133,953 +4.4% |
| 2019 | $1,967 0% | $128,366 +7.8% |
| 2018 | $1,967 +2.3% | $119,080 +3.5% |
| 2017 | $1,923 | $115,005 +10% |
| 2016 | $1,923 -8.6% | $104,550 -4.7% |
| 2015 | $2,104 | $109,671 +1.6% |
| 2014 | $2,104 | $107,934 -1.5% |
| 2013 | -- | $109,533 +1.6% |
| 2012 | -- | $107,828 |
| 2011 | -- | $107,828 +4.7% |
| 2010 | -- | $102,971 -1.2% |
| 2009 | -- | $104,215 |
Find assessor info on the county website
Monthly payment
Est. payment
Payment breakdown
Explore the cost of this home by adjusting the details. Changes won't be saved.Climate risks
Neighborhood: 76504
Nearby schools
Schools provided by the listing agent
- Elementary: Kennedy-Powell Elementary
- Middle: Lamar Middle School
- High: Temple High School
- District: Temple ISD
Source: Central Texas MLS. This data may not be complete. We recommend contacting the local school district to confirm school assignments for this home.


Similar homes
- $214,0003 bd2 ba1.3k sqft1119 Wild Wood, Temple, TX 76504Active

 MLS ID #622699, Ryan Smith, Realty of America, LLC. Central Texas MLS
 - $215,0003 bd2 ba1.3k sqft1020 Jamestown Dr, Temple, TX 76504Active
 MLS ID #614692, Adrian Mata, Keeping It Realty. Central Texas MLS
 - $219,9003 bd2 ba1.4k sqft1109 Monte Verde Dr, Temple, TX 76504Active
 MLS ID #622488, Ryan Smith, Realty of America, LLC. Central Texas MLS
 - $210,0003 bd2 ba1.2k sqft2323 Stoneham, Temple, TX 76504Active
 MLS ID #624229, Nairi Rodriguez, Connect Realty. Central Texas MLS
 - $208,5003 bd2 ba1.2k sqft2417 Stoneham, Temple, TX 76504ActiveMLS ID #621462, Katie Strange, Two Lakes Real Estate. Central Texas MLS
- $197,0003 bd2 ba1.2k sqft2208 Stoneham, Temple, TX 76504ActiveMLS ID #623445, Elizabeth Bustamante, Homestead Real Estate. Central Texas MLS
- $198,5003 bd2 ba1.2k sqft2328 Bellmont, Temple, TX 76504ActiveMLS ID #604775, Calvin Ruhnke, All City Real Estate Ltd. Co. Central Texas MLS
- $199,8993 bd2 ba1.4k sqft1123 Jamestown Dr, Temple, TX 76504ActiveMLS ID #592799, Fentress Posey, Real Broker, LLC. Central Texas MLS
- $204,9993 bd2 ba1.3k sqft706 Pecos Dr, Temple, TX 76504ActiveMLS ID #626074, Lisa Yoder, eXp Realty - Austin. Central Texas MLS
- $247,0003 bd2 ba1.5k sqft4111 Brookhaven Dr, Temple, TX 76504ActiveMLS ID #622255, Kassie Thompson, Keller Williams Realty, Waco. Central Texas MLS
- $254,0004 bd2 ba1.5k sqft1224 Monte Verde Dr, Temple, TX 76504ActiveMLS ID #617810, Maria Barrientos, Keller Williams Realty, Waco. Central Texas MLS
- $245,0003 bd2 ba1.4k sqft8016 Hawthorn, Temple, TX 76502ActiveMLS ID #626908, Justin Rutherford, Everyday Real Estate. Central Texas MLS
- $225,0003 bd2 ba1.4k sqft428 Parkfield Ln, Temple, TX 76502ActiveMLS ID #624909, Ryan Smith, Realty of America, LLC. Central Texas MLS
- $235,0003 bd2 ba1.3k sqft7316 Klein Dr, Temple, TX 76502ActiveMLS ID #620435, Mary McDonald, Infinite Realty. Central Texas MLS
- $220,0003 bd2 ba1.5k sqft1122 Lilac Ledge Dr, Temple, TX 76502ActiveMLS ID #617969, Heath Griffing, 2TX Realty. Central Texas MLS
- $229,9004 bd2 ba1.5k sqft1009 Woodhollow Dr, Temple, TX 76502ActiveMLS ID #620475, Jack McLemore, Listing Results, LLC. Central Texas MLS
- $224,9003 bd2 ba1.4k sqft7114 Pappus Ct, Temple, TX 76502ActiveMLS ID #601577, Tina G. Walden, LPT Realty. Central Texas MLS
- $239,0003 bd2 ba1.6k sqft8016 Honeysuckle, Temple, TX 76502ActiveMLS ID #621780, Nancy E. Best, Nancy Best Realty. Central Texas MLS
