Welcome to this charming 3 bedroom, 2 bathroom home offering 1,300 square feet of cozy living space in the heart of Temple. From the moment you arrive, you’ll appreciate the beautiful front landscaping that sets the tone for the warmth inside. Step into a spacious kitchen designed for both everyday living and entertaining, featuring granite countertops, abundant storage, stainless steel appliances, generous counter space, and a bright eat-in area. The open flow continues into the living spaces with matching flooring throughout, while the bedrooms offer soft carpet for comfort and relaxation. The primary suite provides a private retreat with a tray ceiling, dual vanities, and a large walk-in shower. Outside, the backyard is a peaceful escape with a mature shade tree and plenty of room to unwind or gather with family and friends. Additional features include a refrigerator in the garage that will convey with the home. Conveniently located near Baylor Scott & White, Fort Hood, and within easy reach of Waco and Austin, this home offers both comfort and convenience. Schedule your showing today and come see why this one feels like home! Please note: no-shoe policy for all showings.
For sale
$226,000
2513 Petersburg Ln, Temple, TX 76504
3beds
1,300sqft
Single Family Residence
Built in 2019
5,575 Square Feet Lot
$-- Zestimate®
$174/sqft
$19/mo HOA
What's special
Stainless steel appliancesGranite countertopsBright eat-in areaSpacious kitchenAbundant storageGenerous counter spaceBeautiful front landscaping
- 225 days
- 32
- 3
Zillow last checked:
Listing updated:
Listed by:
Kristian Hendricks 0816723,
EG Realty 254-218-4220
Source: NTREIS,MLS#: 21187544
Facts & features
Interior
Bedrooms & bathrooms
- Bedrooms: 3
- Bathrooms: 2
- Full bathrooms: 2
Primary bedroom
- Level: First
- Dimensions: 0 x 0
Living room
- Level: First
- Dimensions: 0 x 0
Heating
- Central, Electric
Cooling
- Central Air, Ceiling Fan(s)
Appliances
- Included: Dishwasher, Electric Oven, Disposal, Microwave
- Laundry: Washer Hookup, Dryer Hookup, ElectricDryer Hookup
Features
- Double Vanity, Eat-in Kitchen, Granite Counters, High Speed Internet, Pantry, Walk-In Closet(s)
- Flooring: Carpet, Luxury Vinyl Plank
- Has basement: No
- Has fireplace: No
Interior area
- Total interior livable area: 1,300 sqft
Video & virtual tour
Property
Parking
- Total spaces: 2
- Parking features: Concrete, Driveway, Garage Faces Front, Garage, Inside Entrance, Kitchen Level
- Attached garage spaces: 2
Features
- Levels: One
- Stories: 1
- Exterior features: Private Entrance
- Pool features: None
- Fencing: Back Yard,Fenced,Gate,Privacy,Wood
Lot
- Size: 5,575 Square Feet
Details
- Parcel number: 488892
Construction
Type & style
- Home type: SingleFamily
- Architectural style: Traditional,Detached
- Property subtype: Single Family Residence
Materials
- Brick, Stone Veneer
- Foundation: Slab
- Roof: Composition,Shingle
Condition
- Year built: 2019
Utilities & green energy
- Sewer: Public Sewer
- Water: Public
- Utilities for property: Electricity Available, Municipal Utilities, Sewer Available, Water Available
Community & HOA
Community
- Features: Playground, Curbs
- Security: Smoke Detector(s)
- Subdivision: Heritage Place Ph Vi
HOA
- Has HOA: Yes
- Services included: Maintenance Grounds
- HOA fee: $230 annually
- HOA name: Accent Services
- HOA phone: 254-773-0900
Location
- Region: Temple
Financial & listing details
- Price per square foot: $174/sqft
- Tax assessed value: $227,822
- Annual tax amount: $5,440
- Date on market: 2/23/2026
- Cumulative days on market: 225 days
- Listing terms: Cash,Conventional,FHA,VA Loan
Estimated market value
Not available
Estimated sales range
Not available
Not available
Price history
| Date | Event | Price |
|---|---|---|
| 6/4/2026 | Price change | $226,000-2.2%$174/sqft |
Source: NTREIS #21187544 Report a problem | ||
| 1/14/2026 | Price change | $231,000-3.8%$178/sqft |
Source:  Central Texas MLS #590425 Report a problem Central Texas MLS #590425 Report a problem | ||
| 12/5/2025 | Price change | $240,000-4.4%$185/sqft |
Source: Central Texas MLS #590425 Report a problem | ||
| 8/22/2025 | Listed for sale | $251,000$193/sqft |
Source: Central Texas MLS #590425 Report a problem | ||
Public tax history
| Year | Property taxes | Tax assessment |
|---|---|---|
| 2025 | $5,440 +1.6% | $227,822 -0.5% |
| 2024 | $5,352 +0.5% | $228,890 -1.5% |
| 2023 | $5,326 +11.6% | $232,288 +16.5% |
| 2022 | $4,773 | $199,347 +22.7% |
| 2021 | -- | $162,509 +199.3% |
| 2020 | $1,393 | $54,301 |
Find assessor info on the county website
Monthly payment
Est. payment
Payment breakdown
Explore the cost of this home by adjusting the details. Changes won't be saved.Climate risks
Neighborhood: 76504
Nearby schools
Schools provided by the listing agent
- Elementary: Kennedy-Powell
- Middle: Lamar
- High: Temple
- District: Temple ISD
Source: NTREIS. This data may not be complete. We recommend contacting the local school district to confirm school assignments for this home.
Similar homes
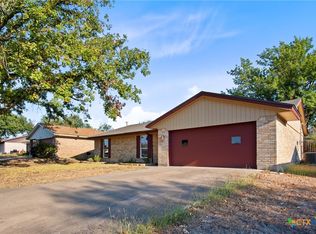
- $199,0003 bd2 ba1.2k sqft2420 Bellmont, Temple, TX 76504Active
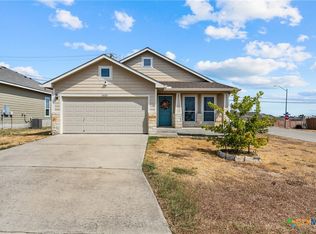
 MLS ID #626396, Jennifer McCaslin, Kelly Realtors. Central Texas MLS
 - $215,0003 bd2 ba1.3k sqft1020 Jamestown Dr, Temple, TX 76504Active
 MLS ID #614692, Adrian Mata, Keeping It Realty. Central Texas MLS
 - from $224,9003 bd2 ba1.2k sqftThe 1262 Plan, South Pointe, Temple, TX 76504New Construction
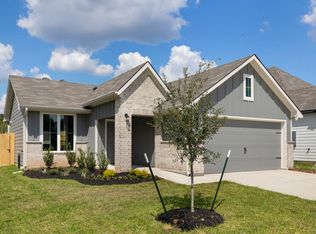 Stylecraft Homes
 - $210,0004 bd3 ba1.6k sqft1211 S 17th St, Temple, TX 76504For Sale
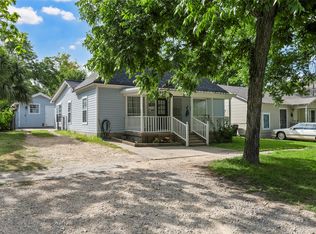 MLS ID #21363125, Derek Smythe. NTREIS
 - $235,0003 bd2 ba1.3k sqft7316 Klein Dr, Temple, TX 76502ActiveMLS ID #620435, Mary McDonald, Infinite Realty. Central Texas MLS
- $240,0003 bd2 ba1.3k sqft141 Woodland Trl, Belton, TX 76513ActiveMLS ID #626850, Amber Rodriguez, Coldwell Banker Realty. Central Texas MLS
- $255,0003 bd2 ba1.5k sqft5804 Blackstone Dr, Temple, TX 76502ActiveMLS ID #619142, Rita B. Smith, Redfin Corporation. Central Texas MLS
- $255,0003 bd2 ba1.6k sqft1107 Sagebrush Dr, Temple, TX 76502Active
 MLS ID #1150432, Carlee Lopez, eXp Realty, LLC. Unlock MLS
 - $205,0004 bd2 ba1.7k sqft808 Silver Stone Dr, Temple, TX 76502ActiveMLS ID #564261, Matthew Mahler, Mahler Group. Central Texas MLS
