Welcome to 1129 Vegas Court—an inviting one-level rancher tucked away in a quiet, established Albemarle County neighborhood with no HOA! Set on a nearly level lot with mature landscaping and regular deer sightings, this 3-bedroom, 2-bath home offers 1,610 sqft of living space and incredible potential. Inside, you'll find a traditional layout with a formal living room, dining room with crown molding and wainscoting, a fully equipped kitchen, and a spacious laundry room. The home boasts two sunrooms—one off the kitchen and one off the owner's suite—offering bright, flexible living spaces perfect for relaxing or entertaining. Cozy up in the family room by the gas fireplace, or step out to the deck that connects both sunrooms for seamless indoor-outdoor living. A brand-new heat pump adds peace of mind, and the detached 2-car garage with walk-up attic provides excellent storage. Conveniently located off Rio Road near shopping, dining, the Rivanna Trail, and all things Charlottesville—this home has great bones and is ready for your personal touch!
Closed
Tax assessed value
$468,900
1129 Vegas Ct, Charlottesville, VA 22901
3beds
1,610sqft
Single Family Residence
Built in 1977
0.26 Acres Lot
$485,100 Zestimate®
$291/sqft
$2,580 Estimated rent
Home value
$485,100
$437,000 - $538,000
$2,580/mo
Zestimate® history
Owner options
List your home for rent
$2,580/mo
Rent Zestimate®
Find your next renter with Zillow Rental Manager. Plus, with online applications, you can quickly screen prospective tenants – for free.
$2,580/mo
Rent Zestimate®
Refinance and save
$3,032/mo
Est. payment
Refinancing to a lower rate could help reduce your monthly payments and save thousands over the life of the loan.
$3,032/mo
Est. payment
Explore your selling options
Work with a Zillow partner agent
Leverage their expertise and Zillow's premium Showcase listings to get your home seen by more buyers.
Get startedList with your own agent
Get your home in front of millions of buyers by listing it on Zillow.
Learn how to do itSell it yourself
Take full control of how buyers see your home on Zillow by listing For Sale by Owner (FSBO).
List your homeWhat's special
Zillow last checked:
Listing updated:
Listed by:
ALLEGRA WILLIAMS 434-882-1055,
KELLER WILLIAMS ALLIANCE - CHARLOTTESVILLE
Bought with:
MALLORY WEBB, 0225220922
NEST REALTY GROUP
Source: CAAR,MLS#: 663131 Originating MLS: Charlottesville Area Association of Realtors
Originating MLS: Charlottesville Area Association of RealtorsFacts & features
Interior
Bedrooms & bathrooms
- Bedrooms: 3
- Bathrooms: 2
- Full bathrooms: 2
- Main level bathrooms: 2
- Main level bedrooms: 3
Rooms
- Room types: Bathroom, Bedroom, Dining Room, Family Room, Full Bath, Foyer, Kitchen, Laundry, Living Room, Sunroom
Primary bedroom
- Level: First
Bedroom
- Level: First
Primary bathroom
- Level: First
Bathroom
- Level: First
Dining room
- Level: First
Family room
- Level: First
Foyer
- Level: First
Kitchen
- Level: First
Laundry
- Level: First
Living room
- Level: First
Sunroom
- Level: First
Heating
- Heat Pump
Cooling
- Heat Pump
Appliances
- Included: Dishwasher, Electric Range, Refrigerator, Dryer, Washer
Features
- Primary Downstairs, Entrance Foyer
- Has basement: No
- Has fireplace: Yes
- Fireplace features: Masonry
Interior area
- Total structure area: 2,245
- Total interior livable area: 1,610 sqft
- Finished area above ground: 1,610
- Finished area below ground: 0
Property
Parking
- Total spaces: 2
- Parking features: Asphalt, Detached, Garage Faces Front, Garage, Off Street
- Garage spaces: 2
Features
- Levels: One
- Stories: 1
- Exterior features: Mature Trees/Landscape
- Pool features: None
Lot
- Size: 0.26 Acres
- Features: Cul-De-Sac, Landscaped, Level
Details
- Parcel number: 061A0010003400
- Zoning description: R-4 Residential
Construction
Type & style
- Home type: SingleFamily
- Architectural style: Ranch
- Property subtype: Single Family Residence
Materials
- Stick Built, Vinyl Siding
- Foundation: Poured
- Roof: Composition,Shingle
Condition
- New construction: No
- Year built: 1977
Utilities & green energy
- Electric: Underground
- Sewer: Public Sewer
- Water: Public
- Utilities for property: Cable Available, Fiber Optic Available
Community & HOA
Community
- Subdivision: RIO HEIGHTS
HOA
- Has HOA: No
Location
- Region: Charlottesville
Financial & listing details
- Price per square foot: $291/sqft
- Tax assessed value: $468,900
- Annual tax amount: $3,725
- Date on market: 4/12/2025
- Cumulative days on market: 9 days
Price history
| Date | Event | Price |
|---|---|---|
| 5/27/2025 | Sold | $468,900-3.3%$291/sqft |
Source:  CAAR #663131 Report a problem CAAR #663131 Report a problem | ||
| 4/25/2025 | Pending sale | $485,000$301/sqft |
Source: CAAR #663131 Report a problem | ||
| 4/16/2025 | Listed for sale | $485,000$301/sqft |
Source: CAAR #663131 Report a problem | ||
Public tax history
| Year | Property taxes | Tax assessment |
|---|---|---|
| 2025 | $4,192 +9.9% | $468,900 +4.9% |
| 2024 | $3,816 +2.4% | $446,800 +2.4% |
| 2023 | $3,725 +21.3% | $436,200 +21.3% |
| 2022 | $3,072 +10.3% | $359,700 +10.3% |
| 2021 | $2,786 +3.5% | $326,200 +3.5% |
| 2020 | $2,693 +2.6% | $315,300 +2.6% |
| 2019 | $2,625 +14.9% | $307,400 +12.9% |
| 2018 | $2,285 +102.8% | $272,300 +1.4% |
| 2017 | $1,127 -47.9% | $268,600 +4.1% |
| 2016 | $2,164 +11.4% | $257,900 +8.7% |
| 2015 | $1,943 | $237,200 +12.9% |
| 2014 | -- | $210,100 +4.3% |
| 2013 | -- | $201,500 -9.7% |
| 2012 | -- | $223,100 -0.8% |
| 2011 | -- | $224,800 -8.4% |
| 2010 | -- | $245,300 -3.3% |
| 2009 | -- | $253,700 -5.7% |
| 2008 | -- | $269,100 +3% |
| 2007 | -- | $261,200 +17% |
| 2006 | -- | $223,200 |
| 2005 | -- | $223,200 +19.9% |
| 2004 | -- | $186,200 |
| 2003 | -- | $186,200 +28.5% |
| 2002 | -- | $144,900 |
| 2001 | -- | $144,900 |
Find assessor info on the county website
Neighborhood: 22901
Nearby homes
- $625,0003 bd3 ba1.5k sqft1132 Vegas Ct, Charlottesville, VA 22901Sold

- $475,5003 bd2 ba1.2k sqft1125 Vegas Ct, Charlottesville, VA 22901Off Market
- $627,6003 bd4 ba2.3k sqft607 Lochlyn Hill Dr, Charlottesville, VA 22901Off Market
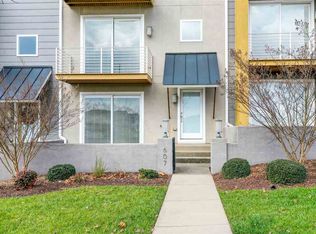
- $544,6004 bd3 ba1.6k sqft1121 Vegas Ct, Charlottesville, VA 22901Off Market
- $900,0003 bd3 ba2.5k sqft581 Lochlyn Hill Dr #581, Charlottesville, VA 22901Sold
- $902,7003 bd4 ba2.3k sqft581 Lochlyn Hill Dr, Charlottesville, VA 22901Off Market
- $731,6003 bd2 ba2.3k sqft1128 Vegas Ct, Charlottesville, VA 22901Off Market
- $712,9003 bd2 ba2.4k sqft577 Lochlyn Hill Dr, Charlottesville, VA 22901Off Market
Nearby schools
GreatSchools rating
- 3/10Agnor-Hurt Elementary SchoolGrades: PK-5Distance: 2.9 mi
- 4/10Jackson P Burley Middle SchoolGrades: 6-8Distance: 1.6 mi
- 5/10Albemarle High SchoolGrades: 9-12Distance: 2.9 mi
Schools provided by the listing agent
- Elementary: Agnor
- Middle: Burley
- High: Albemarle
Source: CAAR. This data may not be complete. We recommend contacting the local school district to confirm school assignments for this home.
Sell for more on Zillow
Get a Zillow Showcase℠ listing at no additional cost and you could sell for .
$485,100
2% more
+$9,702
With Zillow Showcase(estimated)
$494,802
Sell for more on Zillow
Get a Zillow Showcase℠ listing at no additional cost and you could sell for .
$485,100
2% more
+$9,702
With Zillow Showcase(estimated)
$494,802
- Virginia
- Albemarle County
- Charlottesville
- 22901
- 1129 Vegas Ct
