In a few key words: Lochlyn Hill, in-home elevator, views, and 10 minutes from downtown amenities! This contemporary rooftop terrace townhome in Lochlyn Hill is luxurious contemporary living at its best: north-end unit; energy efficient construction with spectacular windows fitted with custom Hunter Douglas blinds. Pull together charcuterie and cocktails in the open, main-floor kitchen and ride the in-home elevator up to a spacious roof deck to take in the setting sun. Replace wineglass with coffee cup and do it all over again for the sunrise! A custom-fit retractable shade will keep you comfortable, or step inside to a 3rd-floor family room with gas fireplace and accordion doors that open to enjoy the mountain views from indoors. Kitchen w/Wellborn Aspire cabinetry, stainless Kitchen Aide Appliances and Wolf Range. Laundry, 2 baths, and 3 bedrooms on 2nd floor, with Moen dual-head shower, his/her sinks, and heated floors in primary bath. Custom lighting fixtures and ceiling fans throughout home, reclaimed oak hardwood flooring, tile floors and surrounds in baths, quartz countertops, exposed ceiling beams, floating stairs, skylight, and many more exquisite details make this a very special home indeed.
Closed
$900,000
581 Lochlyn Hill Dr #581, Charlottesville, VA 22901
3beds
2,514sqft
Townhouse
Built in 2018
2,178 Square Feet Lot
$926,400 Zestimate®
$358/sqft
$3,150 Estimated rent
Home value
$926,400
$824,000 - $1.04M
$3,150/mo
Zestimate® history
Owner options
List your home for rent
$3,150/mo
Rent Zestimate®
Find your next renter with Zillow Rental Manager. Plus, with online applications, you can quickly screen prospective tenants – for free.
$3,150/mo
Rent Zestimate®
Refinance and save
$6,115/mo
Est. payment
Refinancing to a lower rate could help reduce your monthly payments and save thousands over the life of the loan.
$6,115/mo
Est. payment
Explore your selling options
Work with a Zillow partner agent
Leverage their expertise and Zillow's premium Showcase listings to get your home seen by more buyers.
Get startedList with your own agent
Get your home in front of millions of buyers by listing it on Zillow.
Learn how to do itSell it yourself
Take full control of how buyers see your home on Zillow by listing For Sale by Owner (FSBO).
List your homeWhat's special
Mountain viewsIn-home elevatorGas fireplaceWolf rangeOpen main-floor kitchenStainless kitchen aide appliancesSpacious roof deck
Zillow last checked:
Listing updated:
Listed by:
JENNIFER DEBELL 339-206-0286,
AVENUE REALTY, LLC
Bought with:
CAITLIN LENNON, 0225252882
AVENUE REALTY, LLC
Source: CAAR,MLS#: 665473 Originating MLS: Charlottesville Area Association of Realtors
Originating MLS: Charlottesville Area Association of RealtorsFacts & features
Interior
Bedrooms & bathrooms
- Bedrooms: 3
- Bathrooms: 3
- Full bathrooms: 2
- 1/2 bathrooms: 1
- Main level bathrooms: 1
Rooms
- Room types: Bathroom, Bedroom, Dining Room, Family Room, Full Bath, Foyer, Half Bath, Kitchen, Laundry, Living Room
Primary bedroom
- Level: Second
Bedroom
- Level: Second
Primary bathroom
- Level: Second
Bathroom
- Level: Second
Other
- Features: Butler's Pantry
- Level: First
Dining room
- Level: First
Family room
- Level: Third
Foyer
- Level: First
Half bath
- Level: First
Kitchen
- Level: First
Laundry
- Level: Second
Living room
- Level: First
Heating
- Ceiling, Central, Electric, Forced Air, Heat Pump
Cooling
- Central Air, Heat Pump
Appliances
- Included: Convection Oven, Dishwasher, Disposal, Gas Range, Microwave, Refrigerator, Tankless Water Heater, Dryer, Washer
Features
- Double Vanity, Skylights, Walk-In Closet(s), Breakfast Bar, Butler's Pantry, Entrance Foyer, Kitchen Island, Recessed Lighting
- Flooring: Carpet, Ceramic Tile, Hardwood, Porcelain Tile
- Windows: Casement Window(s), Double Pane Windows, Insulated Windows, Low-Emissivity Windows, Screens, Vinyl, Skylight(s)
- Basement: Crawl Space
- Number of fireplaces: 1
- Fireplace features: One, Gas, Glass Doors
- Common walls with other units/homes: End Unit
Interior area
- Total structure area: 2,976
- Total interior livable area: 2,514 sqft
- Finished area above ground: 2,514
- Finished area below ground: 0
Property
Parking
- Total spaces: 2
- Parking features: Attached, Electricity, Garage, Garage Door Opener, Oversized, Garage Faces Rear
- Attached garage spaces: 2
Features
- Levels: Three Or More
- Stories: 3
- Patio & porch: Deck
- Exterior features: Playground
- Pool features: None
Lot
- Size: 2,178 Square Feet
- Features: Wooded
Details
- Parcel number: 48A039001
- Zoning description: R-A Low-Density Residentail District
Construction
Type & style
- Home type: Townhouse
- Property subtype: Townhouse
- Attached to another structure: Yes
Materials
- Stick Built
- Foundation: Block
- Roof: Architectural
Condition
- New construction: No
- Year built: 2018
Details
- Builder name: STONY POINT DESIGN/BUILD
Utilities & green energy
- Sewer: Public Sewer
- Water: Public
- Utilities for property: Fiber Optic Available
Community & HOA
Community
- Features: Sidewalks
- Security: Security System, Carbon Monoxide Detector(s), Smoke Detector(s), Surveillance System
- Subdivision: LOCHLYN HILL
HOA
- Has HOA: Yes
- Amenities included: Picnic Area, Playground
- Services included: Association Management, Common Area Maintenance, Playground, Road Maintenance, Snow Removal, Trash
- HOA fee: $314 quarterly
Location
- Region: Charlottesville
Financial & listing details
- Price per square foot: $358/sqft
- Annual tax amount: $8,132
- Date on market: 6/5/2025
- Cumulative days on market: 8 days
Price history
| Date | Event | Price |
|---|---|---|
| 8/12/2025 | Sold | $900,000$358/sqft |
Source:  CAAR #665473 Report a problem CAAR #665473 Report a problem | ||
| 6/21/2025 | Pending sale | $900,000$358/sqft |
Source: CAAR #665473 Report a problem | ||
| 6/12/2025 | Listed for sale | $900,000$358/sqft |
Source: CAAR #665473 Report a problem | ||
Public tax history
Tax history is unavailable.
Neighborhood: 22901
Nearby homes
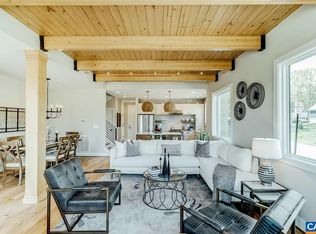
- $897,7003 bd4 ba2.3k sqft581 Lochlyn Hill Dr, Charlottesville, VA 22901Off Market
- $720,5003 bd3 ba2.4k sqft579 Lochlyn Hill Dr, Charlottesville, VA 22901Sold

- $712,9003 bd2 ba2.4k sqft577 Lochlyn Hill Dr, Charlottesville, VA 22901Off Market
- $740,0003 bd3 ba2.2k sqft575 Lochlyn Hill Dr, Charlottesville, VA 22901Sold
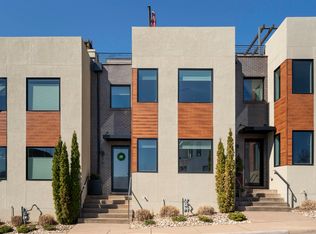
- $858,8003 bd4 ba2.4k sqft719 Lochlyn Hill Drive, Charlottesville, VA 22901Off Market
- $627,6003 bd4 ba2.3k sqft607 Lochlyn Hill Dr, Charlottesville, VA 22901Off Market
- $677,5003 bd3 ba2.2k sqft573 Lochlyn Hill Dr, Charlottesville, VA 22901Sold
- $799,5003 bd2 ba2.4k sqft571 Lochlyn Hill Dr, Charlottesville, VA 22901Off Market
Nearby schools
GreatSchools rating
- 3/10Agnor-Hurt Elementary SchoolGrades: PK-5Distance: 2.9 mi
- 4/10Jackson P Burley Middle SchoolGrades: 6-8Distance: 1.6 mi
- 5/10Albemarle High SchoolGrades: 9-12Distance: 2.9 mi
Schools provided by the listing agent
- Elementary: Greenbrier (Charlottesville)
- Middle: Walker & Buford
- High: Charlottesville
Source: CAAR. This data may not be complete. We recommend contacting the local school district to confirm school assignments for this home.
Sell for more on Zillow
Get a Zillow Showcase℠ listing at no additional cost and you could sell for .
$926,400
2% more
+$18,528
With Zillow Showcase(estimated)
$944,928
Sell for more on Zillow
Get a Zillow Showcase℠ listing at no additional cost and you could sell for .
$926,400
2% more
+$18,528
With Zillow Showcase(estimated)
$944,928
- Virginia
- Albemarle County
- Charlottesville
- 22901
- 581 Lochlyn Hill Dr Unit 581
