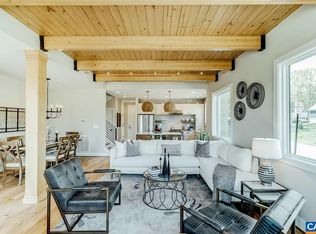
Tucked against a peaceful wooded backdrop and surrounded by the natural beauty of Meadow Creek Golf Course, Darden Towe Park, and mountain views, this one-of-a-kind home is designed to impress at every turn. From the moment you step inside, you’re greeted by soaring ceilings, oversized windows, and a stunning floating staircase that sets the tone for the entire home. The open-concept main level is both warm and sophisticated, featuring exposed beams, rich solid oak floors, and seamless flow into a showstopper kitchen—complete with granite countertops, an expansive 8-foot island, stainless steel appliances, and a gas range built for entertaining. Upstairs, the airy gallery leads to a serene primary suite with a custom European-style shower, along with two additional bedrooms (or ideal office space) and a convenient laundry room. The real wow-factor? The third-floor retreat. A true entertainer’s dream featuring a gas fireplace, wet bar, and refrigerator, all opening to a private rooftop deck. Here, you’ll find the perfect setting for unforgettable evenings—complete with a pergola with cedar beams and a built-in gas grill. With ceiling fans throughout, extensive recessed lighting, and a 2-car attached garage with main-level entry, every detail has been thoughtfully designed for comfort and style. This isn’t just a home—it’s a lifestyle. Limited service listing. Seller will handle showings and negotiations. Please contact seller directly at 703-785-1086
Sold for $720,500
$720,500
579 Lochlyn Hill Dr, Charlottesville, VA 22901
3beds
2,424sqft
Townhouse
Built in 2018
1,307 Square Feet Lot
$725,300 Zestimate®
$297/sqft
$3,092 Estimated rent
Home value
$725,300
$595,000 - $892,000
$3,092/mo
Zestimate® history
Owner options
List your home for rent
$3,092/mo
Rent Zestimate®
Find your next renter with Zillow Rental Manager. Plus, with online applications, you can quickly screen prospective tenants – for free.
$3,092/mo
Rent Zestimate®
Refinance and save
$4,748/mo
Est. payment
Refinancing to a lower rate could help reduce your monthly payments and save thousands over the life of the loan.
$4,748/mo
Est. payment
Explore your selling options
Work with a Zillow partner agent
Leverage their expertise and Zillow's premium Showcase listings to get your home seen by more buyers.
Get startedList with your own agent
Get your home in front of millions of buyers by listing it on Zillow.
Learn how to do itSell it yourself
Take full control of how buyers see your home on Zillow by listing For Sale by Owner (FSBO).
List your homeWhat's special
Gas fireplaceWet barPeaceful wooded backdropOpen-concept main levelCustom european-style showerGranite countertopsSoaring ceilings
Zillow last checked:
Listing updated:
Listed by:
Taylor Billingsley 703-785-1086,
CityWorth Homes
Bought with:
DaCorey Carter, 0225223330
Coldwell Banker Elite
Source: Bright MLS,MLS#: VACO2000228
Facts & features
Interior
Bedrooms & bathrooms
- Bedrooms: 3
- Bathrooms: 3
- Full bathrooms: 3
- Main level bathrooms: 3
- Main level bedrooms: 3
Basement
- Area: 0
Heating
- Central, Heat Pump, Natural Gas
Cooling
- Central Air, Heat Pump, Natural Gas
Appliances
- Included: Dishwasher, Disposal, Dryer, Double Oven, Oven/Range - Gas, Washer, Refrigerator, Gas Water Heater
Features
- Has basement: No
- Number of fireplaces: 1
Interior area
- Total structure area: 2,424
- Total interior livable area: 2,424 sqft
- Finished area above ground: 2,424
- Finished area below ground: 0
Property
Parking
- Total spaces: 2
- Parking features: Garage Faces Rear, Driveway, Attached
- Attached garage spaces: 2
- Has uncovered spaces: Yes
Accessibility
- Accessibility features: None
Features
- Levels: Three
- Stories: 3
- Pool features: None
Lot
- Size: 1,307 Square Feet
Details
- Additional structures: Above Grade, Below Grade
- Parcel number: 48A039002
- Zoning: PUD
- Special conditions: Standard
Construction
Type & style
- Home type: Townhouse
- Architectural style: Other
- Property subtype: Townhouse
Materials
- Brick, Cedar
- Foundation: Block
Condition
- Excellent
- New construction: No
- Year built: 2018
Utilities & green energy
- Sewer: Public Sewer
- Water: Public
Community & HOA
Community
- Subdivision: Lochlyn Hill
HOA
- Has HOA: Yes
- HOA fee: $338 quarterly
Location
- Region: Charlottesville
Financial & listing details
- Price per square foot: $297/sqft
- Tax assessed value: $689,300
- Annual tax amount: $6,755
- Date on market: 4/20/2026
- Listing agreement: Exclusive Right To Sell
- Inclusions: Tv In Loft, Grill On Outdoor Terrace
- Ownership: Fee Simple
Price history
| Date | Event | Price |
|---|---|---|
| 5/12/2026 | Sold | $720,500-6.2%$297/sqft |
Source:  Bright MLS #VACO2000228 Report a problem Bright MLS #VACO2000228 Report a problem | ||
| 4/28/2026 | Contingent | $768,000$317/sqft |
Source: Bright MLS #VACO2000228 Report a problem | ||
| 4/20/2026 | Listed for sale | $768,000$317/sqft |
Source: Bright MLS #VACO2000228 Report a problem | ||
| 12/3/2025 | Listing removed | $3,500$1/sqft |
Source: Zillow Rentals Report a problem | ||
| 11/22/2025 | Listed for rent | $3,500+9.4%$1/sqft |
Source: Zillow Rentals Report a problem | ||
| 11/12/2023 | Listing removed | -- |
Source: Zillow Rentals Report a problem | ||
| 10/30/2023 | Listed for rent | $3,200$1/sqft |
Source: Zillow Rentals Report a problem | ||
Public tax history
| Year | Property taxes | Tax assessment |
|---|---|---|
| 2025 | $6,813 +3.6% | $689,300 +3.6% |
| 2024 | $6,579 +12.3% | $665,400 +10.2% |
| 2023 | $5,856 +121.3% | $604,000 +9.6% |
| 2022 | $2,646 -46.4% | $551,200 +6.1% |
| 2021 | $4,934 | $519,400 |
| 2020 | -- | $519,400 +1.8% |
| 2019 | $4,849 +107% | $510,400 +2.4% |
| 2018 | $2,342 | $498,600 +2086.8% |
| 2017 | -- | $22,800 |
Find assessor info on the county website
Neighborhood: North East
Nearby homes
- $923,8003 bd4 ba2.3k sqft581 Lochlyn Hill Dr, Charlottesville, VA 22901Off Market
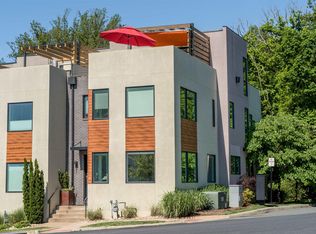
- $900,0003 bd3 ba2.5k sqft581 Lochlyn Hill Dr #581, Charlottesville, VA 22901Sold
- $726,4003 bd2 ba2.4k sqft577 Lochlyn Hill Dr, Charlottesville, VA 22901Off Market
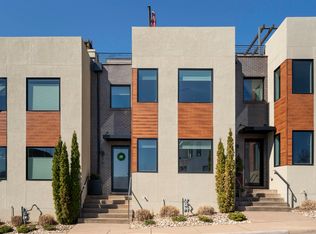
- $740,0003 bd3 ba2.2k sqft575 Lochlyn Hill Dr, Charlottesville, VA 22901Sold
- $858,2003 bd4 ba2.4k sqft719 Lochlyn Hill Drive, Charlottesville, VA 22901Off Market
- $677,5003 bd3 ba2.2k sqft573 Lochlyn Hill Dr, Charlottesville, VA 22901Sold
- $818,7003 bd2 ba2.4k sqft571 Lochlyn Hill Dr, Charlottesville, VA 22901Off Market
- $1,180,8004 bd5 ba4.4k sqft910 Lochlyn Hill Lane, Charlottesville, VA 22901Off Market
Nearby schools
GreatSchools rating
- 5/10Greenbrier Elementary SchoolGrades: PK-4Distance: 1.1 mi
- 3/10Buford Middle SchoolGrades: 7-8Distance: 2.5 mi
- 4/10Charlottesville High SchoolGrades: 9-12Distance: 0.9 mi
Schools provided by the listing agent
- District: Charlottesville City Public Schools
Source: Bright MLS. This data may not be complete. We recommend contacting the local school district to confirm school assignments for this home.


Get pre-qualified for a loan
At Zillow Home Loans, we can pre-qualify you in as little as 5 minutes with no impact to your credit score.An equal housing lender. NMLS #10287.
Sell for more on Zillow
Get a Zillow Showcase℠ listing at no additional cost and you could sell for .
$725,300
2% more
+$14,506
With Zillow Showcase(estimated)
$739,806
- Virginia
- Charlottesville City
- Charlottesville
- 22901
- North East
- 579 Lochlyn Hill Dr
Nearby cities
Nearby neighborhoods
Nearby zip codes
Other Charlottesville Topics
