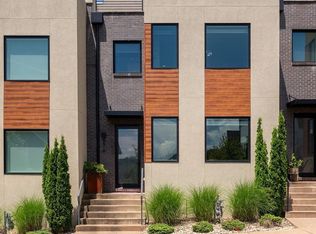
Modern Lochlyn Hill Townhome with Rooftop Terrace & Mountain Views. Sundrenched and spacious contemporary townhome in Lochlyn Hill, one of Charlottesville’s most desirable neighborhoods, offering modern design, energy-efficient construction, and exceptional indoor-outdoor living. This striking 3 bed 2.5 bath multi-level home features dramatic exposed wood beams, soaring ceilings, and a grand staircase that create a stunning architectural centerpiece. Expansive windows flood the home w/ natural light, highlighting the open living spaces and contemporary finishes. The third-floor living area w/ gas fireplace provides a cozy retreat, opening to a private rooftop patio offering luxurious space for entertaining or relaxing w/ beautiful Charlottesville views. Additional features include: Energy-efficient construction. Large windows for abundant natural light. Two-car garage w/ EV hookup. New roof '24. New water heater '25. Thoughtfully designed multi-level layout. Premium contemporary finishes. Located minutes from Downtown, UVA, Rivanna River Trail, local dining & shopping, this Lochlyn Hill townhome combines modern comfort w/ unbeatable convenience. An exceptional value in one of Charlottesville’s most sought-after communities.
Closed
$740,000
575 Lochlyn Hill Dr, Charlottesville, VA 22901
3beds
2,279sqft
Townhouse
Built in 2018
8,712 Square Feet Lot
$745,300 Zestimate®
$325/sqft
$3,062 Estimated rent
Home value
$745,300
$611,000 - $917,000
$3,062/mo
Zestimate® history
Owner options
List your home for rent
$3,062/mo
Rent Zestimate®
Find your next renter with Zillow Rental Manager. Plus, with online applications, you can quickly screen prospective tenants – for free.
$3,062/mo
Rent Zestimate®
Refinance and save
$4,828/mo
Est. payment
Refinancing to a lower rate could help reduce your monthly payments and save thousands over the life of the loan.
$4,828/mo
Est. payment
Explore your selling options
Work with a Zillow partner agent
Leverage their expertise and Zillow's premium Showcase listings to get your home seen by more buyers.
Get startedList with your own agent
Get your home in front of millions of buyers by listing it on Zillow.
Learn how to do itSell it yourself
Take full control of how buyers see your home on Zillow by listing For Sale by Owner (FSBO).
List your homeWhat's special
Zillow last checked:
Listing updated:
Listed by:
MEREDITH WYNNE 434-444-2048,
LORING WOODRIFF REAL ESTATE ASSOCIATES
Bought with:
ANDREA HUBBELL, 0225224491
CORE REAL ESTATE PARTNERS LLC
Source: CAAR,MLS#: 674463 Originating MLS: Charlottesville Area Association of Realtors
Originating MLS: Charlottesville Area Association of RealtorsFacts & features
Interior
Bedrooms & bathrooms
- Bedrooms: 3
- Bathrooms: 3
- Full bathrooms: 2
- 1/2 bathrooms: 1
- Main level bathrooms: 1
Rooms
- Room types: Bathroom, Bedroom, Den, Dining Room, Full Bath, Foyer, Half Bath, Kitchen, Laundry, Living Room
Primary bedroom
- Level: Second
Bedroom
- Level: Second
Primary bathroom
- Level: Second
Bathroom
- Level: Second
Den
- Level: Third
Dining room
- Level: First
Foyer
- Level: First
Half bath
- Level: First
Kitchen
- Level: First
Laundry
- Level: Second
Living room
- Level: First
Heating
- Central, Electric, Heat Pump
Cooling
- Central Air, Heat Pump
Appliances
- Included: Double Oven, Dishwasher, Disposal, Gas Range, Microwave, Refrigerator, Tankless Water Heater, Dryer, Washer
Features
- Double Vanity, Skylights, Walk-In Closet(s), Breakfast Bar, Entrance Foyer, Eat-in Kitchen, Kitchen Island, Programmable Thermostat
- Flooring: Carpet, Ceramic Tile, Hardwood
- Windows: Casement Window(s), Double Pane Windows, Insulated Windows, Low-Emissivity Windows, Screens, Vinyl, ENERGY STAR Qualified Windows, Skylight(s)
- Has basement: No
- Number of fireplaces: 1
- Fireplace features: One, Gas, Sealed Combustion
- Common walls with other units/homes: 2+ Common Walls
Interior area
- Total structure area: 2,699
- Total interior livable area: 2,279 sqft
- Finished area above ground: 2,279
- Finished area below ground: 0
Property
Parking
- Total spaces: 2
- Parking features: Attached, Electricity, Garage, Garage Door Opener, Garage Faces Rear
- Attached garage spaces: 2
Features
- Patio & porch: Patio
- Has view: Yes
- View description: Mountain(s), Panoramic, Residential, Trees/Woods
Lot
- Size: 8,712 Square Feet
Details
- Parcel number: 48A039004
- Zoning description: R-A Low-Density Residentail District
Construction
Type & style
- Home type: Townhouse
- Architectural style: Contemporary
- Property subtype: Townhouse
- Attached to another structure: Yes
Materials
- Brick, Cedar, Exterior Duct-Work is Insulated, Foam Insulation, Stick Built, Stucco, Radiant Barrier
- Foundation: Block
- Roof: Architectural
Condition
- New construction: No
- Year built: 2018
Details
- Builder name: STONY POINT DESIGN/BUILD
Utilities & green energy
- Sewer: Public Sewer
- Water: Public
- Utilities for property: Fiber Optic Available
Green energy
- Green verification: EarthCraft Home, HERS Index Score, Pearl Certification
- Indoor air quality: Low VOC Paint/Materials
- Construction elements: Regionally-Sourced Materials
Community & HOA
Community
- Security: Security System, Carbon Monoxide Detector(s), Smoke Detector(s), Surveillance System
- Subdivision: LOCHLYN HILL
HOA
- Has HOA: Yes
- Amenities included: Picnic Area, Playground
- Services included: Association Management, Common Area Maintenance, Playground, Road Maintenance, Snow Removal, Trash
- HOA fee: $338 quarterly
Location
- Region: Charlottesville
Financial & listing details
- Price per square foot: $325/sqft
- Tax assessed value: $709,800
- Annual tax amount: $7,389
- Date on market: 3/17/2026
- Cumulative days on market: 7 days
- Exclusions: Gates on stairs (baby).
Price history
| Date | Event | Price |
|---|---|---|
| 5/14/2026 | Sold | $740,000-1.3%$325/sqft |
Source:  CAAR #674463 Report a problem CAAR #674463 Report a problem | ||
| 3/27/2026 | Pending sale | $749,900$329/sqft |
Source: CAAR #674463 Report a problem | ||
| 3/20/2026 | Listed for sale | $749,900+24%$329/sqft |
Source: CAAR #674463 Report a problem | ||
| 8/17/2021 | Sold | $605,000+1%$265/sqft |
Source: Agent Provided Report a problem | ||
| 6/22/2021 | Pending sale | $599,000$263/sqft |
Source: CAAR #618595 Report a problem | ||
| 6/16/2021 | Listed for sale | $599,000+19.1%$263/sqft |
Source: CAAR #618595 Report a problem | ||
| 9/1/2018 | Sold | $503,000$221/sqft |
Source: Agent Provided Report a problem | ||
Public tax history
| Year | Property taxes | Tax assessment |
|---|---|---|
| 2025 | $7,014 +3.5% | $709,800 +3.6% |
| 2024 | $6,774 +12.4% | $685,300 +10.2% |
| 2023 | $6,029 +121.3% | $622,000 +9.6% |
| 2022 | $2,724 -44.8% | $567,500 +9.3% |
| 2021 | $4,934 | $519,400 |
| 2020 | -- | $519,400 +1.8% |
| 2019 | $4,849 +460.9% | $510,400 +460.9% |
| 2018 | $865 | $91,000 +299.1% |
| 2017 | -- | $22,800 |
Find assessor info on the county website
Neighborhood: North East
Nearby homes
- $677,5003 bd3 ba2.2k sqft573 Lochlyn Hill Dr, Charlottesville, VA 22901Sold
- $721,4003 bd2 ba2.4k sqft577 Lochlyn Hill Dr, Charlottesville, VA 22901Off Market
- $815,2003 bd2 ba2.4k sqft571 Lochlyn Hill Dr, Charlottesville, VA 22901Off Market
- $720,5003 bd3 ba2.4k sqft579 Lochlyn Hill Dr, Charlottesville, VA 22901Sold

- $923,8003 bd4 ba2.3k sqft581 Lochlyn Hill Dr, Charlottesville, VA 22901Off Market
- $900,0003 bd3 ba2.5k sqft581 Lochlyn Hill Dr #581, Charlottesville, VA 22901Sold
- $871,6003 bd4 ba2.4k sqft719 Lochlyn Hill Drive, Charlottesville, VA 22901Off Market
- $998,4004 bd3 ba2.3k sqft569 Lochlyn Hill Dr, Charlottesville, VA 22901Off Market
Nearby schools
GreatSchools rating
- 5/10Greenbrier Elementary SchoolGrades: PK-4Distance: 1.1 mi
- 3/10Buford Middle SchoolGrades: 7-8Distance: 2.5 mi
- 4/10Charlottesville High SchoolGrades: 9-12Distance: 0.9 mi
Schools provided by the listing agent
- Elementary: Greenbrier (Charlottesville)
- Middle: Charlottesville Middle
- High: Charlottesville
Source: CAAR. This data may not be complete. We recommend contacting the local school district to confirm school assignments for this home.


Get pre-qualified for a loan
At Zillow Home Loans, we can pre-qualify you in as little as 5 minutes with no impact to your credit score.An equal housing lender. NMLS #10287.
Sell for more on Zillow
Get a Zillow Showcase℠ listing at no additional cost and you could sell for .
$745,300
2% more
+$14,906
With Zillow Showcase(estimated)
$760,206
- Virginia
- Charlottesville City
- Charlottesville
- 22901
- North East
- 575 Lochlyn Hill Dr
Nearby cities
Nearby neighborhoods
Nearby zip codes
Other Charlottesville Topics
