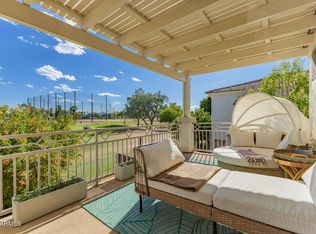
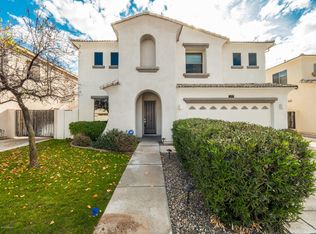
Tucked away in a gated enclave in Central Phoenix perfectly located near 7th Ave & Bethany Home, this 4-bed/3-bath home backs to the Palo Verde executive 9-hole golf course with fantastic views from inside and out.The enchantment starts in the front yard where green grass (HOA maintains the front yard landscaping for you) beckons along with a charming covered front porch. Upon entering, you immediately see the golf course as soaring ceilings & wonderful natural light draw you into this beautiful home. Downstairs, there are formal and casual entertaining areas, a bedroom, full bathroom, and laundry. The large great room has a wall of sliders to the backyard and a fireplace. The eat-in kitchen offers a large island with gas cooktop, a wall oven, built-in microwave, pantry and an abundance of cabinetry. Upstairs, there are 2 bedrooms in addition to the primary suite (a total of 4 bedrooms/3 bathrooms in the home). The primary suite is huge and has a sitting room and an area for a desk. The golf course views are dramatic from inside the room as well as from the terrace. On cool nights, enjoy the 2-way fireplace in the bedroom that also backs to the soaking tub (smart design!). Convenient to 51 FWY, Uptown Plaza, Biltmore Fashion Park, Piestewa Peak, museums, hospitals. The Palo Verde Golf Course has three par fours and six par threes, a lake and a driving range.
Sold for $749,900
$749,900
1129 W STELLA Lane, Phoenix, AZ 85013
4beds
3baths
2,567sqft
Single Family Residence
Built in 2001
5,337 Square Feet Lot
$732,100 Zestimate®
$292/sqft
$4,383 Estimated rent
Home value
$732,100
$681,000 - $791,000
$4,383/mo
Zestimate® history
Owner options
List your home for rent
$4,383/mo
Rent Zestimate®
Find your next renter with Zillow Rental Manager. Plus, with online applications, you can quickly screen prospective tenants – for free.
$4,383/mo
Rent Zestimate®
Refinance and save
$4,829/mo
Est. payment
Refinancing to a lower rate could help reduce your monthly payments and save thousands over the life of the loan.
$4,829/mo
Est. payment
Explore your selling options
Work with a Zillow partner agent
Leverage their expertise and Zillow's premium Showcase listings to get your home seen by more buyers.
Get startedList with your own agent
Get your home in front of millions of buyers by listing it on Zillow.
Learn how to do itSell it yourself
Take full control of how buyers see your home on Zillow by listing For Sale by Owner (FSBO).
List your homeWhat's special
Eat-in kitchenPrimary suiteSoaring ceilingsWall ovenBuilt-in microwaveWonderful natural lightDriving range
Zillow last checked:
Listing updated:
Listed by:
Wendy Herst 480-788-9404,
DeLex Realty
Bought with:
Christopher Woodward, SA687366000
Jason Mitchell Real Estate
Source: ARMLS,MLS#: 6767551
Facts & features
Interior
Bedrooms & bathrooms
- Bedrooms: 4
- Bathrooms: 3
Heating
- Electric
Cooling
- Central Air, Ceiling Fan(s), Programmable Thmstat
Appliances
- Included: Gas Cooktop
Features
- High Speed Internet, Granite Counters, Double Vanity, Upstairs, Eat-in Kitchen, Breakfast Bar, 9+ Flat Ceilings, Vaulted Ceiling(s), Kitchen Island, Pantry, Separate Shwr & Tub
- Flooring: Carpet, Tile
- Has basement: No
- Has fireplace: Yes
- Fireplace features: Fire Pit, Double Sided, Family Room, Master Bedroom, Gas
Interior area
- Total structure area: 2,567
- Total interior livable area: 2,567 sqft
Property
Parking
- Total spaces: 4
- Parking features: Direct Access, Side Vehicle Entry
- Garage spaces: 2
- Uncovered spaces: 2
Features
- Stories: 2
- Patio & porch: Covered
- Exterior features: Balcony, Private Street(s), Private Yard
- Pool features: None
- Spa features: None
- Fencing: Block,Wrought Iron
Lot
- Size: 5,337 Square Feet
- Features: On Golf Course, Grass Front, Grass Back
Details
- Parcel number: 15627011
Construction
Type & style
- Home type: SingleFamily
- Property subtype: Single Family Residence
Materials
- Stucco, Wood Frame, Painted
- Roof: Tile
Condition
- Year built: 2001
Details
- Builder name: Earlie Homes
Utilities & green energy
- Sewer: Public Sewer
- Water: City Water
Community & HOA
Community
- Features: Golf, Gated
- Subdivision: PALO VERDE GREENS
HOA
- Has HOA: Yes
- Services included: Maintenance Grounds, Street Maint, Front Yard Maint
- HOA fee: $500 quarterly
- HOA name: Palo Verde Greens
- HOA phone: 602-978-2090
Location
- Region: Phoenix
Financial & listing details
- Price per square foot: $292/sqft
- Tax assessed value: $483,200
- Annual tax amount: $4,676
- Date on market: 10/9/2024
- Cumulative days on market: 35 days
- Listing terms: Cash,Conventional,1031 Exchange,FHA,VA Loan
- Ownership: Fee Simple
Price history
| Date | Event | Price |
|---|---|---|
| 12/4/2024 | Sold | $749,9000%$292/sqft |
Source:  ARMLS #6767551 Report a problem ARMLS #6767551 Report a problem | ||
| 11/14/2024 | Pending sale | $749,999$292/sqft |
Source: ARMLS #6767551 Report a problem | ||
| 10/19/2024 | Price change | $749,999-3.2%$292/sqft |
Source: ARMLS #6767551 Report a problem | ||
| 10/9/2024 | Listed for sale | $775,000+70.4%$302/sqft |
Source: ARMLS #6767551 Report a problem | ||
| 3/5/2019 | Listing removed | $454,900$177/sqft |
Source: Russ Lyon Sotheby's International Realty #5869449 Report a problem | ||
| 2/19/2019 | Price change | $454,900-0.9%$177/sqft |
Source: Russ Lyon Sotheby's International Realty #5869449 Report a problem | ||
| 2/12/2019 | Price change | $458,900-1.1%$179/sqft |
Source: Russ Lyon Sotheby's International Realty #5869449 Report a problem | ||
| 1/21/2019 | Price change | $463,999-2.3%$181/sqft |
Source: Russ Lyon Sotheby's International Realty #5869449 Report a problem | ||
| 1/17/2019 | Listed for sale | $474,999+1.5%$185/sqft |
Source: Russ Lyon Sotheby's International Realty #5869449 Report a problem | ||
| 9/9/2016 | Listing removed | $468,000$182/sqft |
Source: Russ Lyon Sotheby''s International Realty #5459212 Report a problem | ||
| 6/18/2016 | Listed for sale | $468,000+29%$182/sqft |
Source: Russ Lyon Sotheby''s International Realty #5459212 Report a problem | ||
| 7/28/2012 | Listing removed | $362,900$141/sqft |
Source: Desert View Realty, LLC #4620049 Report a problem | ||
| 7/12/2012 | Listed for sale | $362,900+53.8%$141/sqft |
Source: Desert View Realty, LLC #4620049 Report a problem | ||
| 2/13/2012 | Sold | $236,000-35%$92/sqft |
Source: ARMLS #4620049 Report a problem | ||
| 1/11/2012 | Price change | $362,900+59.2%$141/sqft |
Source: Desert View Realty, LLC #4620049 Report a problem | ||
| 12/29/2011 | Price change | $227,900-8.8%$89/sqft |
Source: Homepath #4620049 Report a problem | ||
| 12/15/2011 | Price change | $249,900-10.7%$97/sqft |
Source: Homepath #4620049 Report a problem | ||
| 12/1/2011 | Price change | $279,900-5.1%$109/sqft |
Source: Realty West LLC #4620049 Report a problem | ||
| 10/25/2011 | Price change | $294,900-11.7%$115/sqft |
Source: Realty West LLC #4620049 Report a problem | ||
| 9/22/2011 | Price change | $333,900-3.2%$130/sqft |
Source: Realty West LLC #4620049 Report a problem | ||
| 8/23/2011 | Price change | $344,900-5%$134/sqft |
Source: Realty West LLC #4620049 Report a problem | ||
| 7/23/2011 | Listed for sale | $362,900+8.3%$141/sqft |
Source: isNowListed.com Report a problem | ||
| 1/5/2011 | Sold | $335,054-1.5%$131/sqft |
Source: Public Record Report a problem | ||
| 12/29/2010 | Price change | $340,000+15.6%$132/sqft |
Source: HomeSmart #4497529 Report a problem | ||
| 11/25/2010 | Listed for sale | $294,000-7.4%$115/sqft |
Source: HomeSmart #4497529 Report a problem | ||
| 7/17/2001 | Sold | $317,475$124/sqft |
Source: Public Record Report a problem | ||
Public tax history
| Year | Property taxes | Tax assessment |
|---|---|---|
| 2025 | $4,903 +4.4% | $48,320 -13% |
| 2024 | $4,697 +2% | $55,520 +39.3% |
| 2023 | $4,604 +2.2% | $39,849 -0.6% |
| 2022 | $4,504 +1.4% | $40,080 +4.3% |
| 2021 | $4,443 +1.9% | $38,430 +5.6% |
| 2020 | $4,362 +2.9% | $36,400 +4.7% |
| 2019 | $4,239 | $34,760 +3.4% |
| 2018 | $4,239 +0.3% | $33,630 +5.3% |
| 2017 | $4,226 +9.6% | $31,930 +12.7% |
| 2016 | $3,857 +6.6% | $28,320 -0.1% |
| 2015 | $3,618 | $28,360 +10.2% |
| 2014 | -- | $25,730 +1.8% |
| 2013 | -- | $25,280 -18.5% |
| 2012 | -- | $31,010 -14% |
| 2011 | -- | $36,060 +18.4% |
| 2010 | -- | $30,450 -19.1% |
| 2009 | -- | $37,660 -31% |
| 2008 | -- | $54,600 +25.4% |
| 2007 | -- | $43,550 +55% |
| 2006 | -- | $28,100 |
| 2005 | -- | $28,100 +13.1% |
| 2004 | -- | $24,850 |
| 2003 | -- | $24,850 +971.1% |
| 2002 | -- | $2,320 |
Find assessor info on the county website
Neighborhood: Alhambra
Nearby homes
- $754,1004 bd3 ba3k sqft1125 W Stella Ln, Phoenix, AZ 85013Off Market

- $658,800-- bd3 ba2.5k sqft1201 W Stella Ln, Phoenix, AZ 85013Off Market
- $724,9003 bd3 ba2.5k sqft1121 W Stella Ln, Phoenix, AZ 85013For Sale
- $696,2004 bd3 ba2.7k sqft1205 W Stella Ln, Phoenix, AZ 85013Off Market
- $618,7004 bd2 ba2.2k sqft1130 W Stella Ln, Phoenix, AZ 85013Off Market
- $600,7004 bd2 ba2.2k sqft1202 W Stella Ln, Phoenix, AZ 85013Off Market
- $735,0004 bd2 ba2.2k sqft1126 W Stella Ln, Phoenix, AZ 85013Sold
- $620,700-- bd3 ba2.2k sqft1206 W Stella Ln, Phoenix, AZ 85013Off Market
Nearby schools
GreatSchools rating
- 5/10Maryland Elementary SchoolGrades: PK-8Distance: 0.9 mi
- 9/10Washington High SchoolGrades: 9-12Distance: 1.2 mi
Schools provided by the listing agent
- Elementary: Maryland Elementary School
- Middle: Maryland Elementary School
- High: Washington High School
- District: Washington Elementary District
Source: ARMLS. This data may not be complete. We recommend contacting the local school district to confirm school assignments for this home.
Get a cash offer in 3 minutes
Find out how much your home could sell for in as little as 3 minutes with a no-obligation cash offer.
Estimated market value
$732,100
Get a cash offer in 3 minutes
Find out how much your home could sell for in as little as 3 minutes with a no-obligation cash offer.
Estimated market value
$732,100
- Arizona
- Maricopa County
- Phoenix
- 85013
- Alhambra
- 1129 W STELLA Lane
Nearby cities
Nearby neighborhoods
Nearby zip codes
Other Phoenix Topics
