Charming home in a gated community overlooking the 9-hole executive Palo Verde Golf Course.
This move-in ready home features a gourmet kitchen with GE Monogram stainless steel appliances, granite countertops, a large farm sink, wine refrigerator, LED lighting, and beautiful hardwood floors. The flexible floor plan includes a downstairs bedroom with a full bathroom and an enormous primary suite upstairs featuring a two-way fireplace and walk-in closet.
One HVAC was replaced in 2025.
Ideal north/south exposure. Minutes from All Saints, Brophy, Xavier, farmers markets, dining, shopping, SR51 and I-17. The HOA maintains the front yard for easy living. A truly rare opportunity in the highly desirable North Central Phoenix area!
For sale
Price cut: $25K (7/21)
$724,900
1121 W STELLA Lane, Phoenix, AZ 85013
3beds
2,567sqft
:
Get pre-qualified$4,486/mo
Single Family Residence
Built in 2001
5,333 Square Feet Lot
$715,700 Zestimate®
$282/sqft
$167/mo HOA
What's special
Two-way fireplaceFlexible floor planEnormous primary suite upstairsWine refrigeratorLarge farm sinkLed lightingWalk-in closet
- 112 days |
- 796 |
- 41 |
Zillow last checked:
Listing updated:
Listed by:
Brandi Romero 602-803-6069,
eXp Realty
Source: ARMLS,MLS#: 7007517
Facts & features
Interior
Bedrooms & bathrooms
- Bedrooms: 3
- Bathrooms: 3
- Full bathrooms: 3
Heating
- Natural Gas
Cooling
- Central Air, Ceiling Fan(s), Programmable Thmstat
Appliances
- Included: Dryer, Washer, Water Softener Owned, Refrigerator, Built-in Microwave, Dishwasher, Disposal, Gas Range, Gas Oven, Gas Cooktop
- Laundry: Inside, Engy Star (See Rmks)
Features
- Granite Counters, Double Vanity, Upstairs, Breakfast Bar, 9+ Flat Ceilings, Vaulted Ceiling(s), Kitchen Island, Full Bth Master Bdrm, Separate Shwr & Tub
- Flooring: Carpet, Tile, Wood
- Has basement: No
- Number of fireplaces: 2
- Fireplace features: Double Sided, Living Room, Master Bedroom, Gas
Interior area
- Total structure area: 2,567
- Total interior livable area: 2,567 sqft
Property
Parking
- Total spaces: 4
- Parking features: Attached, Garage Door Opener, Electric Vehicle Charging Station(s)
- Attached garage spaces: 2
- Uncovered spaces: 2
Features
- Stories: 2
- Patio & porch: Covered Deck, Covered, Patio
- Exterior features: Rain Gutters, Balcony, Screened in Patio(s), Built-in Barbecue
- Spa features: None
- Fencing: Back Yard
- Has view: Yes
- View description: Golf Course
Lot
- Size: 5,333 Square Feet
- Features: North/South Exposure, Sprinklers In Rear, Sprinklers In Front, On Golf Course, Grass Front, Grass Back, Auto Timer H2O Front, Auto Timer H2O Back
Details
- Additional structures: Gazebo
- Parcel number: 15627009
Construction
Type & style
- Home type: SingleFamily
- Architectural style: Santa Barbara/Tuscan
- Property subtype: Single Family Residence
Materials
- Stucco, Wood Frame, Painted
- Roof: Tile
Condition
- Year built: 2001
Details
- Builder name: Earlie Homes
Utilities & green energy
- Sewer: Public Sewer
- Water: City Water
Community & HOA
Community
- Features: Golf, Gated, Near Bus Stop
- Subdivision: PALO VERDE GREENS
HOA
- Has HOA: Yes
- Services included: Maintenance Grounds, Street Maint, Front Yard Maint
- HOA fee: $167 monthly
- HOA name: Palo Verde Greens
- HOA phone: 602-978-2090
Location
- Region: Phoenix
Financial & listing details
- Price per square foot: $282/sqft
- Tax assessed value: $483,200
- Annual tax amount: $3,623
- Date on market: 4/2/2026
- Cumulative days on market: 112 days
- Listing terms: Cash,Conventional,1031 Exchange,VA Loan
- Ownership: Fee Simple
Estimated market value
$715,700
$680,000 - $751,000
$4,534/mo
Price history
| Date | Event | Price |
|---|---|---|
| 7/21/2026 | Price change | $724,900-3.3%$282/sqft |
Source:  ARMLS #7007517 Report a problem ARMLS #7007517 Report a problem | ||
| 6/29/2026 | Price change | $749,900-2%$292/sqft |
Source: ARMLS #7007517 Report a problem | ||
| 6/11/2026 | Price change | $765,000-1.9%$298/sqft |
Source: eXp Realty #7007517 Report a problem | ||
| 4/23/2026 | Price change | $779,900-0.6%$304/sqft |
Source: ARMLS #7007517 Report a problem | ||
| 4/12/2026 | Price change | $784,990-1.9%$306/sqft |
Source: ARMLS #7007517 Report a problem | ||
| 4/4/2026 | Listed for sale | $800,000+6.7%$312/sqft |
Source: ARMLS #7007517 Report a problem | ||
| 7/9/2024 | Sold | $749,900$292/sqft |
Source: ARMLS #6689131 Report a problem | ||
| 5/11/2024 | Price change | $749,900-2%$292/sqft |
Source: ARMLS #6689131 Report a problem | ||
| 4/10/2024 | Listed for sale | $765,000+57.7%$298/sqft |
Source: ARMLS #6689131 Report a problem | ||
| 1/24/2023 | Listing removed | -- |
Source: Zillow Rentals Report a problem | ||
| 1/5/2023 | Price change | $2,995-6.4%$1/sqft |
Source: Zillow Rentals Report a problem | ||
| 12/23/2022 | Listed for rent | $3,200$1/sqft |
Source: Zillow Rentals Report a problem | ||
| 6/28/2019 | Sold | $485,000-2%$189/sqft |
Source: ARMLS #5923913 Report a problem | ||
| 6/14/2019 | Pending sale | $495,000$193/sqft |
Source: North & Co #5923913 Report a problem | ||
| 5/10/2019 | Listed for sale | $495,000+52.7%$193/sqft |
Source: North & Co #5923913 Report a problem | ||
| 3/15/2001 | Sold | $324,101$126/sqft |
Source: Public Record Report a problem | ||
Public tax history
| Year | Property taxes | Tax assessment |
|---|---|---|
| 2025 | $3,564 -9.1% | $48,320 -13% |
| 2024 | $3,919 -24.7% | $55,520 +39.3% |
| 2023 | $5,204 +2% | $39,849 -0.6% |
| 2022 | $5,104 +1.3% | $40,080 +4.3% |
| 2021 | $5,040 +15.6% | $38,430 +5.6% |
| 2020 | $4,362 +2.9% | $36,380 +4.7% |
| 2019 | $4,239 | $34,750 +3.3% |
| 2018 | $4,239 +0.3% | $33,630 +5.3% |
| 2017 | $4,226 +9.6% | $31,930 +12.7% |
| 2016 | $3,857 +6.6% | $28,320 -0.1% |
| 2015 | $3,618 | $28,360 +10.2% |
| 2014 | -- | $25,730 +1.8% |
| 2013 | -- | $25,280 -18.5% |
| 2012 | -- | $31,010 -14% |
| 2011 | -- | $36,060 +18.4% |
| 2010 | -- | $30,450 -19.1% |
| 2009 | -- | $37,650 -31% |
| 2008 | -- | $54,600 +26% |
| 2007 | -- | $43,350 +55.7% |
| 2006 | -- | $27,850 |
| 2005 | -- | $27,850 +12.3% |
| 2004 | -- | $24,800 |
| 2003 | -- | $24,800 +36.6% |
| 2002 | -- | $18,150 |
Find assessor info on the county website
Monthly payment
Est. payment
Payment breakdown
Explore the cost of this home by adjusting the details. Changes won't be saved.Climate risks
Neighborhood: Alhambra
Nearby schools
GreatSchools rating
- 5/10Maryland Elementary SchoolGrades: PK-8Distance: 0.9 mi
- 9/10Washington High SchoolGrades: 9-12Distance: 1.2 mi
Schools provided by the listing agent
- Elementary: Washington Elementary School
- Middle: Maryland Elementary School
- High: Glendale High School
- District: Washington Elementary School District
Source: ARMLS. This data may not be complete. We recommend contacting the local school district to confirm school assignments for this home.
- $759,8004 bd3 ba3k sqft1125 W Stella Ln, Phoenix, AZ 85013Off Market

- $725,900-- bd3 ba3k sqft1117 W Stella Ln, Phoenix, AZ 85013Off Market
- $749,9004 bd3 ba2.5k sqft1129 W Stella Ln, Phoenix, AZ 85013Sold
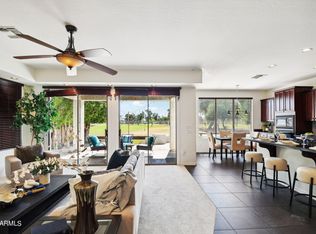
- $682,0003 bd3 ba2.5k sqft1113 W Stella Ln, Phoenix, AZ 85013Off Market

- $735,0004 bd2 ba2.2k sqft1126 W Stella Ln, Phoenix, AZ 85013Sold
- $644,200-- bd3 ba2.2k sqft6402 N 11th Dr, Phoenix, AZ 85013Off Market
- $627,7004 bd2 ba2.2k sqft1130 W Stella Ln, Phoenix, AZ 85013Off Market
- $703,9004 bd3 ba3k sqft1109 W Stella Ln, Phoenix, AZ 85013Off Market
A local agent can set up tours, give advice and negotiate with sellers.
Similar homes
- $619,0003 bd3 ba2.3k sqft724 W SANDRA Terrace, Phoenix, AZ 85023For Sale
 MLS ID #7056814, Nolan Rucker, eXp Realty. ARMLS
 - $719,9003 bd3 ba2.6k sqft2341 W BRAMBLE BERRY Lane, Phoenix, AZ 85085For Sale
 MLS ID #7037659, Spero Pagos, Keller Williams Arizona Realty. ARMLS
 - $725,0004 bd3 ba2.5k sqft5530 W DESPERADO Way, Phoenix, AZ 85083For Sale
 MLS ID #7036676, Kim Panozzo, HomeSmart. ARMLS
 - $749,0003 bd2 ba2.1k sqft2236 W SPUR Drive, Phoenix, AZ 85085For Sale
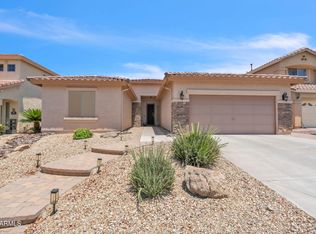 MLS ID #7043903, Shelley Sakala, Real Broker. ARMLS
 - $749,9004 bd2 ba2.4k sqft14815 S 13TH Place, Phoenix, AZ 85048For SaleMLS ID #7051197, Christopher Murphy, Cozland Corporation. ARMLS
- $650,9004 bd3 ba2.7k sqft8020 S 53RD Avenue, Laveen, AZ 85339For SaleMLS ID #7012904, Karla P Ramirez Howard, HomeSmart. ARMLS
- $680,0004 bd3 ba3k sqft8788 W AUGUSTA Avenue, Glendale, AZ 85305For SaleMLS ID #7011985, Michelle L Minik, Realty of America LLC. ARMLS
- $669,0003 bd2 ba2.2k sqft1624 W NIGHTHAWK Way, Phoenix, AZ 85045For SaleMLS ID #7033518, Randy E Fitch, Locality Real Estate. ARMLS
- $669,0004 bd3 ba2.4k sqft1638 W WINDSONG Drive, Phoenix, AZ 85045For SaleMLS ID #7037551, Joshua Will Hogan, Real Broker. ARMLS
- $660,0003 bd3 ba2.8k sqft32819 N 23RD Avenue, Phoenix, AZ 85085For SaleMLS ID #6992873, Alexa Castle, American Key Realty. ARMLS
- $699,9004 bd3 ba2k sqft2314 E QUESTA Drive, Phoenix, AZ 85024For SaleMLS ID #7002805, Bridgett Worrell, K & C Realty LLC. ARMLS
- $710,0003 bd2 ba2.4k sqft7821 W WESCOTT Drive, Glendale, AZ 85308For SaleMLS ID #6933152, Virginia M Nickel, HomeSmart. ARMLS
- $799,0004 bd3 ba2.8k sqft29005 N 46TH Way, Cave Creek, AZ 85331For SaleMLS ID #7032098, George Laughton, EveryPlace. ARMLS
- $995,0003 bd2 ba1.8k sqft78 W cypress Street, Phoenix, AZ 85003For SaleMLS ID #7022204, Nicole Torchia, Compass. ARMLS
- $695,9005 bd4 ba3.6k sqft5126 W SWAYBACK Pass, Phoenix, AZ 85083For SaleMLS ID #7037765, Stan Abraham, Berkshire Hathaway HomeServices Arizona Properties. ARMLS
- $705,0002 bd2 ba1.7k sqft4113 E PARADISE Drive, Phoenix, AZ 85028For SaleMLS ID #7048444, Kim Panozzo, HomeSmart. ARMLS
- $650,0003 bd3 ba2.2k sqft6175 W IRMA Lane, Glendale, AZ 85308For SaleMLS ID #7026273, Martha A Thompson, Citiea. ARMLS
- $825,0004 bd3 ba2.6k sqft5138 E Duane Lane, Cave Creek, AZ 85331For SaleMLS ID #7046857, Joanna Ptak, Realty ONE Group. ARMLS
- $524,9973 bd3 ba1.7k sqft4301 N 21ST Street #28, Phoenix, AZ 85016For SaleMLS ID #7047098, John Gluch, eXp Realty. ARMLS
- $799,9005 bd3 ba3k sqft6773 W SONNET Drive, Glendale, AZ 85308For SaleMLS ID #7050369, George Laughton, EveryPlace. ARMLS
