Immaculate upgraded home on a desirable cul-de-sac in the Woodglen neighborhood of Thornton! Situated on a desirable cul-de-sac, the main level boasts soaring ceilings, an open floor plan, and abundant natural light streaming through large windows and skylights. At the heart of the home, an open and upgraded kitchen & dining room offers a seamless flow and grants walk-out access to the back patio, perfect for entertaining and enjoying outdoor living. The lower level is a true delight, featuring a family room, convenient laundry closet, a bedroom, and a bathroom, providing versatile space to suit your needs. Upstairs, two bedrooms await, including the primary bedroom with its own en-suite bath, creating a private retreat. Outside, the large yard beckons with endless possibilities to make your own! Don't miss this opportunity to own this incredible upgraded home in a prime location just minutes away from parks, shopping, dining, and more!
Sold for $472,000
$472,000
11291 Fairfax Court, Thornton, CO 80233
3beds
1,280sqft
Single Family Residence
Built in 1986
5,304 Square Feet Lot
$465,500 Zestimate®
$369/sqft
$2,638 Estimated rent
Home value
$465,500
$442,000 - $489,000
$2,638/mo
Zestimate® history
Owner options
List your home for rent
$2,638/mo
Rent Zestimate®
Find your next renter with Zillow Rental Manager. Plus, with online applications, you can quickly screen prospective tenants – for free.
$2,638/mo
Rent Zestimate®
Refinance and save
$2,771/mo
Est. payment
Refinancing to a lower rate could help reduce your monthly payments and save thousands over the life of the loan.
$2,771/mo
Est. payment
Explore your selling options
Work with a Zillow partner agent
Leverage their expertise and Zillow's premium Showcase listings to get your home seen by more buyers.
Get startedList with your own agent
Get your home in front of millions of buyers by listing it on Zillow.
Learn how to do itSell it yourself
Take full control of how buyers see your home on Zillow by listing For Sale by Owner (FSBO).
List your homeWhat's special
Back patioOpen floor planLarge windowsMinutes away from parksLarge yardConvenient laundry closetSoaring ceilings
Zillow last checked:
Listing updated:
Listed by:
Cindy Munoz 720-987-4258 cynthia.munoz@redfin.com,
Redfin Corporation
Bought with:
Raegan Marino, 100086976
West and Main Homes Inc
Source: REcolorado as distributed by MLS GRID,MLS#: 6617150
Facts & features
Interior
Bedrooms & bathrooms
- Bedrooms: 3
- Bathrooms: 2
- Full bathrooms: 1
- 3/4 bathrooms: 1
Primary bedroom
- Description: En-Suite Bathroom, Closet, Carpet Flooring
- Level: Upper
Bedroom
- Description: Closet, Carpet Flooring
- Level: Lower
Bedroom
- Description: Closet, Carpet Flooring
- Level: Upper
Bathroom
- Description: Shower, Sink With Vanity, Laminate Flooring
- Level: Lower
Bathroom
- Description: Tub/Shower Combination, Sink With Vanity, Laminate Flooring
- Level: Upper
Dining room
- Description: Vaulted Ceilings, Sliding Glass Doors To Back Patio, Laminate Flooring
- Level: Main
Family room
- Description: Laundry Closet, Carpet Flooring
- Level: Lower
Kitchen
- Description: Vaulted Ceilings, Stainless Steel Appliances, Laminate Flooring
- Level: Main
Living room
- Description: Vaulted Ceilings, Skylights, Laminate Flooring
- Level: Main
Heating
- Forced Air, Natural Gas
Cooling
- None
Appliances
- Included: Dishwasher, Dryer, Microwave, Oven, Refrigerator, Washer
- Laundry: Laundry Closet
Features
- Eat-in Kitchen, Laminate Counters, Open Floorplan, Vaulted Ceiling(s)
- Flooring: Carpet, Laminate
- Windows: Skylight(s)
- Has basement: No
Interior area
- Total structure area: 1,280
- Total interior livable area: 1,280 sqft
- Finished area above ground: 1,280
Property
Parking
- Total spaces: 2
- Parking features: Concrete, Exterior Access Door
- Attached garage spaces: 2
Features
- Levels: Multi/Split
- Patio & porch: Patio
- Exterior features: Dog Run, Private Yard
- Fencing: Partial
Lot
- Size: 5,304 Square Feet
- Features: Cul-De-Sac
Details
- Parcel number: R0073447
- Special conditions: Standard
Construction
Type & style
- Home type: SingleFamily
- Property subtype: Single Family Residence
Materials
- Brick, Frame, Vinyl Siding
- Roof: Composition
Condition
- Year built: 1986
Utilities & green energy
- Sewer: Public Sewer
- Water: Public
- Utilities for property: Electricity Connected
Community & HOA
Community
- Subdivision: Woodglen
HOA
- Has HOA: No
Location
- Region: Thornton
Financial & listing details
- Price per square foot: $369/sqft
- Tax assessed value: $431,000
- Annual tax amount: $2,329
- Date on market: 8/1/2023
- Listing terms: Cash,Conventional
- Exclusions: Sellers Personal Property
- Ownership: Corporation/Trust
- Electric utility on property: Yes
Price history
| Date | Event | Price |
|---|---|---|
| 10/2/2023 | Sold | $472,000+3.2%$369/sqft |
Source:  REcolorado as distributed by MLS GRID #6617150 Report a problem REcolorado as distributed by MLS GRID #6617150 Report a problem | ||
| 7/13/2023 | Sold | $457,400$357/sqft |
Source: Public Record Report a problem | ||
Public tax history
| Year | Property taxes | Tax assessment |
|---|---|---|
| 2025 | $2,794 +34.8% | $26,940 -12.3% |
| 2024 | $2,072 -11% | $30,710 |
| 2023 | $2,329 -3.2% | $30,710 +45.3% |
| 2022 | $2,405 | $21,140 -2.8% |
| 2021 | -- | $21,740 -0.9% |
| 2020 | $2,317 | $21,930 -0.2% |
| 2019 | $2,317 +15.1% | $21,980 +25.7% |
| 2018 | $2,013 | $17,490 |
| 2017 | $2,013 | $17,490 +26.6% |
| 2016 | -- | $13,810 |
| 2015 | $1,484 | $13,810 +23.6% |
| 2014 | -- | $11,170 |
| 2013 | -- | $11,170 -4.8% |
| 2012 | -- | $11,730 |
| 2011 | -- | $11,730 -3.1% |
| 2010 | -- | $12,100 |
| 2009 | -- | $12,100 -11.2% |
| 2008 | -- | $13,630 |
| 2007 | -- | $13,630 +0.5% |
| 2006 | -- | $13,560 |
| 2005 | -- | $13,560 +3.1% |
| 2004 | -- | $13,150 |
| 2003 | $1,518 +2.2% | $13,150 -11.3% |
| 2002 | $1,485 +12.9% | $14,830 +18.9% |
| 2001 | $1,316 | $12,470 |
| 2000 | -- | $12,470 |
Find assessor info on the county website
Neighborhood: Woodglen
Nearby homes
- $490,6003 bd3 ba1.4k sqft11281 Fairfax Ct, Thornton, CO 80233Off Market
- $500,7003 bd3 ba2.2k sqft11290 Fairfax Ct, Thornton, CO 80233Off Market
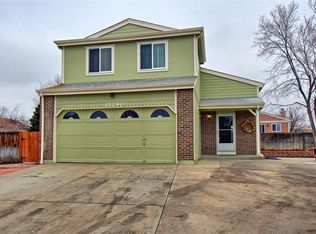
- $440,6003 bd2 ba1.3k sqft11320 Elm Dr, Thornton, CO 80233Off Market
- $447,1003 bd2 ba1.2k sqft11328 Elm Dr, Thornton, CO 80233Off Market
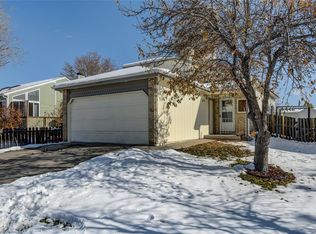
- $442,6003 bd2 ba1.4k sqft11361 Forest Dr, Thornton, CO 80233Off Market
- $443,4003 bd2 ba1.2k sqft11312 Elm Dr, Thornton, CO 80233Off Market
- $377,4002 bd1 ba896 sqft11353 Forest Dr, Thornton, CO 80233Off Market
- $396,6002 bd2 ba1k sqft11271 Fairfax Ct, Thornton, CO 80233Off Market
Nearby schools
GreatSchools rating
- 5/10Cherry Drive Elementary SchoolGrades: PK-5Distance: 0.1 mi
- 3/10Shadow Ridge Middle SchoolGrades: 6-8Distance: 1.4 mi
- 6/10Mountain Range High SchoolGrades: 9-12Distance: 4 mi
Schools provided by the listing agent
- Elementary: Cherry Drive
- Middle: Shadow Ridge
- High: Mountain Range
- District: Adams 12 5 Star Schl
Source: REcolorado as distributed by MLS GRID. This data may not be complete. We recommend contacting the local school district to confirm school assignments for this home.
Get a cash offer in 3 minutes
Find out how much your home could sell for in as little as 3 minutes with a no-obligation cash offer.
Estimated market value
$465,500
Get a cash offer in 3 minutes
Find out how much your home could sell for in as little as 3 minutes with a no-obligation cash offer.
Estimated market value
$465,500
- Colorado
- Adams County
- Thornton
- 80233
- Woodglen
- 11291 Fairfax Court
Nearby cities
Nearby neighborhoods
Nearby zip codes
Other Thornton Topics
