Skip main navigation
Off market
  • $447,100

    11328 Elm Dr, Thornton, CO 80233

    3beds
    2baths
    1,295sqft
    Detached Single Family
    Built in 1985
    4,085 Square Feet Lot
    $447,100 Zestimate®
    $345/sqft
    $2,606 Estimated rent

    Home value

    $447,100

    $425,000 - $469,000

    $2,606/mo

    Zestimate® history
    Loading
    Loading...

    Owner options

    List your home for rent

    $2,606/mo

    Rent Zestimate®

    Find your next renter with Zillow Rental Manager. Plus, with online applications, you can quickly screen prospective tenants – for free.

    Learn more

    $2,606/mo

    Rent Zestimate®

    Refinance and save

    $2,625/mo

    Est. payment

    Refinancing to a lower rate could help reduce your monthly payments and save thousands over the life of the loan.

    See today's rates

    $2,625/mo

    Est. payment

    Explore your selling options

    Work with a Zillow partner agent

    Leverage their expertise and Zillow's premium Showcase listings to get your home seen by more buyers.

    Get started

    List with your own agent

    Get your home in front of millions of buyers by listing it on Zillow.

    Learn how to do it

    Sell it yourself

    Take full control of how buyers see your home on Zillow by listing For Sale by Owner (FSBO).

    List your home

    What's special

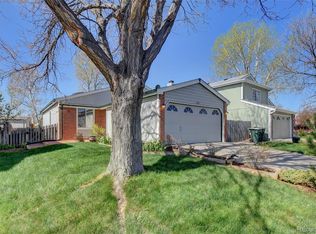
    This Thornton home is truly a home to be Thankful for! Both bathrooms have been amazingly remodeled, a new roof was installed earlier this year with "lifetime warranty" shingles, and there's also a sprawling 355 sq. ft. deck! The kitchen has been beautifully updated with stainless steel appliances, new counters, custom tile backsplash, quartz double sink, and barn door that separates your main floor laundry! There's new tile surrounding the wood burning fireplace, shiplap walls, skylights, and a large loft overlooking the generous family room. Did we mention there's also a gorgeous master bathroom, sprinkler system front and back, attached 2 car garage, and new lighting throughout! With all that this home has to offer, you'll definitely want to put it at the top of your Christmas list! But you better hurry, cause Santa and a "SOLD" sign will be here before you know it!

    This property is off market, which means it's not currently listed for sale or rent on Zillow. This may be different from what's available on other websites or public sources.
    Facts & features

    Interior

    Bedrooms & bathrooms
    • Bedrooms: 3
    • Bathrooms: 2
    Heating
    • Forced air, Gas
    Cooling
    • Evaporative
    Appliances
    • Included: Dishwasher, Dryer, Microwave, Range / Oven, Refrigerator, Washer
    • Laundry: Washer/Dryer Included
    Features
    • Walk-In Closet(s), Double Pane Windows, Master Bath, Skylights, Remodeled, Vaulted, Updated, Smoke Free, Security Entrance
    • Flooring: Tile, Carpet, Laminate
    • Has fireplace: Yes
    • Fireplace features: Wood
    Interior area
    • Total interior livable area: 1,295 sqft

    Property

    Parking
    • Total spaces: 2
    • Parking features: Garage - Attached
    Features
    • Exterior features: Wood
    • Fencing: Fence
    Lot
    • Size: 4,085 Square Feet
    • Features: Near Public Transit
    Details
    • Parcel number: 0172106416002
    • Zoning: residential

    Construction

    Type & style
    • Home type: SingleFamily
    • Architectural style: Contemporary
    • Property subtype: Detached Single Family
    Materials
    • Frame
    • Roof: Composition
    Condition
    • Year built: 1985

    Utilities & green energy

    • Sewer: Public Sewer
    • Water: Public
    • Utilities for property: Cable Available

    Community & HOA

    Location
    • Region: Thornton

    Financial & listing details

    • Price per square foot: $345/sqft
    • Tax assessed value: $437,000
    • Annual tax amount: $2,941

    Price history

    DateEventPrice
    12/16/2019Sold$337,500+2.3%$261/sqft
    Source: Public Record Report a problem
    11/5/2019Pending sale$330,000$255/sqft
    Source: Keller Williams Advantage Realty LLC #4897417 Report a problem
    11/1/2019Listed for sale$330,000+10.4%$255/sqft
    Source: Keller Williams Advantage Realty LLC #4897417 Report a problem
    12/4/2017Sold$299,000$231/sqft
    Source: Public Record Report a problem
    11/1/2017Pending sale$299,000$231/sqft
    Source: Signature Real Estate Corp. #6925096 Report a problem
    10/13/2017Listed for sale$299,000+30%$231/sqft
    Source: Signature Real Estate Corp. #6925096 Report a problem
    8/28/2017Sold$230,000+4.5%$178/sqft
    Source: Public Record Report a problem
    8/4/2017Listed for sale$220,000+4.8%$170/sqft
    Source: Your Castle Real Estate Inc #5663688 Report a problem
    9/16/2014Sold$209,900$162/sqft
    Source: Public Record Report a problem
    8/28/2014Pending sale$209,900$162/sqft
    Source: RE/MAX ALLIANCE 3000 #3271221 Report a problem
    8/13/2014Listed for sale$209,900+12.5%$162/sqft
    Source: RE/MAX ALLIANCE 3000 #3271221 Report a problem
    10/29/2001Sold$186,500-62.7%$144/sqft
    Source: Public Record Report a problem
    9/9/1998Sold$500,000+300%$386/sqft
    Source: Public Record Report a problem
    9/4/1997Sold$125,000$97/sqft
    Source: Public Record Report a problem

    Public tax history

    YearProperty taxesTax assessment
    2025$2,941 +1%$27,320 -15%
    2024$2,911 +19.5%$32,140
    2023$2,436 -3.2%$32,140 +45.4%
    2022$2,516 $22,110 -2.8%
    2021-- $22,740 +1.7%
    2020$2,487 $22,360 -0.2%
    2019$2,487 +22.7%$22,410 +27.3%
    2018$2,026 $17,610
    2017$2,026 $17,610 +37.5%
    2016-- $12,810
    2015$1,377 $12,810 +15.3%
    2014-- $11,110
    2013-- $11,110 -1.5%
    2012-- $11,280
    2011-- $11,280 -1.7%
    2010-- $11,480
    2009-- $11,480 -17.1%
    2008-- $13,850
    2007-- $13,850 -4.9%
    2006-- $14,570
    2005-- $14,570 +2.7%
    2004-- $14,190
    2003$1,597 +2.2%$14,190 -9%
    2002$1,562 +19.3%$15,600 +25.7%
    2001$1,310 $12,410
    2000-- $12,410
    Find assessor info on the county website

    Neighborhood: Woodglen

    Nearby schools

    GreatSchools rating
    Schools provided by the listing agent
    • Elementary: Cherry Drive
    • Middle: Shadow Ridge
    • High: Mountain Range
    • District: Adams 12 5 Star Schl

    Source: The MLS. This data may not be complete. We recommend contacting the local school district to confirm school assignments for this home.

    Get a cash offer in 3 minutes
    Find out how much your home could sell for in as little as 3 minutes with a no-obligation cash offer.
    Estimated market value
    $447,100
    Get a cash offer in 3 minutes
    Find out how much your home could sell for in as little as 3 minutes with a no-obligation cash offer.
    Estimated market value
    $447,100