WELCOME HOME to this Beautifully Maintained & Updated Colonial set on 1.5+ Manicured Acres! This Immaculate home offers over 2200 sqft of living space with traditional floor plan, generous room sizes and neutral decor throughout. Foyer entrance opens to both Formal Dining Room and 1st floor Living Room/Office with crown molding. Family Room with newer wide-planked LVT flooring. Eat-in Kitchen was remodeled in 2022 with new high quality cherry cabinets, quartz counters, breakfast bar, stainless steel appliances & dining area with slider to trex deck and pergola. Master Bedroom includes walk-in closet & Glamour Bath with double sink granite vanity, porcelain floors & jetted tub. The 2 additional bedrooms also have newer LVT flooring & remodeled full guest bath with custom granite vanity complete the 2nd level. 1st floor half bath has also been updated. Full basement includes finished Rec Room, sewing/craft room, glass block windows and great storage space. Many major updates include: New Central air 2025, Furnace 2023, HWT 2022, Whole house Generator 2022, Water softener 2019, Roof 2013, Flooring 2022. Beautifully kept home and gorgeous landscaped yard with mature trees and plantings. Paved driveway with turnaround, 2+car attached garage plus storage shed. Wonderful family home for your growing family! Chardon Schools.
Closed
$401,250
11291 Highland View Dr, Chardon, OH 44024
3beds
2,230sqft
Single Family Residence
Built in 1993
1.5 Acres Lot
$425,000 Zestimate®
$180/sqft
$2,827 Estimated rent
Home value
$425,000
Estimated sales range
Not available
$2,827/mo
Zestimate® history
Owner options
List your home for rent
$2,827/mo
Rent Zestimate®
Find your next renter with Zillow Rental Manager. Plus, with online applications, you can quickly screen prospective tenants – for free.
$2,827/mo
Rent Zestimate®
Refinance and save
$2,644/mo
Est. payment
Refinancing to a lower rate could help reduce your monthly payments and save thousands over the life of the loan.
$2,644/mo
Est. payment
Explore your selling options
Work with a Zillow partner agent
Leverage their expertise and Zillow's premium Showcase listings to get your home seen by more buyers.
Get startedList with your own agent
Get your home in front of millions of buyers by listing it on Zillow.
Learn how to do itSell it yourself
Take full control of how buyers see your home on Zillow by listing For Sale by Owner (FSBO).
List your homeWhat's special
Generous room sizesTraditional floor planGreat storage spaceGlamour bathMaster bedroomCrown moldingStainless steel appliances
Zillow last checked:
Listing updated:
Listed by:
Dan McCaskey dan21mcc@gmail.com440-773-5542,
RE/MAX Traditions
Bought with:
Claire Jazbec, 2018000956
Keller Williams Greater Cleveland Northeast
Aaron Jazbec, 2020004794
Keller Williams Greater Cleveland Northeast
Source: MLS Now,MLS#: 5127963 Originating MLS: Lake Geauga Area Association of REALTORS
Originating MLS: Lake Geauga Area Association of REALTORSFacts & features
Interior
Bedrooms & bathrooms
- Bedrooms: 3
- Bathrooms: 3
- Full bathrooms: 2
- 1/2 bathrooms: 1
- Main level bathrooms: 1
Primary bedroom
- Description: Flooring: Luxury Vinyl Tile
- Level: Second
- Dimensions: 17 x 13
Bedroom
- Description: Flooring: Luxury Vinyl Tile
- Level: Second
- Dimensions: 12 x 11
Bedroom
- Description: Flooring: Luxury Vinyl Tile
- Level: Second
- Dimensions: 12 x 12
Primary bathroom
- Description: Flooring: Tile
- Level: Second
- Dimensions: 13 x 12
Dining room
- Description: Flooring: Carpet
- Level: First
- Dimensions: 12 x 12
Eat in kitchen
- Description: Flooring: Luxury Vinyl Tile
- Level: First
- Dimensions: 24 x 12
Family room
- Description: Flooring: Luxury Vinyl Tile
- Level: First
- Dimensions: 19 x 13
Living room
- Description: Flooring: Carpet
- Level: First
- Dimensions: 14 x 12
Recreation
- Description: Flooring: Carpet
- Level: Lower
- Dimensions: 20 x 17
Utility room
- Description: Flooring: Other
- Level: Lower
- Dimensions: 23 x 14
Heating
- Electric, Forced Air, Heat Pump, Propane
Cooling
- Central Air
Appliances
- Included: Dryer, Dishwasher, Microwave, Range, Refrigerator, Water Softener, Washer
- Laundry: In Basement
Features
- Crown Molding, Double Vanity, Eat-in Kitchen, Pantry, See Remarks, Walk-In Closet(s)
- Basement: Full,Finished,Storage Space,Sump Pump
- Has fireplace: No
- Fireplace features: None
Interior area
- Total structure area: 2,230
- Total interior livable area: 2,230 sqft
- Finished area above ground: 1,880
- Finished area below ground: 350
Property
Parking
- Total spaces: 2
- Parking features: Attached, Driveway, Garage, Paved
- Attached garage spaces: 2
Accessibility
- Accessibility features: None
Features
- Levels: Two
- Stories: 2
- Patio & porch: Deck
- Pool features: None
- Fencing: None
- Has view: Yes
- View description: Rural, Trees/Woods
Lot
- Size: 1.5 Acres
- Dimensions: 135 x 547
- Features: Gentle Sloping, Wooded
Details
- Additional structures: Shed(s)
- Parcel number: 21086961
Construction
Type & style
- Home type: SingleFamily
- Architectural style: Colonial
- Property subtype: Single Family Residence
Materials
- Vinyl Siding
- Foundation: Block
- Roof: Asphalt,Fiberglass
Condition
- Year built: 1993
Utilities & green energy
- Sewer: Septic Tank
- Water: Well
Community & HOA
Community
- Features: Golf, Medical Service
- Subdivision: Hidden Springs
HOA
- Has HOA: No
Location
- Region: Chardon
Financial & listing details
- Price per square foot: $180/sqft
- Tax assessed value: $293,400
- Annual tax amount: $4,536
- Date on market: 6/7/2025
- Cumulative days on market: 42 days
Price history
| Date | Event | Price |
|---|---|---|
| 7/29/2025 | Sold | $401,250-4.2%$180/sqft |
Source:  MLS Now #5127963 Report a problem MLS Now #5127963 Report a problem | ||
| 7/17/2025 | Pending sale | $419,000$188/sqft |
Source: MLS Now #5127963 Report a problem | ||
| 6/17/2025 | Contingent | $419,000$188/sqft |
Source: MLS Now #5127963 Report a problem | ||
| 6/7/2025 | Listed for sale | $419,000+83%$188/sqft |
Source: MLS Now #5127963 Report a problem | ||
| 11/23/2004 | Sold | $229,000+24.5%$103/sqft |
Source: MLS Now #2165791 Report a problem | ||
| 5/7/1999 | Sold | $184,000$83/sqft |
Source: MLS Now #950835 Report a problem | ||
Public tax history
| Year | Property taxes | Tax assessment |
|---|---|---|
| 2025 | $4,512 -0.5% | $102,700 |
| 2024 | $4,536 +5% | $102,700 |
| 2023 | $4,322 +12.8% | $102,700 +34.8% |
| 2022 | $3,832 +0.4% | $76,200 |
| 2021 | $3,815 -0.7% | $76,200 |
| 2020 | $3,844 +5.9% | $76,200 +12.7% |
| 2019 | $3,628 0% | $67,590 |
| 2018 | $3,629 +6.8% | $67,590 |
| 2017 | $3,398 +4.1% | $67,590 +5.8% |
| 2016 | $3,264 +2.9% | $63,880 |
| 2015 | $3,171 +3.2% | $63,880 |
| 2014 | $3,074 -0.6% | $63,880 |
| 2013 | $3,094 -3.8% | $63,880 |
| 2012 | $3,216 +0.9% | $63,880 |
| 2011 | $3,186 -3.4% | $63,880 -7% |
| 2010 | $3,300 +2.8% | $68,680 |
| 2009 | $3,209 +0.8% | $68,680 |
| 2008 | $3,183 +0.4% | $68,680 |
| 2007 | $3,170 +1.8% | $68,680 |
| 2006 | $3,115 +12.7% | $68,680 |
| 2005 | $2,763 -2.5% | $68,680 +6.1% |
| 2004 | $2,834 +0.8% | $64,750 |
| 2003 | $2,812 +0.7% | $64,750 |
| 2002 | $2,792 +1.1% | $64,750 +7.2% |
| 2001 | $2,763 +1.3% | $60,380 +0.3% |
| 2000 | $2,728 +16.4% | $60,200 |
| 1999 | $2,344 | $60,200 |
Find assessor info on the county website
Neighborhood: 44024
Nearby homes
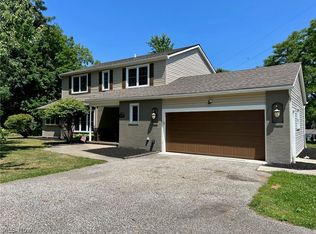
- $412,5005 bd3 ba3.5k sqft11321 Highland View Dr, Chardon, OH 44024Sold
- $336,8003 bd2 ba1.4k sqft10399 Meadowhurst Ln, Chardon, OH 44024Off Market
- $384,3003 bd2 ba2.1k sqft10401 Meadowhurst Ln, Chardon, OH 44024Off Market
- $371,3003 bd2 ba2k sqft11300 Highland View Dr, Chardon, OH 44024Off Market
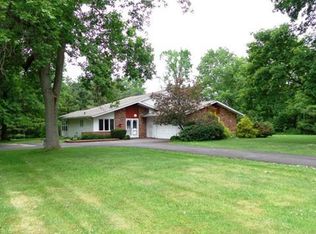
- $35,0002.14 Acres10444 Mulberry Rd, Chardon, OH 44024Sold
- $367,2003 bd3 ba2.1k sqft10374 Meadowhurst Ln, Chardon, OH 44024Off Market
- $453,3004 bd2 ba2.4k sqft10407 Meadowhurst Ln, Chardon, OH 44024Off Market
- $368,2004 bd2 ba2.1k sqft11290 Highland View Dr, Chardon, OH 44024Off Market
Nearby schools
GreatSchools rating
- 8/10Chardon Middle SchoolGrades: 4-7Distance: 3.9 mi
- 8/10Chardon High SchoolGrades: 8-12Distance: 4 mi
- 10/10Munson Elementary SchoolGrades: 1-3Distance: 3.9 mi
Schools provided by the listing agent
- District: Chardon LSD - 2803
Source: MLS Now. This data may not be complete. We recommend contacting the local school district to confirm school assignments for this home.
Get a cash offer in 3 minutes
Find out how much your home could sell for in as little as 3 minutes with a no-obligation cash offer.
Estimated market value
$425,000
Get a cash offer in 3 minutes
Find out how much your home could sell for in as little as 3 minutes with a no-obligation cash offer.
Estimated market value
$425,000
- Ohio
- Geauga County
- Chardon
- 44024
- 11291 Highland View Dr
Nearby cities
Nearby neighborhoods
Nearby zip codes
Other Chardon Topics
