BEAUTIFULLY REMODELED and METICULOUSLY MAINTAINED 5 Bedroom & 3 Full Bath Colonial set on 2+Acres! Over 3500 sq ft of living space has been renovated, reconfigured and updated with desirable open floor plan, tasteful neutral decor, all new lighting fixtures and new luxury vinyl plank flooring throughout. Great Room with sliders to deck and open to the bright & light Dining Room with large picture window & wainscoting. Remodeled Kitchen with cherry cabinets, granite counters, island breakfast bar, large pantry & newer stainless steel appliances. 1st floor home office area & french doors to 1st floor Master Bedroom Suite with deck access & large walk-in closet. 4 additional bedrooms on second floor includes the 2nd Master Bedroom with double closets & updated Master bath with tile floors & shower. Full guest bath with jetted tub. Finished basement with newer LVT flooring, huge Rec/Family/Play Room, office/exercise room & great storage space. Gas Furnace, Central Air, HWT replaced in 2019 plus newer vinyl siding. Enjoy entertaining on the expansive full length 900 sq ft deck overlooking deep backyard. Storage shed, 2+car attached garage w/epoxy flooring plus additional 2+car detached garage in back of property with new roof & siding. This wonderful home is ideal for the growing family or multi-generational living...move-in ready! Close to Legends Lake Golf Club, NDCL, Parks and just minutes to Chardon Square!
Closed
$412,500
11321 Highland View Dr, Chardon, OH 44024
5beds
3,534sqft
Single Family Residence
Built in 1978
2.16 Acres Lot
$465,500 Zestimate®
$117/sqft
$3,295 Estimated rent
Home value
$465,500
$442,000 - $489,000
$3,295/mo
Zestimate® history
Owner options
List your home for rent
$3,295/mo
Rent Zestimate®
Find your next renter with Zillow Rental Manager. Plus, with online applications, you can quickly screen prospective tenants – for free.
$3,295/mo
Rent Zestimate®
Refinance and save
$2,718/mo
Est. payment
Refinancing to a lower rate could help reduce your monthly payments and save thousands over the life of the loan.
$2,718/mo
Est. payment
Explore your selling options
Work with a Zillow partner agent
Leverage their expertise and Zillow's premium Showcase listings to get your home seen by more buyers.
Get startedList with your own agent
Get your home in front of millions of buyers by listing it on Zillow.
Learn how to do itSell it yourself
Take full control of how buyers see your home on Zillow by listing For Sale by Owner (FSBO).
List your homeWhat's special
Zillow last checked:
Listing updated:
Listed by:
Dan McCaskey dan21mcc@gmail.com440-773-5542,
RE/MAX Traditions
Bought with:
Nellie Tobbe, 2012002580
Berkshire Hathaway HomeServices Professional Realty
Source: MLS Now,MLS#: 5057827 Originating MLS: Lake Geauga Area Association of REALTORS
Originating MLS: Lake Geauga Area Association of REALTORSFacts & features
Interior
Bedrooms & bathrooms
- Bedrooms: 5
- Bathrooms: 3
- Full bathrooms: 3
- Main level bathrooms: 1
- Main level bedrooms: 1
Primary bedroom
- Description: Flooring: Luxury Vinyl Tile
- Features: Walk-In Closet(s)
- Level: First
- Dimensions: 19 x 15
Primary bedroom
- Description: Flooring: Luxury Vinyl Tile
- Level: Second
- Dimensions: 14 x 12
Bedroom
- Description: Flooring: Luxury Vinyl Tile
- Level: Second
- Dimensions: 16 x 10
Bedroom
- Description: Flooring: Luxury Vinyl Tile
- Level: Second
- Dimensions: 12 x 11
Bedroom
- Description: Flooring: Luxury Vinyl Tile
- Level: Second
- Dimensions: 12 x 10
Dining room
- Description: Flooring: Luxury Vinyl Tile
- Level: First
- Dimensions: 16 x 13
Eat in kitchen
- Description: Flooring: Luxury Vinyl Tile
- Level: First
- Dimensions: 21 x 11
Great room
- Description: Flooring: Luxury Vinyl Tile
- Level: First
- Dimensions: 21 x 15
Laundry
- Description: Flooring: Luxury Vinyl Tile
- Level: First
- Dimensions: 9 x 9
Office
- Description: Flooring: Luxury Vinyl Tile
- Level: First
- Dimensions: 11 x 11
Other
- Description: Flooring: Luxury Vinyl Tile
- Level: Lower
- Dimensions: 12 x 10
Other
- Description: Flooring: Other
- Level: Lower
- Dimensions: 12 x 10
Recreation
- Description: Flooring: Luxury Vinyl Tile
- Level: Lower
- Dimensions: 25 x 22
Heating
- Forced Air, Gas
Cooling
- Central Air
Appliances
- Included: Dishwasher, Microwave, Range, Refrigerator
- Laundry: Main Level
Features
- Breakfast Bar, Crown Molding, Eat-in Kitchen, Granite Counters, Kitchen Island, Primary Downstairs, Open Floorplan, Pantry, Recessed Lighting, See Remarks, Walk-In Closet(s)
- Basement: Full,Finished,Sump Pump
- Has fireplace: No
- Fireplace features: None
Interior area
- Total structure area: 3,534
- Total interior livable area: 3,534 sqft
- Finished area above ground: 2,744
- Finished area below ground: 790
Property
Parking
- Total spaces: 4
- Parking features: Attached, Detached, Garage, Gravel, RV Access/Parking
- Attached garage spaces: 4
Features
- Levels: Two
- Stories: 2
- Patio & porch: Deck, See Remarks
- Pool features: None
Lot
- Size: 2.16 Acres
- Dimensions: 199 x 547
- Features: Corner Lot, Near Golf Course, See Remarks
Details
- Additional structures: Shed(s)
- Parcel number: 21034550
Construction
Type & style
- Home type: SingleFamily
- Architectural style: Colonial
- Property subtype: Single Family Residence
Materials
- Brick, Vinyl Siding
- Roof: Asphalt,Fiberglass
Condition
- Year built: 1978
Utilities & green energy
- Sewer: Septic Tank
- Water: Well
Community & HOA
Community
- Subdivision: Hidden Springs
HOA
- Has HOA: No
Location
- Region: Chardon
Financial & listing details
- Price per square foot: $117/sqft
- Tax assessed value: $362,800
- Annual tax amount: $5,863
- Date on market: 7/31/2024
- Cumulative days on market: 64 days
Price history
| Date | Event | Price |
|---|---|---|
| 9/10/2024 | Sold | $412,500-2.9%$117/sqft |
Source:  MLS Now #5057827 Report a problem MLS Now #5057827 Report a problem | ||
| 8/29/2024 | Pending sale | $425,000$120/sqft |
Source: MLS Now #5057827 Report a problem | ||
| 8/24/2024 | Contingent | $425,000$120/sqft |
Source: MLS Now #5057827 Report a problem | ||
| 8/13/2024 | Price change | $425,000-10.5%$120/sqft |
Source: MLS Now #5057827 Report a problem | ||
| 7/31/2024 | Price change | $475,000-12.8%$134/sqft |
Source: MLS Now #5057827 Report a problem | ||
| 7/17/2024 | Price change | $545,000-8.4%$154/sqft |
Source: MLS Now #5048807 Report a problem | ||
| 6/25/2024 | Price change | $595,000-11.9%$168/sqft |
Source: MLS Now #5048807 Report a problem | ||
| 6/14/2024 | Listed for sale | $675,000+398.2%$191/sqft |
Source: Owner Report a problem | ||
| 9/24/2018 | Sold | $135,500+4.3%$38/sqft |
Source: MLS Now #4023892 Report a problem | ||
| 8/17/2018 | Pending sale | $129,900$37/sqft |
Source: RE/MAX Results #4023892 Report a problem | ||
| 7/25/2018 | Price change | $129,900-7.1%$37/sqft |
Source: RE/MAX Traditions #3992353 Report a problem | ||
| 5/25/2018 | Price change | $139,900-9.7%$40/sqft |
Source: RE/MAX Traditions #3992353 Report a problem | ||
| 4/24/2018 | Listed for sale | $154,900+85.9%$44/sqft |
Source: Homepath Report a problem | ||
| 2/14/2018 | Sold | $83,334$24/sqft |
Source: Public Record Report a problem | ||
Public tax history
| Year | Property taxes | Tax assessment |
|---|---|---|
| 2025 | $6,186 -0.1% | $126,980 |
| 2024 | $6,196 +5.7% | $126,980 |
| 2023 | $5,863 +25.8% | $126,980 +54.6% |
| 2022 | $4,662 +0.4% | $82,110 |
| 2021 | $4,641 -0.7% | $82,110 |
| 2020 | $4,676 +6.9% | $82,110 +15.7% |
| 2019 | $4,373 0% | $70,980 |
| 2018 | $4,374 +6.8% | $70,980 |
| 2017 | $4,095 -5.4% | $70,980 -2.9% |
| 2016 | $4,330 +2.9% | $73,120 |
| 2015 | $4,207 +3.2% | $73,120 |
| 2014 | $4,078 -0.6% | $73,120 |
| 2013 | $4,104 +11.4% | $73,120 |
| 2012 | $3,683 +0.9% | $73,120 |
| 2011 | $3,649 +2.9% | $73,120 -0.9% |
| 2010 | $3,546 +2.8% | $73,820 |
| 2009 | $3,448 +0.8% | $73,820 |
| 2008 | $3,421 +0.4% | $73,820 |
| 2007 | $3,407 +1.8% | $73,820 |
| 2006 | $3,347 +12.7% | $73,820 |
| 2005 | $2,969 +7% | $73,820 +16.5% |
| 2004 | $2,775 +0.8% | $63,390 |
| 2003 | $2,753 +0.7% | $63,390 |
| 2002 | $2,733 +1% | $63,390 +7.2% |
| 2001 | $2,707 +1% | $59,160 |
| 2000 | $2,681 +16.4% | $59,160 |
| 1999 | $2,303 | $59,160 |
Find assessor info on the county website
Neighborhood: 44024
Nearby homes
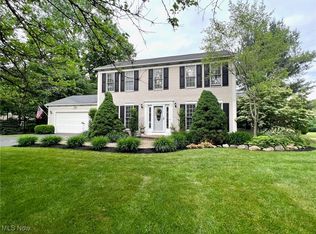
- $401,2503 bd3 ba2.2k sqft11291 Highland View Dr, Chardon, OH 44024Sold
- $336,8003 bd2 ba1.4k sqft10399 Meadowhurst Ln, Chardon, OH 44024Off Market
- $371,3003 bd2 ba2k sqft11300 Highland View Dr, Chardon, OH 44024Off Market
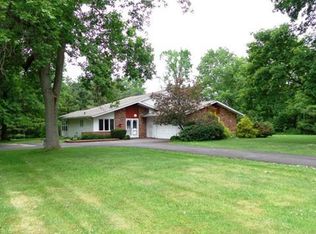
- $384,3003 bd2 ba2.1k sqft10401 Meadowhurst Ln, Chardon, OH 44024Off Market
- $35,0002.14 Acres10444 Mulberry Rd, Chardon, OH 44024Sold
- $431,6003 bd2 ba1.9k sqft10435 Mulberry Rd, Chardon, OH 44024Off Market
- $1,100-- bd-- ba-- sqft10355 Mulberry Rd, Chardon, OH 44024Off Market
- $368,2004 bd2 ba2.1k sqft11290 Highland View Dr, Chardon, OH 44024Off Market
Nearby schools
GreatSchools rating
- 8/10Chardon Middle SchoolGrades: 4-7Distance: 3.9 mi
- 8/10Chardon High SchoolGrades: 8-12Distance: 4 mi
- 10/10Munson Elementary SchoolGrades: 1-3Distance: 3.9 mi
Schools provided by the listing agent
- District: Chardon LSD - 2803
Source: MLS Now. This data may not be complete. We recommend contacting the local school district to confirm school assignments for this home.
Get a cash offer in 3 minutes
Find out how much your home could sell for in as little as 3 minutes with a no-obligation cash offer.
Estimated market value
$465,500
Get a cash offer in 3 minutes
Find out how much your home could sell for in as little as 3 minutes with a no-obligation cash offer.
Estimated market value
$465,500
- Ohio
- Geauga County
- Chardon
- 44024
- 11321 Highland View Dr
Nearby cities
Nearby neighborhoods
Nearby zip codes
Other Chardon Topics
