
Welcome to 11292 Biscayne Ct, a single-level mid-century home on a quiet cul-de-sac in one of Garden Grove’s established neighborhoods. It has 3 bedrooms and 2 baths and sits on a generous 9,430 sq ft lot. A curved driveway and split-rail fence frame the front yard. Inside, the family room has a brick fireplace and sliding glass doors that open to a brick patio. The deep, grassy backyard is lined with mature hedges and has plenty of room to play, garden or expand. Plenty of room to add an ADU and alley access. The attached 2-car garage holds the laundry hookups and a workbench area. This is a rare chance to own a classic mid-century home on an oversized lot. Brand new HVAC system including air conditioning and brand new electric panel upgraded to 200 AMP service. The home has been lived in and needs some updating but has amazing bones and is the crown jewel on this street.
Under contract
Listed by: Real Broker • Alton Hitchcock • 714-775-0779
$910,000
11292 Biscayne Ct, Garden Grove, CA 92841
3beds
1,292sqft
Single Family Residence
Built in 1960
9,430 Square Feet Lot
$916,400 Zestimate®
$704/sqft
$-- HOA
What's special
- 8 days
- 1,760
- 141
Likely to sell faster than
Zillow last checked:
Listing updated:
Listed by:
Alton Hitchcock DRE #01953033 714-775-0779,
Real Broker,
David Sidoni DRE #01721688 949-282-1458,
Real Broker
Source: CRMLS,MLS#: OC26242035 Originating MLS: California Regional MLS
Facts & features
Interior
Bedrooms & bathrooms
- Bedrooms: 3
- Bathrooms: 2
- Full bathrooms: 2
- Main level bathrooms: 2
- Main level bedrooms: 3
Rooms
- Room types: Bedroom
Bedroom
- Features: All Bedrooms Down
Heating
- Central
Cooling
- Central Air
Appliances
- Laundry: In Garage
Features
- All Bedrooms Down
- Has fireplace: Yes
- Fireplace features: Living Room
- Common walls with other units/homes: No Common Walls
Interior area
- Total interior livable area: 1,292 sqft
Video & virtual tour
Property
Parking
- Total spaces: 2
- Parking features: Driveway, Garage
- Attached garage spaces: 2
Features
- Levels: One
- Stories: 1
- Entry location: 1
- Patio & porch: Brick, Concrete
- Pool features: None
- Spa features: None
- Has view: Yes
- View description: Neighborhood
Lot
- Size: 9,430 Square Feet
- Features: Cul-De-Sac
Details
- Parcel number: 13213227
- Zoning: R-1
- Special conditions: Standard
Construction
Type & style
- Home type: SingleFamily
- Architectural style: Mid-Century Modern
- Property subtype: Single Family Residence
Materials
- Stucco
- Roof: Asphalt
Condition
- Repairs Cosmetic
- New construction: No
- Year built: 1960
Utilities & green energy
- Sewer: Public Sewer
- Water: Public
- Utilities for property: Electricity Connected, Sewer Connected, Water Connected
Community & HOA
Community
- Features: Street Lights, Sidewalks
- Subdivision: Unknown
Location
- Region: Garden Grove
Financial & listing details
- Price per square foot: $704/sqft
- Tax assessed value: $350,439
- Date on market: 11/11/2026
- Cumulative days on market: 8 days
- Listing terms: Cash,Conventional
- Road surface type: Paved
Estimated market value
$916,400
$871,000 - $962,000
Not available
Price history
| Date | Event | Price |
|---|---|---|
| 11/18/2026 | Contingent | $910,000$704/sqft |
Source:  CRMLS #OC26242035 Report a problem | ||
| 11/11/2026 | Listed for sale | $910,000$704/sqft |
Source: CRMLS #OC26242035 Report a problem | ||
Public tax history
| Year | Property taxes | Tax assessment |
|---|---|---|
| 2026 | -- | $350,439 +2% |
| 2025 | $4,384 +2.5% | $343,568 +2% |
| 2024 | $4,278 +2% | $336,832 +2% |
| 2023 | $4,196 +1.6% | $330,228 +2% |
| 2022 | $4,130 +1% | $323,753 +2% |
| 2021 | $4,088 +1.2% | $317,405 +1% |
| 2020 | $4,041 | $314,151 +2% |
| 2019 | $4,041 +2.5% | $307,992 +2% |
| 2018 | $3,943 +3.1% | $301,953 +2% |
| 2017 | $3,824 | $296,033 +2% |
| 2016 | $3,824 +5.1% | $290,229 +1.5% |
| 2015 | $3,637 +4.9% | $285,870 +2% |
| 2014 | $3,469 | $280,271 +0.5% |
| 2013 | -- | $279,005 +2% |
| 2012 | -- | $273,535 +2% |
| 2011 | -- | $268,172 +0.8% |
| 2010 | -- | $266,168 -0.2% |
| 2009 | -- | $266,801 +2% |
| 2008 | -- | $261,570 +2% |
| 2007 | -- | $256,442 +2% |
| 2006 | -- | $251,414 +2% |
| 2005 | -- | $246,485 +2% |
| 2004 | -- | $241,652 +1.9% |
| 2003 | -- | $237,224 +2% |
| 2002 | -- | $232,573 +26.7% |
| 2001 | $1,958 +1.9% | $183,600 +2% |
| 2000 | $1,921 | $180,000 |
Find assessor info on the county website
Monthly payment
Est. payment
Payment breakdown
Explore the cost of this home by adjusting the details. Changes won't be saved.Climate risks
Neighborhood: 92841
Nearby schools
Schools provided by the listing agent
- Elementary: Gilbert
- High: Rancho Alamitos
Source: CRMLS. This data may not be complete. We recommend contacting the local school district to confirm school assignments for this home.
- $1,224,2004 bd2 ba1.8k sqft9931 Joyzelle Dr, Garden Grove, CA 92841Off Market

- $1,000,4003 bd2 ba1.2k sqft11282 Biscayne Ct, Garden Grove, CA 92841Off Market

- $1,094,8003 bd2 ba1.5k sqft11291 Brookhurst St, Garden Grove, CA 92840Off Market
- $981,4004 bd2 ba1.3k sqft11291 Biscayne Ct, Garden Grove, CA 92841Off Market

Similar homes
- $--3 bd2 ba1k sqft9122 Healey Dr, Garden Grove, CA 92841Auction
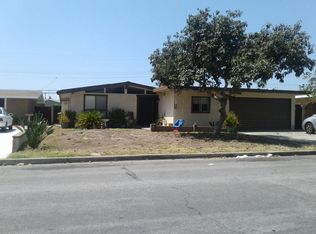 Auction.com 2
- $999,9993 bd2 ba1.3k sqft11262 Ivanhoe St, Garden Grove, CA 92840For Sale
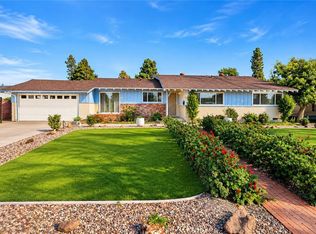 MLS ID #PW26230959, Rosanna Oregel, Realty One Group West. CRMLS
- $899,0003 bd2 ba1.1k sqft12952 Village Rd, Garden Grove, CA 92841For Sale
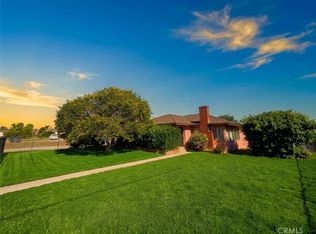 MLS ID #RS26235415, Sam Lee, C-21 Classic Estates. CRMLS
- $--4 bd2 ba1.8k sqft1968 W Chanticleer Rd, Anaheim, CA 92804Auction
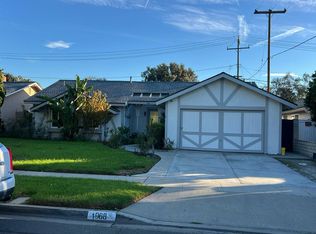 Auction.com 2
Local buyer's agents are ready to help
