Skip main navigation
Closed
  • $780,000

    11292 Bluestem Ln, Eden Prairie, MN 55347

    5beds
    4,662sqft
    Single Family Residence
    Built in 1990
    0.42 Acres Lot
    $863,600 Zestimate®
    $167/sqft
    $5,086 Estimated rent

    Home value

    $863,600

    $820,000 - $907,000

    $5,086/mo

    Zestimate® history
    Loading
    Loading...

    Owner options

    List your home for rent

    $5,086/mo

    Rent Zestimate®

    Find your next renter with Zillow Rental Manager. Plus, with online applications, you can quickly screen prospective tenants – for free.

    Learn more

    $5,086/mo

    Rent Zestimate®

    Refinance and save

    $4,944/mo

    Est. payment

    Refinancing to a lower rate could help reduce your monthly payments and save thousands over the life of the loan.

    See today's rates

    $4,944/mo

    Est. payment

    Explore your selling options

    Work with a Zillow partner agent

    Leverage their expertise and Zillow's premium Showcase listings to get your home seen by more buyers.

    Get started

    List with your own agent

    Get your home in front of millions of buyers by listing it on Zillow.

    Learn how to do it

    Sell it yourself

    Take full control of how buyers see your home on Zillow by listing For Sale by Owner (FSBO).

    List your home

    What's special

    Soaring vaulted ceilingUpstairs carpetFully renovated interiorMaintenance free deckCrown mouldingCustom homeFreshly painted walls
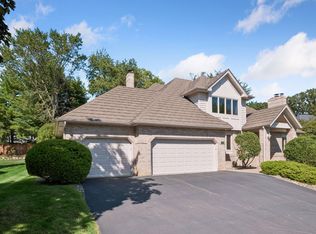
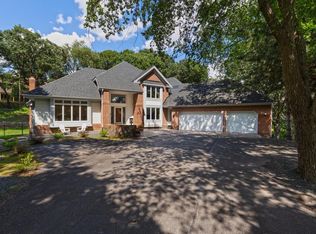
    Spacious, custom home nestled in a quiet community with mature trees creating backyard privacy. Fully renovated interior - no popcorn ceilings. Pet-free home with lots of natural light featuring crown moulding, white trim, new light fixtures, freshly painted walls & cabinetry. New engineered hardwood floors and basement carpet- installed June 2023. Upstairs carpet- installed fall 2021. New roof in 2020, maintenance free deck and irrigation system. You’ll fall in love with the 4-season room’s panoramic views of baby deer and turkeys. Enjoy entertaining with open flow between the kitchen and living room perfect for sitting by the new 2022 gas fireplace. Head to the walk-out basement for even more open space. Relax in your primary bedroom oasis with a soaring vaulted ceiling, extra sitting area & luxurious bathroom with 10’ vanity, jacuzzi and double shower. Unfinished basement big enough for exercise/hobby room and storage. Only relocation makes this home available. This is a must see!

    Zillow last checked:

    Listing updated:

    Listed by:

    John P Bjork 763-218-0863,

    HomeAvenue Inc,

    Grace A Friedman 763-234-6672

    Bought with:

    Katy Moorman

    Coldwell Banker Realty

    Source: NorthstarMLS as distributed by MLS GRID,MLS#: 6422595MLS Logo

    Facts & features

    Interior

    Bedrooms & bathrooms
    • Bedrooms: 5
    • Bathrooms: 4
    • Full bathrooms: 2
    • 3/4 bathrooms: 1
    • 1/2 bathrooms: 1
    Bedroom
    • Level: Upper
    • Area: 304 Square Feet
    • Dimensions: 19x16
    Bedroom 2
    • Level: Upper
    • Area: 143 Square Feet
    • Dimensions: 13x11
    Bedroom 3
    • Level: Upper
    • Area: 143 Square Feet
    • Dimensions: 13x11
    Bedroom 4
    • Level: Upper
    • Area: 121 Square Feet
    • Dimensions: 11x11
    Bedroom 5
    • Level: Lower
    • Area: 144 Square Feet
    • Dimensions: 12x12
    Other
    • Level: Lower
    • Area: 364 Square Feet
    • Dimensions: 28x13
    Deck
    • Level: Main
    • Area: 459 Square Feet
    • Dimensions: 27x17
    Den
    • Level: Main
    • Area: 132 Square Feet
    • Dimensions: 12x11
    Dining room
    • Level: Main
    • Area: 156 Square Feet
    • Dimensions: 13x12
    Family room
    • Level: Main
    • Area: 315 Square Feet
    • Dimensions: 21x15
    Other
    • Level: Main
    • Area: 182 Square Feet
    • Dimensions: 14x13
    Game room
    • Level: Lower
    • Area: 221 Square Feet
    • Dimensions: 17x13
    Informal dining room
    • Level: Main
    • Area: 156 Square Feet
    • Dimensions: 13x12
    Kitchen
    • Level: Main
    • Area: 156 Square Feet
    • Dimensions: 13x12
    Living room
    • Level: Main
    • Area: 224 Square Feet
    • Dimensions: 16x14
    Heating
    • Forced Air
    Cooling
    • Central Air
    Appliances
    • Included: Cooktop, Dishwasher, Disposal, Exhaust Fan, Humidifier, Microwave, Range, Refrigerator, Stainless Steel Appliance(s), Wall Oven, Washer, Wine Cooler
    Features
    • Basement: Block,Finished,Full,Walk-Out Access
    • Number of fireplaces: 3
    • Fireplace features: Amusement Room, Family Room, Gas, Living Room, Wood Burning
    Interior area
    • Total structure area: 4,662
    • Total interior livable area: 4,662 sqft
    • Finished area above ground: 3,260
    • Finished area below ground: 1,402

    Property

    Parking
    • Total spaces: 3
    • Parking features: Attached, Asphalt, Garage Door Opener
    • Attached garage spaces: 3
    • Has uncovered spaces: Yes
    • Details: Garage Dimensions (34x23)
    Accessibility
    • Accessibility features: None
    Features
    • Levels: Two
    • Stories: 2
    • Patio & porch: Deck
    Lot
    • Size: 0.42 Acres
    • Dimensions: 107 x 120
    • Features: Irregular Lot
    Details
    • Foundation area: 1788
    • Parcel number: 2611622410051
    • Zoning description: Residential-Single Family

    Construction

    Type & style
    • Home type: SingleFamily
    • Property subtype: Single Family Residence
    Materials
    • Roof: Age 8 Years or Less,Asphalt
    Condition
    • New construction: No
    • Year built: 1990

    Utilities & green energy

    • Gas: Natural Gas
    • Sewer: City Sewer/Connected
    • Water: City Water/Connected

    Community & neighborhood

    Location
    • Region: Eden Prairie
    • Subdivision: Bluffs West 7th Add

    HOA & financial

    HOA
    • Has HOA: No

    Price history

    DateEventPrice
    2/9/2024Sold$780,000-2.4%$167/sqft
    Source: NorthstarMLS as distributed by MLS GRID #6422595 Report a problem
    1/29/2024Pending sale$799,499$171/sqft
    Source: NorthstarMLS as distributed by MLS GRID #6422595 Report a problem
    9/21/2023Price change$799,499-1.3%$171/sqft
    Source: NorthstarMLS as distributed by MLS GRID #6422595 Report a problem
    9/14/2023Price change$810,000-1.8%$174/sqft
    Source: NorthstarMLS as distributed by MLS GRID #6422595 Report a problem
    8/23/2023Listed for sale$825,000-1.8%$177/sqft
    Source: NorthstarMLS as distributed by MLS GRID #6422595 Report a problem
    8/22/2023Listing removed--
    Source: NorthstarMLS as distributed by MLS GRID #6400446 Report a problem
    7/20/2023Price change$839,900-2.3%$180/sqft
    Source: NorthstarMLS as distributed by MLS GRID #6400446 Report a problem
    7/14/2023Listed for sale$859,900+33.3%$184/sqft
    Source: NorthstarMLS as distributed by MLS GRID #6400446 Report a problem
    8/6/2021Sold$645,100+0.8%$138/sqft
    Source: NorthstarMLS as distributed by MLS GRID #6018944 Report a problem
    7/12/2021Pending sale$639,900$137/sqft
    Source: NorthstarMLS as distributed by MLS GRID #6018944 Report a problem
    7/3/2021Listed for sale$639,900+12.3%$137/sqft
    Source: NorthstarMLS as distributed by MLS GRID #6018944 Report a problem
    4/30/2018Sold$570,000-3.2%$122/sqft
    Source: NorthstarMLS as distributed by MLS GRID #4903624 Report a problem
    3/29/2018Pending sale$589,000$126/sqft
    Source: Coldwell Banker Burnet - Edina Regional #4903624 Report a problem
    1/29/2018Listed for sale$589,000+1.7%$126/sqft
    Source: Coldwell Banker Burnet #4903624 Report a problem
    10/24/2002Sold$579,000+15.8%$124/sqft
    Source: Public Record Report a problem
    7/18/2000Sold$500,000+27.4%$107/sqft
    Source: Public Record Report a problem
    8/11/1997Sold$392,500$84/sqft
    Source: Public Record Report a problem

    Public tax history

    YearProperty taxesTax assessment
    2025$9,231 +8.2%$792,100 +9.1%
    2024$8,528 +5.5%$726,100 +2%
    2023$8,080 +9.3%$711,900 +5.5%
    2022$7,389 +6.7%$674,600 +15.7%
    2021$6,925 -3.2%$583,100 +5%
    2020$7,156 +3.3%$555,200 +0.1%
    2019$6,925 -3.2%$554,900
    2018$7,156 +1.1%$554,900 +6%
    2017$7,075 +0.9%$523,300 -2.9%
    2016$7,015 -4.3%$539,200 +2.6%
    2015$7,328 -1%$525,700 +2%
    2014$7,403 0%$515,500
    2013$7,406 -4.9%$515,500 -6.2%
    2012$7,790 0%$549,600 -3%
    2011$7,791 +2.6%$566,500 -4.3%
    2010$7,593 -1%$591,800 -5%
    2009$7,667 -2.8%$622,900
    2006$7,890 +14.9%$622,900 +12.3%
    2005$6,864 +6.1%$554,800 +6%
    2004$6,470 +0.6%$523,500 +8%
    2002$6,433 -43.7%$484,800
    2001$11,427 --

    Find assessor info on the county website

    Neighborhood: 55347

    Nearby schools

    GreatSchools rating
    Get pre-qualified for a loan
    At Zillow Home Loans, we can pre-qualify you in as little as 5 minutes with no impact to your credit score.

    An equal housing lender. NMLS #10287.