Skip main navigation
Closed
  • Zillow Home logoZestimate®
    $706,000

    11304 Bluestem Ln, Eden Prairie, MN 55347

    4beds
    3,619sqft
    Single Family
    Built in 1990
    0.38 Acres Lot
    $706,000 Zestimate®
    $195/sqft
    $3,729 Estimated rent

    Home value

    $706,000

    $664,000 - $755,000

    $3,729/mo

    Zestimate® history
    Loading
    Loading...

    Owner options

    List your home for rent

    $3,729/mo

    Rent Zestimate®

    Find your next renter with Zillow Rental Manager. Plus, with online applications, you can quickly screen prospective tenants – for free.

    Learn more

    $3,729/mo

    Rent Zestimate®

    Refinance and save

    $3,673/mo

    Est. payment

    Refinancing to a lower rate could help reduce your monthly payments and save thousands over the life of the loan.

    See today's rates

    $3,673/mo

    Est. payment

    Explore your selling options

    Work with a Zillow partner agent

    Leverage their expertise and Zillow's premium Showcase listings to get your home seen by more buyers.

    Get started

    List with your own agent

    Get your home in front of millions of buyers by listing it on Zillow.

    Learn how to do it

    Sell it yourself

    Take full control of how buyers see your home on Zillow by listing For Sale by Owner (FSBO).

    List your home

    What's special

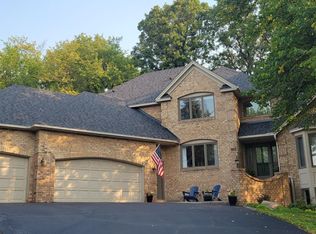
    This home's floor plan blends gathering spaces with in-demand amenities. From the great natural light throughout the home to the well-appointed layout, there is room for everyone! The expansive kitchen with enameled cabinetry features island seating, abundant storage, walk in pantry, informal dining space, and access to the large backyard deck. The amusement room is highlighted by a fireplace, built-ins, and access to the sunroom. The dining room, living room, office, 1/2 bath, laundry, and mudroom provide additional spaces for busy lifestyles. The sunroom may become your favorite room in the house; with beautiful views and access to the deck, it's a great place to relax and unwind. The deck features composite decking and aluminum rails. A primary suite with 2 walk-in closets and a large bathroom, plus 3 additional bedrooms and a full bath, round out the upper level. The lower level is unfinished and provides a great opportunity to personalize to your style and tastes. An enhanced metal roof gives peace of mind for the protection it provides, plus the longevity of use. A 3 car oversized garage combines additional storage space with great utilization. Updates in 2026: refinished wood floors, removal of popcorn ceilings, interior painted, enameled cabinetry in kitchen, and water heater. Furnace is approximately 4-5 years old; AC is 10 years old. Located in a lovely tree-filled neighborhood with easy access to shops, restaurants, and highways. This home is a gem!

    Zillow last checked:

    Listing updated:

    Listed by:

    Jill Amundson 952-212-3249,

    Lakes Sotheby's International Realty

    Bought with:

    Brittany Jo Schwieger

    Pemberton RE

    Source: NorthstarMLS as distributed by MLS GRID,MLS#: 7136815MLS Logo

    Facts & features

    Interior

    Bedrooms & bathrooms
    • Bedrooms: 4
    • Bathrooms: 3
    • Full bathrooms: 2
    • 1/2 bathrooms: 1
    Bedroom
    • Level: Upper
    • Area: 390 Square Feet
    • Dimensions: 26x15
    Bedroom 2
    • Level: Upper
    • Area: 192 Square Feet
    • Dimensions: 16x12
    Bedroom 3
    • Level: Upper
    • Area: 187 Square Feet
    • Dimensions: 17x11
    Bedroom 4
    • Level: Upper
    • Area: 204 Square Feet
    • Dimensions: 17x12
    Other
    • Level: Main
    • Area: 520 Square Feet
    • Dimensions: 26x20
    Dining room
    • Level: Main
    • Area: 180 Square Feet
    • Dimensions: 15x12
    Foyer
    • Level: Main
    • Area: 63 Square Feet
    • Dimensions: 09x07
    Informal dining room
    • Level: Main
    • Area: 154 Square Feet
    • Dimensions: 14x11
    Kitchen
    • Level: Main
    • Area: 240 Square Feet
    • Dimensions: 16x15
    Living room
    • Level: Main
    • Area: 252 Square Feet
    • Dimensions: 18x14
    Mud room
    • Level: Main
    • Area: 56 Square Feet
    • Dimensions: 08x07
    Office
    • Level: Main
    • Area: 195 Square Feet
    • Dimensions: 15x13
    Sun room
    • Level: Main
    • Area: 208 Square Feet
    • Dimensions: 16x13
    Heating
    • Forced Air
    Cooling
    • Central Air
    Appliances
    • Included: Central Vacuum, Chandelier, Cooktop, Dishwasher, Disposal, Dryer, Gas Water Heater, Refrigerator, Wall Oven, Washer
    • Laundry: Laundry Room, Main Level
    Features
    • Central Vacuum
    • Basement: Block,Daylight,Full,Unfinished
    • Number of fireplaces: 3
    • Fireplace features: Amusement Room, Living Room, Wood Burning
    Interior area
    • Total structure area: 5,425
    • Total interior livable area: 3,619 sqft
    • Finished area above ground: 3,619
    • Finished area below ground: 0

    Property

    Parking
    • Total spaces: 3
    • Parking features: Attached, Asphalt, Garage Door Opener
    • Attached garage spaces: 3
    • Has uncovered spaces: Yes
    Accessibility
    • Accessibility features: None
    Features
    • Levels: Two
    • Stories: 2
    • Patio & porch: Deck
    • Pool features: None
    • Fencing: None
    Lot
    • Size: 0.38 Acres
    • Dimensions: 100 x 156 x 111 x 155
    • Features: Tree Coverage - Medium
    Details
    • Foundation area: 1806
    • Parcel number: 2611622410052
    • Zoning description: Residential-Single Family

    Construction

    Type & style
    • Home type: SingleFamily
    • Property subtype: Single Family
    Materials
    • Roof: Age Over 8 Years,Metal
    Condition
    • New construction: No
    • Year built: 1990

    Utilities & green energy

    • Electric: Power Company: Xcel Energy
    • Gas: Natural Gas
    • Sewer: City Sewer/Connected
    • Water: City Water/Connected

    Community & HOA

    Community
    • Subdivision: Bluffs West 7th Add
    HOA
    • Has HOA: No
    Location
    • Region: Eden Prairie

    Financial & listing details

    • Price per square foot: $195/sqft
    • Tax assessed value: $771,900
    • Annual tax amount: $9,979
    • Date on market: 10/6/2026
    • Cumulative days on market: 14 days
    • Road surface type: Paved

    Price history

    DateEventPrice
    10/15/2026Sold$706,000-3.3%$195/sqft
    Source: NorthstarMLS as distributed by MLS GRID #7136815 Report a problem
    10/6/2026Pending sale$730,000$202/sqft
    Source: NorthstarMLS as distributed by MLS GRID #7136815 Report a problem
    9/24/2026Listing removed$730,000$202/sqft
    Source: NorthstarMLS as distributed by MLS GRID #7136815 Report a problem
    9/10/2026Listed for sale$730,000$202/sqft
    Source: NorthstarMLS as distributed by MLS GRID #7136815 Report a problem

    Public tax history

    YearProperty taxesTax assessment
    2026$9,979 +17%$771,900 +3%
    2025$8,527 +8.3%$749,500 +10.7%
    2024$7,877 +5.6%$677,200 +2%
    2023$7,459 +9.6%$664,000 +5.5%
    2022$6,807 +6.8%$629,200 +15.7%
    2021$6,375 -2.5%$543,900 +5%
    2020$6,537 +2.5%$517,900 +0.7%
    2019$6,375 -2.5%$514,300
    2018$6,537 +1%$514,300 +6%
    2017$6,475 +0.5%$485,100 -2.9%
    2016$6,444 -3.7%$499,800 +3.4%
    2015$6,693 -0.7%$483,400 +2%
    2014$6,740 -0.4%$474,100
    2013$6,766 -3.9%$474,100 -6.2%
    2012$7,043 -0.1%$505,500 -3%
    2011$7,051 +2.3%$521,100 -4.5%
    2010$6,895 -1.1%$545,500 -5%
    2009$6,970 -2.9%$574,200
    2006$7,175 +13.5%$574,200 +10.9%
    2005$6,319 +5.7%$517,800 +6%
    2004$5,981 -0.4%$488,600 +8%
    2002$6,004 -46.2%$452,500
    2001$11,157 --
    Find assessor info on the county website

    Neighborhood: 55347

    Nearby schools

    GreatSchools rating
    Get a cash offer in 3 minutes
    Find out how much your home could sell for in as little as 3 minutes with a no-obligation cash offer.
    Estimated market value
    $706,000
    Get a cash offer in 3 minutes
    Find out how much your home could sell for in as little as 3 minutes with a no-obligation cash offer.
    Estimated market value
    $706,000