Skip main navigation
Off market
  • $1,384,000

    11292 Broadview Dr, Moorpark, CA 93021

    5beds
    4,003sqft
    SingleFamily
    Built in 1994
    8,093 Square Feet Lot
    $1,384,000 Zestimate®
    $346/sqft
    $7,153 Estimated rent

    Home value

    $1,384,000

    $1.31M - $1.48M

    $7,153/mo

    Zestimate® history
    Loading
    Loading...

    Owner options

    List your home for rent

    $7,153/mo

    Rent Zestimate®

    Find your next renter with Zillow Rental Manager. Plus, with online applications, you can quickly screen prospective tenants – for free.

    Learn more

    $7,153/mo

    Rent Zestimate®

    Refinance and save

    $8,801/mo

    Est. payment

    Refinancing to a lower rate could help reduce your monthly payments and save thousands over the life of the loan.

    See today's rates

    $8,801/mo

    Est. payment

    Explore your selling options

    Work with a Zillow partner agent

    Leverage their expertise and Zillow's premium Showcase listings to get your home seen by more buyers.

    Get started

    List with your own agent

    Get your home in front of millions of buyers by listing it on Zillow.

    Learn how to do it

    Sell it yourself

    Take full control of how buyers see your home on Zillow by listing For Sale by Owner (FSBO).

    List your home

    What's special

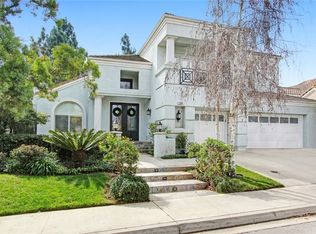
    Sensationally Captivating Two-Story Home in Moorpark! Conveniently situated in the desirable Deauville track, this 5BR/5BA, 4,000+sqft residence delights with a classic stucco exterior and mature landscaping. Brilliantly engulfed in natural sunlight, the freshly painted interior dazzles with an open floorplan, light tile floors, neutral color scheme, chic spiral staircase, all new LED lighting, expansive family room w/ fireplace, formal dining room, a living room w/fireplace and two-story ceilings, and a kitchen featuring stainless-steel appliances. The first floor also includes a guest room with an attached en suite and courtyard access. Fabulously entertain in the fully enclosed backyard, which has a built-in BBQ and a tranquil koi pond with waterfall. On the second floor you will find 3 generously sized bedrooms and a oversized master suite including a romantic fireplace and ample closet space. Other features: attached 3-car garage with built-in storage cabinetry, laundry room, wet bar, community pool, spa, and clubhouse. Close to shopping, restaurants, Vons, Target, parks, Starbucks, Amazon Fresh, schools, and more! Impeccably maintained and radiantly styled for universal appeal, this move-in ready home is a must see.

    This property is off market, which means it's not currently listed for sale or rent on Zillow. This may be different from what's available on other websites or public sources.
    Facts & features

    Interior

    Bedrooms & bathrooms
    • Bedrooms: 5
    • Bathrooms: 5
    • Full bathrooms: 4
    • 1/2 bathrooms: 1
    Features
    • Open Floor Plan, Recessed Lighting, Two Story Ceilings, Wet Bar, Hot Tub, Storage Space, Turnkey, Pull Down Attic Stairs
    • Has fireplace: Yes
    • Fireplace features: Raised Hearth
    Interior area
    • Total interior livable area: 4,003 sqft

    Property

    Parking
    • Total spaces: 3
    • Parking features: Garage - Attached
    Features
    • Entry location: Main Level
    • Fencing: Block Wall
    Lot
    • Size: 8,093 sqft
    Details
    • Parcel number: 5050163105

    Construction

    Type & style
    • Home type: SingleFamily
    Condition
    • Updated/Remodeled
    • Year built: 1994

    Utilities & green energy

    • Sewer: Public Sewer

    Community & neighborhood

    Location
    • Region: Moorpark

    HOA & financial

    HOA
    • Has HOA: Yes
    • HOA fee: $180 monthly
    • Amenities included: Club House

    Other

    Other facts
    • Lot Description: Gutters, Lot Shape-Rectangle, Lot-Level/Flat, Street Lighting, Street Paved, Street Public, Utilities Underground, Landscaped, Sidewalks, Single Lot, Yard, Fenced Yard, Back Yard
    • Appliances: Dishwasher, Garbage Disposal, Refrigerator, Dryer, Washer, Gas/Elec Dryer Hookup, Vented Exhaust Fan, Water Line to Refrig, Freezer
    • Building Styles: Mediterranean
    • Cooking Appliances: Double Oven, Microwave, Oven-Gas, Built-In BBQ, Convection Oven
    • Kitchen Features: Pantry, Tile Counters
    • Association Amenities: Club House
    • Bedroom Features: Master Suite, Walk-In Closet, Master Bedroom, Main Floor Bedroom
    • Bathroom Features: Powder Room, Shower & Tub, Shower Over Tub, Tile, Double Vanity(s), Dual Entry-Jack & Jill, Under Vanity Lighting
    • Exterior Construction: Stucco
    • Flooring: Ceramic Tile
    • Cooling Type: Air Conditioning, Ceiling Fan(s), Central A/C, Zoned A/C, Attic Fan
    • Disclosures: CC & R, Homeowners Association, List Agent/Owner Related
    • Heating Type: Central Furnace, Zoned
    • Other Property Features: Slab, Koi Pond
    • Fencing: Block Wall
    • Heating Fuel: Natural Gas
    • Rooms: Office, Dining Room, Family Room, Living Room, Master Bedroom, Walk-In Closet, Separate Family Room, Attic, Guest Room, Formal Entry, In-Law Suite
    • Interior Features: Open Floor Plan, Recessed Lighting, Two Story Ceilings, Wet Bar, Hot Tub, Storage Space, Turnkey, Pull Down Attic Stairs
    • Patio Features: Slab
    • Fireplace Fuel: Gas
    • Water: District/Public
    • Roofing: Tile
    • Parking Features: Driveway - Concrete, Garage Door Opener, Driveway, Built-In Storage
    • Fireplace: Yes
    • Pool Description: Community Pool
    • Spa Description: Community
    • Fireplace Features: Raised Hearth
    • Association Fees Include: Clubhouse
    • Special Conditions: Standard
    • Possession: Close of Escrow
    • Showing Contact Type: None/Vacant
    • Lock Box Type: Supra
    • Property Condition: Updated/Remodeled
    • Spa Construction: In Ground
    • Lot Size Source: Public Records
    • Property Type: A
    • Year Built Source: Assessor
    • Lock Box Location: Water Pipe
    • Entry Location: Main Level
    • Foundation: Concrete Slab
    • Pool Construction: In Ground
    • Sprinklers: Sprinkler System, Sprinkler Timer
    • Laundry Locations: Individual Room
    • Security Safety: Carbon Monoxide Detector(s), Smoke Detector
    • Parking Type: Garage Attached, Garage - 2 Door, Side by Side, Garage
    • Fireplace Location: Family Room, Living Room, Master Bedroom
    • Eating Areas: Eat In Kitchen, Formal Dining Room
    • Map Book: Ventura
    • Volt 220 Location: In Laundry
    • Water Heater Feature: 60+ Gallon Tank
    • Map Page: 496
    • Sewer: Public Sewer
    • Buyer Agency Comp Type: %

    Price history

    DateEventPrice
    10/21/2022Sold$1,250,000-2%$312/sqft
    Source: CSMAOR #222004597 Report a problem
    9/22/2022Contingent$1,275,000$319/sqft
    Source: CRMLS #222004597 Report a problem
    9/15/2022Listed for sale$1,275,000+164.2%$319/sqft
    Source: CRMLS #222004597 Report a problem
    7/13/1998Sold$482,500$121/sqft
    Source: Public Record Report a problem

    Public tax history

    YearProperty taxesTax assessment
    2025$14,186 +4.7%$1,300,500 +2%
    2024$13,553 $1,275,000 +2%
    2023$13,553 +75.9%$1,250,000 +75.4%
    2022$7,703 +0.2%$712,771 +2%
    2021$7,688 +0.9%$698,796 +1%
    2020$7,616 +2.3%$691,632 +2%
    2019$7,446 +1%$678,072 +2%
    2018$7,370 +2.1%$664,777 +2%
    2017$7,217 +1.9%$651,744 +2%
    2016$7,080 +1.4%$638,966 +1.5%
    2015$6,983 +2.8%$629,370 +2%
    2014$6,793 $617,043 +0.5%
    2013-- $614,255 +2%
    2012-- $602,212 +2%
    2011-- $590,405 +0.5%
    2009-- $587,388 +4%
    2007-- $564,582 +2%
    2006-- $553,512 +2%
    2005-- $542,660 +3.9%
    2003-- $522,270 +2%
    2002-- $512,030 +2%
    2001$5,205 +2.1%$501,992 +2%
    2000$5,100 $492,150

    Find assessor info on the county website

    Neighborhood: 93021

    Nearby schools

    GreatSchools rating
    Schools provided by the listing agent
    • District: Moorpark Unified School District

    Source: The MLS. This data may not be complete. We recommend contacting the local school district to confirm school assignments for this home.

    Get a cash offer in 3 minutes
    Find out how much your home could sell for in as little as 3 minutes with a no-obligation cash offer.
    Estimated market value
    $1,384,000
    Get a cash offer in 3 minutes
    Find out how much your home could sell for in as little as 3 minutes with a no-obligation cash offer.
    Estimated market value
    $1,384,000