Skip main navigation
Sold for $1,333,000
  • Listing Provided by: Evolve R.E. Inc.
    Bought with: Compass
    $1,333,000

    11312 Broadview Dr, Moorpark, CA 93021

    5beds
    4,003sqft
    Single Family Residence
    Built in 1994
    7,735 Square Feet Lot
    $1,471,600 Zestimate®
    $333/sqft
    $7,138 Estimated rent

    Home value

    $1,471,600

    $1.40M - $1.56M

    $7,138/mo

    Zestimate® history
    Loading
    Loading...

    Owner options

    List your home for rent

    $7,138/mo

    Rent Zestimate®

    Find your next renter with Zillow Rental Manager. Plus, with online applications, you can quickly screen prospective tenants – for free.

    Learn more

    $7,138/mo

    Rent Zestimate®

    Refinance and save

    $8,648/mo

    Est. payment

    Refinancing to a lower rate could help reduce your monthly payments and save thousands over the life of the loan.

    See today's rates

    $8,648/mo

    Est. payment

    Explore your selling options

    Work with a Zillow partner agent

    Leverage their expertise and Zillow's premium Showcase listings to get your home seen by more buyers.

    Get started

    List with your own agent

    Get your home in front of millions of buyers by listing it on Zillow.

    Learn how to do it

    Sell it yourself

    Take full control of how buyers see your home on Zillow by listing For Sale by Owner (FSBO).

    List your home

    What's special

    Utility sinkExtra-wide side yardPeaceful upper level viewsWide plantation shuttersBuilt-in microwaveStylish backsplashImpressive high ceilings
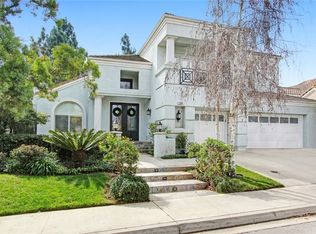
    Welcome to this beautifully maintained Deauville home! Stepping through the double doors into your grand foyer, the shimmering marble tile floors, impressive high ceilings, plethora of windows with wide plantation shutters and striking crystal chandeliers will immediately captivate you! Directly off the foyer is a bedroom (or home office/den) with its own private bathroom & closet, or continue on to the stunning formal living area which boasts a dramatic spiral staircase lined with an elegant runner. This living room features the first of 3 fireplaces and leads directly to the elegant formal dining room. Your luxuriously renovated kitchen warmly welcomes you with its rich dark cabinets and sleek granite countertops, complete with organizers, pull out drawers, separate trash/recycle bins, and a spacious island with built-in microwave and a secondary sink for effortless meal prep. With its stylish backsplash and high-end modern stainless steel appliances including a 6-burner & griddle cooktop, range hood, 2 dishwashers, 2 built-in ovens…this Chef’s kitchen is highly efficient! Directly off the kitchen and huge family dining area, you’ll discover the family room, the 2nd fireplace, and custom built entertainment center. The guest bath is conveniently located between the 2 living rooms. Across the hall from that is the laundry room, fitted with cabinets and a utility sink. Upstairs, the large bedrooms all feature dark wood flooring & custom wood organizers in the closets. Enjoy your huge primary bedroom with plenty of space for your own intimate seating area in front of the 3rd fireplace of this enchanting home. Here you have walk-in closets and huge en-suite bathroom with 2 separate sink vanities and a separate shower and soaking tub. Experience peaceful upper level views of your lovely Deauville neighborhood from the charming balcony. Outside in the backyard, you’ll immediately find the large open yard space and tall palms just awaiting your hammock for your own private oasis. Experience the ultimate outdoor patio with large terrace, nearly the full width of the lot! It offers an inviting outdoor living space with various areas for seating, wrapping around to the extra-wide side yard for even more opportunities. This also leads into yet another secret little garden space nestled between the living room and downstairs bedroom, and accessible from both. The property features a direct access 3 car garage & is nearby to the gated community area, pools & spa!

    Zillow last checked:

    Listing updated:

    Listing Provided by:

    Lara Elaridi-Rafeh DRE #02173255 805-579-1116,

    Evolve R.E. Inc.

    Bought with:

    Laurence Cook, DRE #02070820

    Compass

    Source: CRMLS,MLS#: SR23140181MLS LogoOriginating MLS: California Regional MLS

    Facts & features

    Interior

    Bedrooms & bathrooms
    • Bedrooms: 5
    • Bathrooms: 5
    • Full bathrooms: 4
    • 1/2 bathrooms: 1
    • Main level bathrooms: 2
    • Main level bedrooms: 1
    Bedroom
    • Features: Bedroom on Main Level
    Bathroom
    • Features: Bathroom Exhaust Fan, Bathtub, Dual Sinks, Enclosed Toilet, Hollywood Bath, Soaking Tub, Separate Shower, Tile Counters, Tub Shower, Walk-In Shower
    Kitchen
    • Features: Built-in Trash/Recycling, Kitchen Island, Kitchen/Family Room Combo, Stone Counters, Remodeled, Updated Kitchen, Utility Sink
    Heating
    • Central
    Cooling
    • Central Air
    Appliances
    • Included: 6 Burner Stove, Built-In Range, Double Oven, Dishwasher, Disposal, Gas Range, Microwave, Range Hood
    • Laundry: Washer Hookup, Gas Dryer Hookup
    Features
    • Built-in Features, Balcony, Ceiling Fan(s), Separate/Formal Dining Room, Eat-in Kitchen, High Ceilings, Recessed Lighting, Storage, Two Story Ceilings, Bedroom on Main Level, Entrance Foyer, Jack and Jill Bath, Loft, Primary Suite, Walk-In Closet(s)
    • Flooring: Laminate, Stone, Tile
    • Doors: Double Door Entry
    • Has fireplace: Yes
    • Fireplace features: Family Room, Gas, Great Room, Primary Bedroom, Wood Burning
    • Common walls with other units/homes: No Common Walls
    Interior area
    • Total interior livable area: 4,003 sqft

    Property

    Parking
    • Total spaces: 6
    • Parking features: Driveway, Driveway Up Slope From Street, Garage Faces Front, Paved
    • Attached garage spaces: 3
    • Uncovered spaces: 3
    Features
    • Levels: Two
    • Stories: 2
    • Entry location: Ground level, facing the street
    • Patio & porch: Rear Porch, Concrete, Open, Patio, Porch
    • Pool features: Community, Fenced, In Ground, Association
    • Has spa: Yes
    • Spa features: Community, In Ground
    • Fencing: Masonry,Wrought Iron
    • Has view: Yes
    • View description: Hills, Mountain(s)
    Lot
    • Size: 7,735 sqft
    • Features: Lawn, Paved, Rectangular Lot, Yard
    Details
    • Parcel number: 5050163125
    • Special conditions: Standard

    Construction

    Type & style
    • Home type: SingleFamily
    • Property subtype: Single Family Residence
    Materials
    • Roof: Clay
    Condition
    • New construction: No
    • Year built: 1994

    Utilities & green energy

    • Sewer: Public Sewer
    • Water: Public
    • Utilities for property: Sewer Connected, Water Connected

    Community & neighborhood

    Community
    • Community features: Curbs, Street Lights, Suburban, Sidewalks, Pool
    Location
    • Region: Moorpark

    HOA & financial

    HOA
    • Has HOA: Yes
    • HOA fee: $190 monthly
    • Amenities included: Controlled Access, Meeting Room, Pool, Spa/Hot Tub
    • Association name: Deauville HOA
    • Association phone: 805-526-0303

    Other

    Other facts
    • Listing terms: Cash,Conventional,FHA,Submit
    • Road surface type: Paved

    Price history

    DateEventPrice
    10/30/2023Sold$1,333,000$333/sqft
    Source: CRMLS #SR23140181 Report a problem
    9/28/2023Pending sale$1,333,000$333/sqft
    Source: CRMLS #SR23140181 Report a problem
    9/12/2023Contingent$1,333,000$333/sqft
    Source: CRMLS #SR23140181 Report a problem
    8/16/2023Listed for sale$1,333,000+34%$333/sqft
    Source: CRMLS #SR23140181 Report a problem
    8/25/2019Listing removed$4,250$1/sqft
    Source: Seven Star Properties Inc #219009801 Report a problem
    8/23/2019Listed for rent$4,250$1/sqft
    Source: Seven Star Properties Inc #219009801 Report a problem
    8/23/2019Listing removed$994,900$249/sqft
    Source: Seven Star Properties Inc #219004788 Report a problem
    4/24/2019Listed for sale$994,900+3.7%$249/sqft
    Source: Seven Star Properties, Inc #219004788 Report a problem
    8/8/2017Listing removed$959,000$240/sqft
    Source: Yager Realty of California #17223522 Report a problem
    6/15/2017Price change$959,000-2%$240/sqft
    Source: Yager Realty of California #17223522 Report a problem
    5/24/2017Listed for sale$979,000$245/sqft
    Source: Yager Realty of California #17223522 Report a problem
    5/24/2017Pending sale$979,000$245/sqft
    Source: Yager Realty of California #17223522 Report a problem
    5/16/2017Price change$979,000-4%$245/sqft
    Source: Yager Realty of California #17223522 Report a problem
    4/19/2017Price change$1,020,000-4.2%$255/sqft
    Source: Owner Report a problem
    4/10/2017Listed for sale$1,065,000+7%$266/sqft
    Source: Owner Report a problem
    8/11/2005Sold$995,000+29.4%$249/sqft
    Source: Public Record Report a problem
    12/30/2003Sold$769,000+97.2%$192/sqft
    Source: Public Record Report a problem
    11/14/1994Sold$389,954$97/sqft
    Source: Public Record Report a problem

    Public tax history

    YearProperty taxesTax assessment
    2025$14,820 +10%$1,359,660 +2%
    2024$13,477 $1,333,000 +7.2%
    2023$13,477 +15.8%$1,243,000 +15.3%
    2022$11,640 +14.6%$1,078,000 +17%
    2021$10,155 -2.7%$921,000 -2.6%
    2020$10,433 +8.7%$946,000 +8.6%
    2019$9,594 +1.5%$871,000 +2.5%
    2018$9,455 -0.3%$850,000 -0.5%
    2017$9,484 +4.6%$854,000 +4.8%
    2016$9,063 +2%$815,000 +2.1%
    2015$8,888 -1.5%$798,000 -2.3%
    2014$9,020 $817,000 +9.7%
    2013-- $745,000 +12.5%
    2012-- $662,000 -4.6%
    2011-- $694,000 -7.8%
    2009-- $753,000 -25.8%
    2007-- $1,014,900 +2%
    2006-- $995,000 +26.9%
    2005-- $784,380 +73.9%
    2003-- $451,174 +2%
    2002-- $442,329 +2%
    2001$4,514 +2.1%$433,657 +2%
    2000$4,422 $425,155

    Find assessor info on the county website

    Neighborhood: 93021

    Nearby schools

    GreatSchools rating
    Get a cash offer in 3 minutes
    Find out how much your home could sell for in as little as 3 minutes with a no-obligation cash offer.
    Estimated market value
    $1,471,600
    Get a cash offer in 3 minutes
    Find out how much your home could sell for in as little as 3 minutes with a no-obligation cash offer.
    Estimated market value
    $1,471,600