You're going to fall in love with this home! This 2 level townhome has modern functionality and so much style. This beautifully updated 3BR is located along a secluded greenbelt with mature foliage and mature trees, offering beautiful summer scenery out the large windows. The covered entryway is set up perfectly to sit outside or grill and chill. The entryway is dramatic, ceilings soaring over 19 feet tall, chandelier, architectural accents and windows high above are sure to impress. The main living highlights includes new luxury vinyl plank flooring, gas fireplace, artistic built in accents, tall ceilings, and more. Tiled entryway repeats in the owners entryway, kitchen and dining areas. The kitchen has gorgeous granite countertops, new stainless steel single basin sink and faucet, Whirlpool stainless steel appliance package, bar height countertop seating, and full pantry. There's generous countertop areas and the 42" cherry cabinets store all kitchen items perfectly. Upper level living awaits you upstairs. The office space has a built in desk space and cabinetry with crown molding accents. Additional design elements include rounded corner bead and artwork alcoves in the hallway. You'll be taken back by the primary bedroom suite. Imagine the gas fireplace setting the mood. Large windows overlook the treetops, gorgeous! The adjoining 5 piece bathroom connects to a large walk in closet. Upper level full size washer and dryer are located on the upper level. At the opposite end of the hall, you'll find 2 additional bedrooms, a full bathroom with great tile accents. The level of details throughout the home create a really amazing space. New interior paint, new carpet, even the garage has been freshly repainted. HVAC just serviced and the central A/C is working great. Community features are amazing. Walk just a few steps to the pool and clubhouse, and the playground, tennis and basketball court are just across the street. Welcome Home!
Sold for $448,500
$448,500
11293 Osage Circle #B, Northglenn, CO 80234
3beds
1,575sqft
Townhouse
Built in 2004
1,120 Square Feet Lot
$432,000 Zestimate®
$285/sqft
$2,796 Estimated rent
Home value
$432,000
$410,000 - $454,000
$2,796/mo
Zestimate® history
Owner options
List your home for rent
$2,796/mo
Rent Zestimate®
Find your next renter with Zillow Rental Manager. Plus, with online applications, you can quickly screen prospective tenants – for free.
$2,796/mo
Rent Zestimate®
Refinance and save
$3,078/mo
Est. payment
Refinancing to a lower rate could help reduce your monthly payments and save thousands over the life of the loan.
$3,078/mo
Est. payment
Explore your selling options
Work with a Zillow partner agent
Leverage their expertise and Zillow's premium Showcase listings to get your home seen by more buyers.
Get startedList with your own agent
Get your home in front of millions of buyers by listing it on Zillow.
Learn how to do itSell it yourself
Take full control of how buyers see your home on Zillow by listing For Sale by Owner (FSBO).
List your homeWhat's special
Zillow last checked:
Listing updated:
Listed by:
Jason Cassidy 720-966-1534 jason@coloradorpm.com,
Colorado Realty & PM Inc
Bought with:
Jessica Leicht, 100084570
The Leicht Source Realty LLC
Gerhard Leicht, 40002627
The Leicht Source Realty LLC
Source: REcolorado as distributed by MLS GRID,MLS#: 7737537
Facts & features
Interior
Bedrooms & bathrooms
- Bedrooms: 3
- Bathrooms: 3
- Full bathrooms: 2
- 1/2 bathrooms: 1
- Main level bathrooms: 1
Primary bedroom
- Level: Upper
Bedroom
- Level: Upper
Bedroom
- Level: Upper
Primary bathroom
- Level: Upper
Bathroom
- Level: Main
Bathroom
- Level: Upper
Dining room
- Level: Main
Kitchen
- Level: Main
Laundry
- Level: Upper
Living room
- Level: Main
Office
- Level: Upper
Heating
- Forced Air
Cooling
- Central Air
Appliances
- Included: Dishwasher, Disposal, Dryer, Gas Water Heater, Microwave, Refrigerator, Self Cleaning Oven, Washer
- Laundry: In Unit
Features
- Built-in Features, Five Piece Bath, Granite Counters, High Ceilings, Open Floorplan, Smoke Free, Vaulted Ceiling(s), Walk-In Closet(s)
- Flooring: Carpet, Tile, Vinyl
- Windows: Double Pane Windows, Window Coverings
- Has basement: No
- Number of fireplaces: 2
- Fireplace features: Bedroom, Living Room
- Common walls with other units/homes: 2+ Common Walls
Interior area
- Total structure area: 1,575
- Total interior livable area: 1,575 sqft
- Finished area above ground: 1,575
Property
Parking
- Total spaces: 2
- Parking features: Concrete, Dry Walled, Lighted
- Attached garage spaces: 2
Features
- Levels: Two
- Stories: 2
- Entry location: Ground
- Patio & porch: Covered, Patio
- Exterior features: Lighting, Rain Gutters
- Pool features: Outdoor Pool
- Fencing: None
Lot
- Size: 1,120 Square Feet
- Features: Landscaped, Sprinklers In Front
Details
- Parcel number: R0154840
- Special conditions: Standard
Construction
Type & style
- Home type: Townhouse
- Architectural style: Contemporary
- Property subtype: Townhouse
- Attached to another structure: Yes
Materials
- Frame, Stone, Wood Siding
- Roof: Composition
Condition
- Updated/Remodeled
- Year built: 2004
Utilities & green energy
- Sewer: Public Sewer
- Water: Public
- Utilities for property: Cable Available, Electricity Connected, Natural Gas Connected, Phone Available
Community & HOA
Community
- Security: Carbon Monoxide Detector(s), Smoke Detector(s)
- Subdivision: Highlands At Westbury
HOA
- Has HOA: Yes
- Amenities included: Clubhouse, Playground, Pool, Tennis Court(s)
- Services included: Maintenance Grounds, Maintenance Structure, Sewer, Snow Removal, Trash, Water
- HOA fee: $390 monthly
- HOA name: Highlands at Westbury
- HOA phone: 303-457-1444
Location
- Region: Westminster
Financial & listing details
- Price per square foot: $285/sqft
- Tax assessed value: $458,000
- Annual tax amount: $2,587
- Date on market: 7/28/2024
- Listing terms: 1031 Exchange,Cash,Conventional,FHA,VA Loan
- Exclusions: Staging Furniture
- Ownership: Individual
- Electric utility on property: Yes
- Road surface type: Paved
Price history
| Date | Event | Price |
|---|---|---|
| 9/23/2024 | Sold | $448,500+103.9%$285/sqft |
Source:  REcolorado as distributed by MLS GRID #7737537 Report a problem REcolorado as distributed by MLS GRID #7737537 Report a problem | ||
| 6/19/2021 | Listing removed | -- |
Source: Zillow Rental Network Premium Report a problem | ||
| 6/13/2021 | Listed for rent | $2,150+11.7%$1/sqft |
Source: Zillow Rental Network Premium Report a problem | ||
| 5/14/2020 | Listing removed | $1,925$1/sqft |
Source: Colorado Realty and Property Management, Inc. Report a problem | ||
| 5/5/2020 | Listed for rent | $1,925+1.6%$1/sqft |
Source: Zillow Rental Network Premium Report a problem | ||
| 3/16/2020 | Listing removed | $1,895$1/sqft |
Source: Colorado Realty and Property Management, Inc. Report a problem | ||
| 3/11/2020 | Listed for rent | $1,895+13.1%$1/sqft |
Source: Zillow Rental Network Premium Report a problem | ||
| 4/15/2016 | Listing removed | $1,675$1/sqft |
Source: Zillow Rental Network Report a problem | ||
| 3/8/2016 | Listed for rent | $1,675+1.5%$1/sqft |
Source: Zillow Rental Network Report a problem | ||
| 7/4/2014 | Listing removed | $1,650$1/sqft |
Source: Colorado Realty and Property Management Inc. Report a problem | ||
| 6/19/2014 | Price change | $1,650-8.1%$1/sqft |
Source: Colorado Realty & Property Management, Inc. Report a problem | ||
| 6/4/2014 | Listed for rent | $1,795$1/sqft |
Source: Colorado Realty & Property Management, Inc. Report a problem | ||
| 7/30/2009 | Sold | $220,000$140/sqft |
Source: Public Record Report a problem | ||
Public tax history
| Year | Property taxes | Tax assessment |
|---|---|---|
| 2025 | $2,616 +1.1% | $28,620 -9.8% |
| 2024 | $2,587 +5.1% | $31,720 |
| 2023 | $2,461 -3.2% | $31,720 +28.9% |
| 2022 | $2,542 | $24,610 -2.8% |
| 2021 | -- | $25,320 +1.7% |
| 2020 | $2,513 | $24,890 -0.1% |
| 2019 | $2,513 +11.3% | $24,920 +15.7% |
| 2018 | $2,257 | $21,530 |
| 2017 | $2,257 | $21,530 +25.5% |
| 2016 | -- | $17,160 |
| 2015 | $1,669 | $17,160 +13.3% |
| 2014 | -- | $15,150 |
| 2013 | -- | $15,150 -7.5% |
| 2012 | -- | $16,380 |
| 2011 | -- | $16,380 -3.9% |
| 2010 | -- | $17,040 |
| 2009 | -- | $17,040 -3% |
| 2008 | -- | $17,570 |
| 2007 | -- | $17,570 +1.1% |
| 2006 | -- | $17,380 |
| 2005 | -- | $17,380 +268.2% |
| 2004 | -- | $4,720 |
Find assessor info on the county website
Neighborhood: 80234
Nearby homes
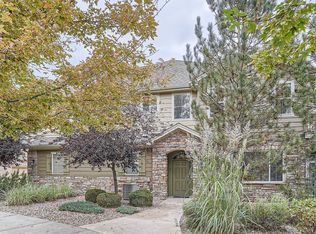
- $463,7003 bd3 ba1.8k sqft11293 Osage Cir UNIT A, Westminster, CO 80234Off Market
- $410,2002 bd2 ba1.5k sqft11293 Osage Cir UNIT C, Westminster, CO 80234Off Market

- $418,3003 bd3 ba1.5k sqft11293 Osage Cir UNIT D, Westminster, CO 80234Off Market
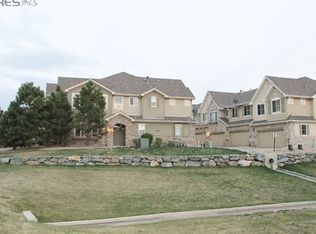
- $406,7002 bd2 ba1.5k sqft11293 Osage Cir UNIT E, Westminster, CO 80234Off Market
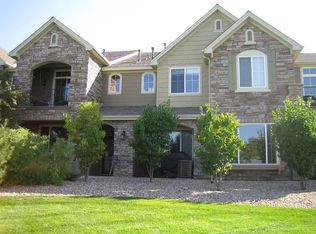
- $356,2002 bd2 ba1.5k sqft11293 Osage Cir, Northglenn, CO 80234Off Market
- $403,4002 bd3 ba1.5k sqft11277 Osage Circle #D, Westminster, CO 80234Off Market
- $485,0003 bd3 ba1.8k sqft11293 Osage Cir UNIT F, Westminster, CO 80234Sold
- $507,5003 bd3 ba1.8k sqft11287 Osage Cir UNIT A, Westminster, CO 80234Sold
Nearby schools
GreatSchools rating
- 6/10Cotton Creek Elementary SchoolGrades: K-5Distance: 5.4 mi
- 5/10Silver Hills Middle SchoolGrades: 6-8Distance: 1.5 mi
- 4/10Northglenn High SchoolGrades: 9-12Distance: 1.7 mi
Schools provided by the listing agent
- Elementary: Cotton Creek
- Middle: Silver Hills
- High: Northglenn
- District: Adams 12 5 Star Schl
Source: REcolorado as distributed by MLS GRID. This data may not be complete. We recommend contacting the local school district to confirm school assignments for this home.
Get a cash offer in 3 minutes
Find out how much your home could sell for in as little as 3 minutes with a no-obligation cash offer.
Estimated market value
$432,000
Get a cash offer in 3 minutes
Find out how much your home could sell for in as little as 3 minutes with a no-obligation cash offer.
Estimated market value
$432,000
- Colorado
- Adams County
- Westminster
- 80234
- 11293 Osage Circle Unit B
Nearby cities
Nearby zip codes
Other Westminster Topics
