Open House this Saturday, October 14 from 11-2pm! Charming End-Unit Townhouse with Abundant Natural Light and Resort-Style Amenities! This home has 3 bedrooms, 3 bathrooms, 2 car garage and over 1800 finished square feet. Nestled in the heart of the Highlands at Westbury community, this beautiful end-unit townhouse offers a perfect blend of comfort, style, and convenience. Boasting an open layout, this home is a true gem! Enjoy the covered patio on the ground floor, perfect for alfresco dining and relaxation. Plus, savor your morning coffee on the private balcony off the primary bedroom. A gas fireplace adds a cozy touch to the living area, while stainless steel appliances in the kitchen elevate your culinary experience. The convenience of main-floor laundry makes daily chores a breeze. Park with ease and have direct access to your home through the 2-car attached garage. Residents of Highlands at Westbury enjoy access to a range of recreational amenities, including a sparkling community pool, basketball and tennis courts for sports enthusiasts, and a clubhouse for gatherings and events. It's a true community where you can create lasting memories.
Sold for $485,000
$485,000
11293 Osage Circle #F, Northglenn, CO 80234
3beds
1,844sqft
Townhouse
Built in 2004
-- sqft lot
$462,300 Zestimate®
$263/sqft
$2,813 Estimated rent
Home value
$462,300
$439,000 - $485,000
$2,813/mo
Zestimate® history
Owner options
List your home for rent
$2,813/mo
Rent Zestimate®
Find your next renter with Zillow Rental Manager. Plus, with online applications, you can quickly screen prospective tenants – for free.
$2,813/mo
Rent Zestimate®
Refinance and save
$3,284/mo
Est. payment
Refinancing to a lower rate could help reduce your monthly payments and save thousands over the life of the loan.
$3,284/mo
Est. payment
Explore your selling options
Work with a Zillow partner agent
Leverage their expertise and Zillow's premium Showcase listings to get your home seen by more buyers.
Get startedList with your own agent
Get your home in front of millions of buyers by listing it on Zillow.
Learn how to do itSell it yourself
Take full control of how buyers see your home on Zillow by listing For Sale by Owner (FSBO).
List your homeWhat's special
Gas fireplaceSparkling community poolPrivate balconyTennis courtsAlfresco diningCovered patioResort-style amenities
Zillow last checked:
Listing updated:
Listed by:
Katie Graham 720-299-6612 KatieGraham4Homes@gmail.com,
HomeSmart,
Kimberly Lammertin 720-245-1214,
HomeSmart
Bought with:
Cindy Waltemath, 100051494
Turn Key Homes LLC
Source: REcolorado as distributed by MLS GRID,MLS#: 3363374
Facts & features
Interior
Bedrooms & bathrooms
- Bedrooms: 3
- Bathrooms: 3
- Full bathrooms: 2
- 1/2 bathrooms: 1
- Main level bathrooms: 1
Primary bedroom
- Description: Balcony Access
- Level: Upper
Bedroom
- Description: Walk In Closet
- Level: Upper
Bedroom
- Level: Upper
Primary bathroom
- Description: Five Piece Bathroom With Walk In Closet
- Level: Upper
Bathroom
- Level: Main
Bathroom
- Description: Full Bathroom
- Level: Upper
Dining room
- Description: Patio Doors To Covered Patio
- Level: Main
Kitchen
- Description: Open Layout, Stainless Steel Applicances
- Level: Main
Laundry
- Description: Washer And Dryer Included In This Spacious Room With Shelving
- Level: Main
Living room
- Description: Gas Fireplace
- Level: Main
Heating
- Forced Air
Cooling
- Central Air
Features
- Flooring: Carpet, Vinyl
- Has basement: No
- Number of fireplaces: 1
- Fireplace features: Living Room
- Common walls with other units/homes: End Unit
Interior area
- Total structure area: 1,844
- Total interior livable area: 1,844 sqft
- Finished area above ground: 1,844
Property
Parking
- Total spaces: 2
- Parking features: Garage - Attached
- Attached garage spaces: 2
Features
- Levels: Two
- Stories: 2
- Entry location: Ground
- Patio & porch: Covered, Patio
- Exterior features: Balcony
Details
- Parcel number: R0154844
- Special conditions: Standard
Construction
Type & style
- Home type: Townhouse
- Property subtype: Townhouse
- Attached to another structure: Yes
Materials
- Concrete, Frame
- Roof: Composition
Condition
- Updated/Remodeled
- Year built: 2004
Utilities & green energy
- Sewer: Public Sewer
- Water: Public
- Utilities for property: Electricity Connected, Natural Gas Available, Natural Gas Connected
Community & HOA
Community
- Subdivision: Highlands At Westbury
HOA
- Has HOA: Yes
- Amenities included: Clubhouse, Pool
- Services included: Insurance, Maintenance Grounds, Maintenance Structure, Recycling, Road Maintenance, Sewer, Snow Removal, Trash, Water
- HOA fee: $370 monthly
- HOA name: Homestead Management (Highlands at Westbury)
- HOA phone: 303-457-1444
Location
- Region: Westminster
Financial & listing details
- Price per square foot: $263/sqft
- Tax assessed value: $482,000
- Annual tax amount: $2,655
- Date on market: 10/5/2023
- Listing terms: Cash,Conventional,FHA,VA Loan
- Exclusions: Personal Property
- Ownership: Individual
- Electric utility on property: Yes
Price history
| Date | Event | Price |
|---|---|---|
| 11/14/2023 | Sold | $485,000$263/sqft |
Source:  REcolorado as distributed by MLS GRID #3363374 Report a problem REcolorado as distributed by MLS GRID #3363374 Report a problem | ||
| 10/30/2023 | Contingent | $485,000$263/sqft |
Source:  HomeSmart #3363374 Report a problem HomeSmart #3363374 Report a problem | ||
| 10/20/2023 | Pending sale | $485,000$263/sqft |
Source: REcolorado as distributed by MLS GRID #3363374 Report a problem | ||
| 10/5/2023 | Listed for sale | $485,000+1.9%$263/sqft |
Source: REcolorado as distributed by MLS GRID #3363374 Report a problem | ||
| 5/25/2022 | Sold | $476,000+26.9%$258/sqft |
Source: Public Record Report a problem | ||
| 10/21/2019 | Sold | $375,000$203/sqft |
Source: Public Record Report a problem | ||
| 9/29/2019 | Pending sale | $375,000$203/sqft |
Source: COListings Real Estate #6042385 Report a problem | ||
| 9/10/2019 | Listed for sale | $375,000+10.9%$203/sqft |
Source: COListings Real Estate #6042385 Report a problem | ||
| 3/7/2017 | Sold | $338,000+9%$183/sqft |
Source: Public Record Report a problem | ||
| 5/10/2016 | Sold | $310,000+27%$168/sqft |
Source: Public Record Report a problem | ||
| 11/4/2013 | Sold | $244,000+1.7%$132/sqft |
Source: Public Record Report a problem | ||
| 10/4/2013 | Listed for sale | $240,000+4.8%$130/sqft |
Source: Keller Williams Realty Downtown, LLC #1237026 Report a problem | ||
| 8/25/2012 | Listing removed | $1,695$1/sqft |
Source: Property Management, Inc. Report a problem | ||
| 7/31/2012 | Listed for rent | $1,695$1/sqft |
Source: Property Management, Inc. Report a problem | ||
| 1/15/2011 | Listing removed | $229,000$124/sqft |
Source: Help-U-Sell Foothills #873954 Report a problem | ||
| 7/10/2010 | Price change | $229,000-2.6%$124/sqft |
Source: Help-U-Sell Foothills #873945 Report a problem | ||
| 6/10/2010 | Price change | $235,000-4.5%$127/sqft |
Source: Help-U-Sell Foothills #873945 Report a problem | ||
| 4/17/2010 | Listed for sale | $246,000+23.1%$133/sqft |
Source: Help-U-Sell Foothills #873954 Report a problem | ||
| 11/30/2007 | Sold | $199,900-13.4%$108/sqft |
Source: Public Record Report a problem | ||
| 10/8/2004 | Sold | $230,948+156.9%$125/sqft |
Source: Public Record Report a problem | ||
| 1/20/2004 | Sold | $89,900$49/sqft |
Source: Public Record Report a problem | ||
Public tax history
| Year | Property taxes | Tax assessment |
|---|---|---|
| 2025 | $2,811 +1.1% | $30,120 -10.9% |
| 2024 | $2,780 +4.7% | $33,820 |
| 2023 | $2,655 -3.2% | $33,820 +27.4% |
| 2022 | $2,743 | $26,550 -2.8% |
| 2021 | -- | $27,320 +1.8% |
| 2020 | $2,710 | $26,840 -0.1% |
| 2019 | $2,710 +14.6% | $26,870 +19.1% |
| 2018 | $2,365 | $22,560 |
| 2017 | $2,365 | $22,560 +23.1% |
| 2016 | -- | $18,320 |
| 2015 | $1,782 | $18,320 +9% |
| 2014 | -- | $16,800 |
| 2013 | -- | $16,800 -7.8% |
| 2012 | -- | $18,220 |
| 2011 | -- | $18,220 -3.6% |
| 2010 | -- | $18,900 |
| 2009 | -- | $18,900 -2.8% |
| 2008 | -- | $19,440 |
| 2007 | -- | $19,440 +5.3% |
| 2006 | -- | $18,470 |
| 2005 | -- | $18,470 +291.3% |
| 2004 | -- | $4,720 |
Find assessor info on the county website
Neighborhood: 80234
Nearby homes
- $411,7002 bd2 ba1.5k sqft11293 Osage Cir UNIT C, Westminster, CO 80234Off Market

- $418,3003 bd3 ba1.5k sqft11293 Osage Cir UNIT D, Westminster, CO 80234Off Market
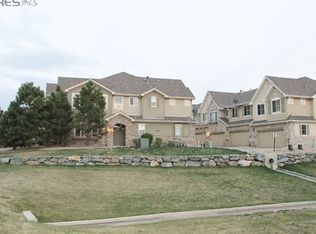
- $405,3002 bd2 ba1.5k sqft11293 Osage Cir UNIT E, Westminster, CO 80234Off Market
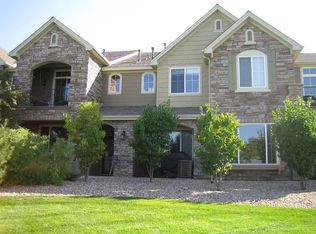
- $371,1002 bd2 ba1.5k sqft11293 Osage Cir, Northglenn, CO 80234Off Market
- $430,7003 bd3 ba1.5k sqft11287 Osage Cir UNIT E, Westminster, CO 80234Off Market
- $448,5003 bd3 ba1.5k sqft11293 Osage Cir UNIT B, Westminster, CO 80234Sold
- $463,7003 bd3 ba1.8k sqft11293 Osage Cir UNIT A, Westminster, CO 80234Off Market
- $456,4003 bd3 ba1.8k sqft11287 Osage Cir UNIT F, Westminster, CO 80234Off Market
Nearby schools
GreatSchools rating
- 6/10Cotton Creek Elementary SchoolGrades: K-5Distance: 5.4 mi
- 5/10Silver Hills Middle SchoolGrades: 6-8Distance: 1.5 mi
- 4/10Northglenn High SchoolGrades: 9-12Distance: 1.7 mi
Schools provided by the listing agent
- Elementary: Cotton Creek
- Middle: Silver Hills
- High: Northglenn
- District: Adams 12 5 Star Schl
Source: REcolorado as distributed by MLS GRID. This data may not be complete. We recommend contacting the local school district to confirm school assignments for this home.
Get a cash offer in 3 minutes
Find out how much your home could sell for in as little as 3 minutes with a no-obligation cash offer.
Estimated market value
$462,300
Get a cash offer in 3 minutes
Find out how much your home could sell for in as little as 3 minutes with a no-obligation cash offer.
Estimated market value
$462,300
- Colorado
- Adams County
- Westminster
- 80234
- 11293 Osage Circle Unit F
Nearby cities
Nearby zip codes
Other Westminster Topics
