MAJOR PRICE REDUCTION! Move-in Ready! Welcome to this beautifully furnished and professionally decorated -which saves you time, expense, and hassle (from J Conn Scott) 4-bedroom, 2.5-bath end-unit townhome in the award-winning Bayside community. Offering approximately 2,700 square feet of living space, this spacious home features a desirable first-floor owner’s suite, a bright living room, separate dining area, powder room, and a large kitchen complete with an island, cooktop, and wall oven. A sunroom at the rear of the home opens to a charming paver patio, perfect for relaxing or entertaining. Upstairs, you'll find a generous loft, three additional bedrooms, and a full bath. The home includes a one-car garage with abundant guest parking located just steps away — ideal for entertaining without congestion. The home also has a new roof in 2025, a three-year-old water heater, and a five-year-old HVAC system. Ideally located just steps from the Commons Pool—featuring a kiddie pool, hot tub, and poolside bar—this property offers resort-style living in one of coastal Delaware’s most desirable communities. Bayside is just minutes from Fenwick Island and Ocean City beaches, with a seasonal beach shuttle making coastal access effortless. Residents enjoy world-class amenities including a Jack Nicklaus Signature golf course, multiple pools (including a heated indoor pool), tennis and pickleball courts, a state-of-the-art fitness and aquatic center, nature trails, a kayak launch, and the renowned Freeman Arts Pavilion offering live entertainment throughout the season. The community also features a dog park, a vibrant community garden, and on-site dining, bars, and shopping at the Marketplace at Bayside, including restaurants, a wine bar, coffee shop, and boutique retail. Whether you're seeking a primary residence, a vacation retreat, or a turnkey rental investment, this exceptional home delivers the perfect blend of comfort, convenience, and coastal charm. Memberships are separate and optional.
Sold for $599,000
Zestimate®
$599,000
11294 Signature Blvd, Selbyville, DE 19975
4beds
2,700sqft
Townhouse
Built in 2009
7,841 Square Feet Lot
$599,000 Zestimate®
$222/sqft
$2,610 Estimated rent
Home value
$599,000
$569,000 - $629,000
$2,610/mo
Zestimate® history
Owner options
List your home for rent
$2,610/mo
Rent Zestimate®
Find your next renter with Zillow Rental Manager. Plus, with online applications, you can quickly screen prospective tenants – for free.
$2,610/mo
Rent Zestimate®
Refinance and save
$4,490/mo
Est. payment
Refinancing to a lower rate could help reduce your monthly payments and save thousands over the life of the loan.
$4,490/mo
Est. payment
Explore your selling options
Work with a Zillow partner agent
Leverage their expertise and Zillow's premium Showcase listings to get your home seen by more buyers.
Get startedList with your own agent
Get your home in front of millions of buyers by listing it on Zillow.
Learn how to do itSell it yourself
Take full control of how buyers see your home on Zillow by listing For Sale by Owner (FSBO).
List your homeWhat's special
Generous loftSeparate dining areaOne-car garage
Zillow last checked:
Listing updated:
Listed by:
JEN HUGHES 302-858-6483,
Keller Williams Realty
Bought with:
Marc Bouloucon, 668525
Coldwell Banker Realty
Source: Bright MLS,MLS#: DESU2099706
Facts & features
Interior
Bedrooms & bathrooms
- Bedrooms: 4
- Bathrooms: 3
- Full bathrooms: 2
- 1/2 bathrooms: 1
- Main level bathrooms: 2
- Main level bedrooms: 1
Basement
- Area: 0
Heating
- Forced Air, Propane
Cooling
- Central Air, Electric
Appliances
- Included: Dishwasher, Disposal, Double Oven, Microwave, Cooktop, Dryer, Exhaust Fan, Oven, Refrigerator, Washer, Water Heater, Electric Water Heater
- Laundry: Main Level
Features
- Kitchen Island, Entry Level Bedroom, Bathroom - Walk-In Shower, Dining Area, Family Room Off Kitchen, Eat-in Kitchen, Kitchen - Table Space, Pantry, Recessed Lighting, Walk-In Closet(s)
- Flooring: Carpet, Ceramic Tile
- Doors: Insulated
- Windows: Insulated Windows, Window Treatments
- Has basement: No
- Has fireplace: No
Interior area
- Total structure area: 2,700
- Total interior livable area: 2,700 sqft
- Finished area above ground: 2,700
- Finished area below ground: 0
Property
Parking
- Total spaces: 1
- Parking features: Garage Faces Front, Driveway, Attached
- Attached garage spaces: 1
- Has uncovered spaces: Yes
Accessibility
- Accessibility features: Other Bath Mod
Features
- Levels: Two
- Stories: 2
- Patio & porch: Patio
- Exterior features: Lawn Sprinkler, Sidewalks, Street Lights, Tennis Court(s), Underground Lawn Sprinkler
- Pool features: Community
- Waterfront features: Canoe/Kayak, Fishing Allowed, Swimming Allowed, Boat - Non Powered Only, Private Access, Public Access, Bay
Lot
- Size: 7,841 Square Feet
- Dimensions: 89.00 x 117.00
- Features: Corner Lot
Details
- Additional structures: Above Grade, Below Grade
- Parcel number: 53319.001251.00
- Zoning: MR
- Special conditions: Standard
Construction
Type & style
- Home type: Townhouse
- Architectural style: Contemporary
- Property subtype: Townhouse
Materials
- Stick Built
- Foundation: Crawl Space
- Roof: Architectural Shingle
Condition
- New construction: No
- Year built: 2009
Details
- Builder model: Severn
- Builder name: NV Homes
Utilities & green energy
- Sewer: Public Sewer
- Water: Public
- Utilities for property: Cable Connected, Propane - Community, Cable
Community & HOA
Community
- Features: Pool
- Subdivision: Bayside
HOA
- Has HOA: Yes
- Amenities included: Basketball Court, Bike Trail, Community Center, Fitness Center, Golf Course, Tennis Court(s), Tot Lots/Playground, Pool, Recreation Facilities, Security, Water/Lake Privileges, Bank / Banking On-site, Bar/Lounge, Beach Access, Beauty Salon, Clubhouse, Common Grounds, Convenience Store, Dining Rooms, Dog Park, Game Room, Gift Shop, Golf Club, Golf Course Membership Available, Spa/Hot Tub, Jogging Path, Lake, Meeting Room, Non-Lake Recreational Area, Party Room, Picnic Area, Pier/Dock, Indoor Pool, Pool Mem Avail, Putting Green, Sauna
- Services included: All Ground Fee, Bus Service, Common Area Maintenance, Lawn Care Front, Lawn Care Rear, Lawn Care Side, Maintenance Grounds, Management, Reserve Funds, Road Maintenance, Snow Removal, Trash
- HOA fee: $1,072 quarterly
Location
- Region: Selbyville
Financial & listing details
- Price per square foot: $222/sqft
- Tax assessed value: $534,700
- Annual tax amount: $1,142
- Date on market: 11/3/2025
- Listing agreement: Exclusive Right To Sell
- Listing terms: Conventional
- Exclusions: Most Artwork
- Ownership: Fee Simple
Price history
| Date | Event | Price |
|---|---|---|
| 6/26/2026 | Sold | $599,000$222/sqft |
Source:  Bright MLS #DESU2099706 Report a problem Bright MLS #DESU2099706 Report a problem | ||
| 5/4/2026 | Contingent | $599,000$222/sqft |
Source: Bright MLS #DESU2099706 Report a problem | ||
| 4/29/2026 | Price change | $599,000-4.9%$222/sqft |
Source: Bright MLS #DESU2099706 Report a problem | ||
| 3/18/2026 | Price change | $630,000-3.1%$233/sqft |
Source: Bright MLS #DESU2099706 Report a problem | ||
| 1/24/2026 | Price change | $650,000-1.4%$241/sqft |
Source: Bright MLS #DESU2099706 Report a problem | ||
| 12/4/2025 | Price change | $659,000-1.5%$244/sqft |
Source: Bright MLS #DESU2099706 Report a problem | ||
| 11/3/2025 | Listed for sale | $669,000$248/sqft |
Source: Bright MLS #DESU2099706 Report a problem | ||
Public tax history
| Year | Property taxes | Tax assessment |
|---|---|---|
| 2025 | $1,145 -10.3% | $267,350 +768% |
| 2024 | $1,276 +0.1% | $30,800 |
| 2023 | $1,275 +1.6% | $30,800 |
| 2022 | $1,254 +3.1% | $30,800 |
| 2021 | $1,217 +5% | $30,800 |
| 2020 | $1,159 +0.5% | $30,800 |
| 2019 | $1,153 -0.3% | $30,800 |
| 2018 | $1,157 -1.5% | $30,800 |
| 2017 | $1,174 -0.3% | $30,800 |
| 2016 | $1,178 +10.1% | $30,800 |
| 2015 | $1,070 +1.5% | $30,800 |
| 2014 | $1,054 -1.1% | $30,800 |
| 2013 | $1,065 +2.2% | $30,800 |
| 2012 | $1,043 +0.4% | $30,800 |
| 2011 | $1,039 | $30,800 |
| 2010 | $1,039 +1.9% | $30,800 |
| 2009 | $1,020 | $30,800 |
| 2008 | -- | -- |
| 2007 | -- | -- |
| 2006 | -- | -- |
Find assessor info on the county website
Neighborhood: 19975
Nearby homes
- $588,1003 bd-- ba2.5k sqft11298 Signature Blvd, Selbyville, DE 19975Off Market
- $637,1003 bd-- ba2.5k sqft11302 Signature Blvd, Selbyville, DE 19975Off Market
- $607,3003 bd-- ba2.3k sqft36604 Day Lily Pkwy, Selbyville, DE 19975Off Market
- $578,1003 bd3 ba2k sqft11295 Signature Blvd, Selbyville, DE 19975Off Market
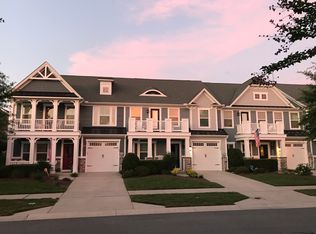
- $655,4004 bd3 ba2.6k sqft11304 Signature Blvd, Selbyville, DE 19975Off Market
- $511,1004 bd3 ba2.1k sqft11301 Signature Blvd, Selbyville, DE 19975Off Market
- $850,0005 bd3 ba2.5k sqft36533 Wild Rose Cir, Selbyville, DE 19975For Sale
- $538,7003 bd3 ba2.2k sqft36594 Day Lily Pkwy, Selbyville, DE 19975Off Market
Nearby schools
GreatSchools rating
- 8/10Showell (Phillip C.) Elementary SchoolGrades: K-5Distance: 5.4 mi
- 7/10Selbyville Middle SchoolGrades: 6-8Distance: 5.1 mi
- 6/10Indian River High SchoolGrades: 9-12Distance: 8.7 mi
Schools provided by the listing agent
- District: Indian River
Source: Bright MLS. This data may not be complete. We recommend contacting the local school district to confirm school assignments for this home.


Get pre-qualified for a loan
At Zillow Home Loans, we can pre-qualify you in as little as 5 minutes with no impact to your credit score.An equal housing lender. NMLS #10287.
Sell for more on Zillow
Get a Zillow Showcase℠ listing at no additional cost and you could sell for .
$599,000
2% more
+$11,980
With Zillow Showcase(estimated)
$610,980
- Delaware
- Sussex County
- Selbyville
- 19975
- 11294 Signature Blvd
Nearby cities
Nearby zip codes
Other Selbyville Topics
