Skip main navigation
Sold for $325,000
  • $325,000

    11295 Timber Grove Ln, Brooksville, FL 34613

    3beds
    1,844sqft
    Single Family Residence
    Built in 2023
    6,017 Square Feet Lot
    $322,200 Zestimate®
    $176/sqft
    $2,174 Estimated rent

    Home value

    $322,200

    $287,000 - $361,000

    $2,174/mo

    Zestimate® history
    Loading
    Loading...

    Owner options

    List your home for rent

    $2,174/mo

    Rent Zestimate®

    Find your next renter with Zillow Rental Manager. Plus, with online applications, you can quickly screen prospective tenants – for free.

    Learn more

    $2,174/mo

    Rent Zestimate®

    Refinance and save

    $2,169/mo

    Est. payment

    Refinancing to a lower rate could help reduce your monthly payments and save thousands over the life of the loan.

    See today's rates

    $2,169/mo

    Est. payment

    Explore your selling options

    Work with a Zillow partner agent

    Leverage their expertise and Zillow's premium Showcase listings to get your home seen by more buyers.

    Get started

    List with your own agent

    Get your home in front of millions of buyers by listing it on Zillow.

    Learn how to do it

    Sell it yourself

    Take full control of how buyers see your home on Zillow by listing For Sale by Owner (FSBO).

    List your home

    What's special

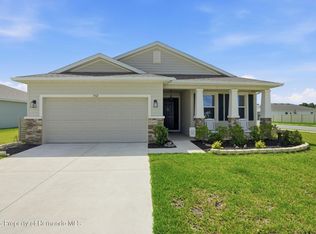
    Fully fenced yardUnder-mount composite granite sinkFresh interior paintWall-to-wall tile flooringScreened-in back patioStunning backsplashUpgraded moen faucets
    WHY WAIT for new construction when you can have it ALL—right now? SELLER OFFERING $10,000 towards BUYER'S CLOSING COSTS! Welcome to 11295 Timber Grove Ln, where luxury UPGRADES meet MOVE-IN READY perfection! This beautifully upgraded 3-bedroom, 2-bath home outshines neighboring new builds with features you simply won’t find included elsewhere. Step inside to WALL-TO-WALL tile flooring, FRESH interior paint, UPGRADED MOEN FAUCETS, a sleek UNDER-MOUNT COMPOSITE GRANITE SINK, and stylish cabinet hardware throughout. The kitchen boasts a stunning backsplash and comes fully equipped—including a REFRIGERATOR—so you can start cooking from day one! Enjoy the outdoors in your FULLY FENCED YARD, relax in the SCREENED-IN BACK PATIO, and appreciate thoughtful touches like GUTTERS, CUSTOM BLINDS on the slider, exterior lighting, and a GARAGE DOOR OPENER with PULL-DOWN ATTIC STAIRS for added storage. Every bedroom and main living space includes ceiling fans for comfort, and a chandelier in the dining area adds a touch of elegance. Other bonuses? A WATER SOFTENER SYSTEM, added privacy, and upgrades already DONE—saving you both time and money. Located just minutes from shopping, dining, medical centers, and the Gulf Coast’s famous beaches, this home offers the best of both comfort and convenience. Plus, get ready to enjoy a vibrant lifestyle with exciting upcoming community amenities, including a state-of-the-art clubhouse, resort-style pool, modern fitness center, dog park, playground, and pickleball courts—designed for fun, wellness, and connection. Don’t settle for builder-basic when you can have all the EXTRAS included. Schedule your tour today and experience the difference at Timber Grove!

    Zillow last checked:

    Listing updated:

    Listed by:

    Jacqueline Toledo LLC 813-810-5794,

    KELLER WILLIAMS TAMPA PROP. 813-264-7754

    Bought with:

    G. Busch, 3333496

    KELLER WILLIAMS REALTY- PALM H

    Source: Stellar MLS,MLS#: TB8426595MLS LogoOriginating MLS: Suncoast Tampa

    Facts & features

    Interior

    Bedrooms & bathrooms
    • Bedrooms: 3
    • Bathrooms: 2
    • Full bathrooms: 2
    Primary bedroom
    • Features: Built-in Closet
    • Level: First
    • Area: 210 Square Feet
    • Dimensions: 14x15
    Bedroom 2
    • Features: Built-in Closet
    • Level: First
    • Area: 120 Square Feet
    • Dimensions: 10x12
    Bedroom 3
    • Features: Built-in Closet
    • Level: First
    • Area: 156 Square Feet
    • Dimensions: 13x12
    Dining room
    • Level: First
    • Area: 150 Square Feet
    • Dimensions: 10x15
    Kitchen
    • Level: First
    • Area: 160 Square Feet
    • Dimensions: 16x10
    Living room
    • Level: First
    • Area: 360 Square Feet
    • Dimensions: 24x15
    Heating
    • Central
    Cooling
    • Central Air
    Appliances
    • Included: Dishwasher, Microwave, Range, Refrigerator, Water Softener
    • Laundry: Laundry Room
    Features
    • Ceiling Fan(s), Open Floorplan
    • Flooring: Ceramic Tile
    • Has fireplace: No
    Interior area
    • Total structure area: 6,017
    • Total interior livable area: 1,844 sqft

    Property

    Parking
    • Total spaces: 2
    • Parking features: Garage Door Opener
    • Attached garage spaces: 2
    Features
    • Levels: One
    • Stories: 1
    • Exterior features: Irrigation System, Lighting, Rain Gutters
    Lot
    • Size: 6,017 Square Feet
    Details
    • Parcel number: R3022218378100001100
    • Zoning: RESI
    • Special conditions: None

    Construction

    Type & style
    • Home type: SingleFamily
    • Property subtype: Single Family Residence
    Materials
    • Block
    • Foundation: Slab
    • Roof: Shingle
    Condition
    • New construction: No
    • Year built: 2023

    Utilities & green energy

    • Sewer: Public Sewer
    • Water: Public
    • Utilities for property: BB/HS Internet Available, Cable Available, Electricity Connected, Sewer Connected, Water Connected

    Community & HOA

    Community
    • Features: Community Mailbox, Dog Park, Playground, Sidewalks, Special Community Restrictions, Tennis Court(s)
    • Pet fee: $0 monthly
    • Subdivision: WATERFORD PH 1
    HOA
    • Has HOA: Yes
    • HOA fee: $8 monthly
    • HOA name: Susan Kuchler c/o Rizzetta and Company
    • HOA phone: 813-994-1001
    Location
    • Region: Brooksville

    Financial & listing details

    • Price per square foot: $176/sqft
    • Annual tax amount: $7,450
    • Date on market: 9/12/2025
    • Cumulative days on market: 147 days
    • Listing terms: Cash,Conventional,FHA,VA Loan
    • Ownership: Fee Simple
    • Total actual rent: 0
    • Electric utility on property: Yes
    • Road surface type: Paved

    Price history

    DateEventPrice
    3/9/2026Sold$325,000$176/sqft
    Source: Stellar MLS #TB8426595 Report a problem
    2/8/2026Pending sale$325,000$176/sqft
    Source: Stellar MLS #TB8426595 Report a problem
    1/15/2026Price change$325,000-1.5%$176/sqft
    Source: Stellar MLS #TB8426595 Report a problem
    9/26/2025Price change$329,900-1.5%$179/sqft
    Source: Stellar MLS #TB8426595 Report a problem
    9/12/2025Listed for sale$334,900$182/sqft
    Source: Stellar MLS #TB8426595 Report a problem
    7/9/2025Listing removed$334,900$182/sqft
    Source: Stellar MLS #TB8370669 Report a problem
    7/1/2025Listed for sale$334,900$182/sqft
    Source: Stellar MLS #TB8370669 Report a problem
    6/30/2025Listing removed$334,900$182/sqft
    Source: Stellar MLS #TB8401547 Report a problem
    6/27/2025Listed for sale$334,900-2.8%$182/sqft
    Source: Stellar MLS #TB8401547 Report a problem
    6/7/2025Listing removed$344,500$187/sqft
    Source: Stellar MLS #TB8370669 Report a problem
    4/10/2025Listed for sale$344,500+3.2%$187/sqft
    Source: Stellar MLS #TB8370669 Report a problem
    10/16/2023Sold$333,660+0.2%$181/sqft
    Source: Stellar MLS #T3439234 Report a problem
    9/4/2023Pending sale$332,990$181/sqft
    Source: Stellar MLS #T3439234 Report a problem
    8/30/2023Price change$332,990-0.6%$181/sqft
    Source: Stellar MLS #T3439234 Report a problem
    8/8/2023Price change$334,990-0.6%$182/sqft
    Source: Stellar MLS #T3439234 Report a problem
    8/1/2023Price change$336,990-1.5%$183/sqft
    Source: Stellar MLS #T3439234 Report a problem
    7/24/2023Price change$341,990+0.9%$185/sqft
    Source: Stellar MLS #T3439234 Report a problem
    7/17/2023Price change$338,990+0.3%$184/sqft
    Source: Stellar MLS #T3439234 Report a problem
    7/10/2023Price change$337,990+0.6%$183/sqft
    Source: Stellar MLS #T3439234 Report a problem
    7/5/2023Price change$335,990+0.6%$182/sqft
    Source: Stellar MLS #T3439234 Report a problem
    6/20/2023Price change$333,990-2.6%$181/sqft
    Source: Stellar MLS #T3439234 Report a problem
    6/13/2023Price change$342,990-1.2%$186/sqft
    Source: Stellar MLS #T3439234 Report a problem
    5/16/2023Price change$346,990-3.3%$188/sqft
    Source: Stellar MLS #T3439234 Report a problem
    4/11/2023Listed for sale$358,990$195/sqft
    Source: Stellar MLS #T3439234 Report a problem

    Public tax history

    Tax history is unavailable.

    Neighborhood: High Point

    Nearby schools

    GreatSchools rating
    Schools provided by the listing agent
    • Elementary: Pine Grove Elementary School
    • Middle: West Hernando Middle School
    • High: Central High School

    Source: Stellar MLS. This data may not be complete. We recommend contacting the local school district to confirm school assignments for this home.

    Get a cash offer in 3 minutes
    Find out how much your home could sell for in as little as 3 minutes with a no-obligation cash offer.
    Estimated market value
    $322,200
    Get a cash offer in 3 minutes
    Find out how much your home could sell for in as little as 3 minutes with a no-obligation cash offer.
    Estimated market value
    $322,200