Skip main navigation
Off market
  • $166,100

    11296 Rexmere Blvd #50-13PL, Davie, FL 33325

    3beds
    1,440sqft
    MobileManufactured
    Built in 1981
    4,500 Square Feet Lot
    $166,100 Zestimate®
    $115/sqft
    $3,009 Estimated rent

    Home value

    $166,100

    $121,000 - $231,000

    $3,009/mo

    Zestimate® history
    Loading
    Loading...

    Owner options

    List your home for rent

    $3,009/mo

    Rent Zestimate®

    Find your next renter with Zillow Rental Manager. Plus, with online applications, you can quickly screen prospective tenants – for free.

    Learn more

    $3,009/mo

    Rent Zestimate®

    Refinance and save

    $2,238/mo

    Est. payment

    Refinancing to a lower rate could help reduce your monthly payments and save thousands over the life of the loan.

    See today's rates

    $2,238/mo

    Est. payment

    Explore your selling options

    Work with a Zillow partner agent

    Leverage their expertise and Zillow's premium Showcase listings to get your home seen by more buyers.

    Get started

    List with your own agent

    Get your home in front of millions of buyers by listing it on Zillow.

    Learn how to do it

    Sell it yourself

    Take full control of how buyers see your home on Zillow by listing For Sale by Owner (FSBO).

    List your home

    What's special

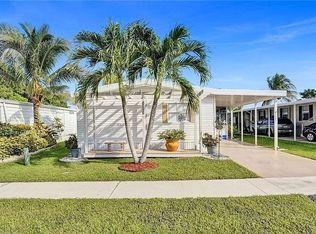
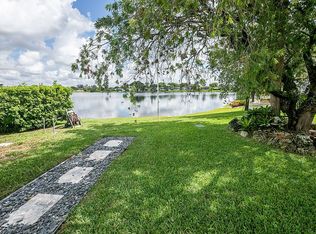
    WATER'S EDGE is a dream lakefront home with spacious interiors and wonderful views. This resale home, with three bedrooms and two baths, offers great value with stunning finishing and beautiful upgrades at an incredible price for a waterfront property. The interiors are spacious, and the living, dining and bedrooms have hardwood laminate floors. Accent walls and a built-in hutch in the living area add interesting design elements. Chair rails along the walls of the living and dining room are a thoughtful decorative feature. French windows, a chandelier in the dining area and a chandelier fan in the living room provide plenty of light and pleasant air circulation. The open kitchen is gorgeous with rich wooden cabinetry and upgraded counters and appliances that offer ample storage. Matching appliances include dishwasher and a side-by-side refrigerator with door-through ice. Counter tops are pretty and provide plenty of work space. Double hung ovens and a large center island with smooth top range are fabulous features for the chef of the house. The glass tile backsplash represents the latest in kitchen design. Both of the baths in ëWaterís Edgeí feature lovely ceramic tile floors. The master bath is luxurious with a Roman tub, separate shower enclosure, faux marble counters ëhis & hersí basins and mirrored built-in cabinets. All three bedrooms in this lovely home have enormous closets. But of course, the highlight of this beautiful home is the stunning lake views offered from the master bedroom as well as from the over-sized screened-in patio leading off the dining area through elegant sliding French doors. Outside you will appreciate the lush green lawns and charming white pergola porchettee, which provide curb appeal and guarantee the perfect tropical experience in South Florida. A/C and roof are in great shape. Finally, like all homes in this desirable lakeside community, you will appreciate the central air and heat climate control system, off-street covered parking, your own outdoor storage shed, and access to the community's extensive recreational amenities including fitness, tennis, basketball, shuffleboard, putting green, bocce ball, clubhouse, sauna, Olympic sized heated swimming pool complex, lake recreation and more. **PRICE INCLUDES WASHER/DRYER. FURNITURE NEGOTIABLE.** To schedule a tour of this lovely home, contact Nidia (954) 417-0343 or Ralph (954) 417-8936. Ask for "Water's Edge" at 50/13-PL.

    This property is off market, which means it's not currently listed for sale or rent on Zillow. This may be different from what's available on other websites or public sources.
    Facts & features

    Interior

    Bedrooms & bathrooms
    • Bedrooms: 3
    • Bathrooms: 2
    • Full bathrooms: 2
    Heating
    • Forced air, Electric
    Cooling
    • Central
    Appliances
    • Included: Dishwasher, Dryer, Microwave, Range / Oven, Refrigerator, Washer
    Features
    • Flooring: Carpet
    • Basement: None
    Interior area
    • Total interior livable area: 1,440 sqft

    Property

    Parking
    • Parking features: Carport
    Features
    • Exterior features: Vinyl
    • Has view: Yes
    • View description: Water
    • Has water view: Yes
    • Water view: Water
    Lot
    • Size: 4,500 Square Feet

    Construction

    Type & style
    • Home type: MobileManufactured
    Materials
    • Roof: Asphalt
    Condition
    • Year built: 1981

    Community & HOA

    Community
    • Features: Fitness Center
    HOA
    • Has HOA: Yes
    • HOA fee: $986 monthly
    Location
    • Region: Davie

    Financial & listing details

    • Price per square foot: $115/sqft

    Price history

    DateEventPrice
    4/14/2021Listing removed--
    Source: Owner Report a problem
    4/3/2021Pending sale$94,900$66/sqft
    Source: Owner Report a problem
    3/15/2021Listed for sale$94,900$66/sqft
    Source: Owner Report a problem

    Public tax history

    Tax history is unavailable.

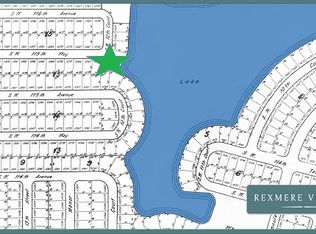
    Neighborhood: Rexmere Village

    Nearby schools

    GreatSchools rating
    Get a cash offer in 3 minutes
    Find out how much your home could sell for in as little as 3 minutes with a no-obligation cash offer.
    Estimated market value
    $166,100
    Get a cash offer in 3 minutes
    Find out how much your home could sell for in as little as 3 minutes with a no-obligation cash offer.
    Estimated market value
    $166,100