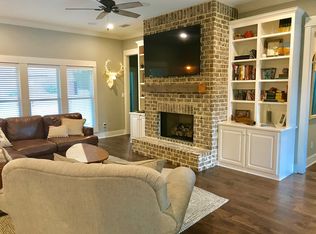
Discover this exceptional new construction home in the coveted Avalon neighborhood. This beautifully designed residence features 4 spacious bedrooms, 2 luxurious bathrooms, and a dedicated office, all set within a Gold Fortified structure for unmatched durability and energy efficiency.Step into a gourmet kitchen equipped with high-end quartz countertops, custom cabinetry, and top-of-the-line stainless steel appliances. The kitchen seamlessly flows into an open-concept living area, enhanced by high-end lighting throughout the home. The bathrooms showcase elegant champagne bronze plumbing fixtures and designer tiles, adding a touch of sophistication.The private backyard offers a serene retreat with a covered patio, perfect for relaxation and entertaining. Enjoy the benefits of living in a neighborhood known for its excellent schools, proximity to shopping and dining. This home combines modern luxury with a desirable location. Don’t miss your chance to experience the perfect blend of style and comfort. Home to be complete by Oct 2024. Buyer to verify all information during due diligence.
Closed
$537,000
11296 Saint Ives Ct, Daphne, AL 36526
4beds
2,407sqft
Residential
Built in 2024
0.36 Acres Lot
$543,100 Zestimate®
$223/sqft
$2,689 Estimated rent
Home value
$543,100
$511,000 - $581,000
$2,689/mo
Zestimate® history
Owner options
List your home for rent
$2,689/mo
Rent Zestimate®
Find your next renter with Zillow Rental Manager. Plus, with online applications, you can quickly screen prospective tenants – for free.
$2,689/mo
Rent Zestimate®
Refinance and save
$2,831/mo
Est. payment
Refinancing to a lower rate could help reduce your monthly payments and save thousands over the life of the loan.
$2,831/mo
Est. payment
Explore your selling options
Work with a Zillow partner agent
Leverage their expertise and Zillow's premium Showcase listings to get your home seen by more buyers.
Get startedList with your own agent
Get your home in front of millions of buyers by listing it on Zillow.
Learn how to do itSell it yourself
Take full control of how buyers see your home on Zillow by listing For Sale by Owner (FSBO).
List your homeWhat's special
Designer tilesHigh-end quartz countertopsDedicated officeGourmet kitchenCustom cabinetryHigh-end lightingTop-of-the-line stainless steel appliances
Zillow last checked:
Listing updated:
Listed by:
Ashton Campbell 251-709-1567,
Wellhouse Real Estate Eastern
Bought with:
Julie Carney
Anchor South Property Services
Source: Baldwin Realtors,MLS#: 365852
Facts & features
Interior
Bedrooms & bathrooms
- Bedrooms: 4
- Bathrooms: 2
- Full bathrooms: 2
Primary bedroom
- Features: 1st Floor Primary, Walk-In Closet(s), Other - See Remarks
Primary bathroom
- Features: Double Vanity, Shower Only, Private Water Closet
Heating
- Central, ENERGY STAR Qualified Equipment
Cooling
- Electric, Ceiling Fan(s), ENERGY STAR Qualified Equipment
Appliances
- Included: Dishwasher, Microwave, Gas Range, ENERGY STAR Qualified Appliances, Tankless Water Heater
Features
- Ceiling Fan(s), Split Bedroom Plan
- Flooring: Other
- Windows: ENERGY STAR Qualified Windows
- Has basement: No
- Has fireplace: No
Interior area
- Total structure area: 2,407
- Total interior livable area: 2,407 sqft
Property
Parking
- Total spaces: 2
- Parking features: Attached, Garage, Garage Door Opener
- Has attached garage: Yes
- Covered spaces: 2
Features
- Levels: One
- Stories: 1
- Patio & porch: Covered, Rear Porch
- Exterior features: Irrigation Sprinkler, Termite Contract
- Has view: Yes
- View description: Northern View
- Waterfront features: Other-See Remarks
Lot
- Size: 0.36 Acres
- Dimensions: 91.7' x 171.9'
- Features: Less than 1 acre
Details
- Parcel number: 4307250000007.097
Construction
Type & style
- Home type: SingleFamily
- Architectural style: Traditional
- Property subtype: Residential
Materials
- Brick, Concrete, Fortified-Gold
- Foundation: Slab
- Roof: Composition,Ridge Vent
Condition
- New Construction
- New construction: Yes
- Year built: 2024
Details
- Warranty included: Yes
Utilities & green energy
- Sewer: Baldwin Co Sewer Service
- Water: Belforest Water
- Utilities for property: Daphne Utilities, Riviera Utilities
Green energy
- Energy efficient items: Other-See Remarks
Community & HOA
Community
- Features: Fishing, Gazebo
- Security: Carbon Monoxide Detector(s)
- Subdivision: Avalon
HOA
- Has HOA: Yes
- Services included: Association Management, Insurance, Maintenance Grounds
- HOA fee: $400 annually
Location
- Region: Daphne
Financial & listing details
- Price per square foot: $223/sqft
- Tax assessed value: $454,400
- Annual tax amount: $535
- Price range: $537K - $537K
- Date on market: 8/1/2024
- Ownership: Whole/Full
Price history
| Date | Event | Price |
|---|---|---|
| 2/28/2025 | Sold | $537,000-1.8%$223/sqft |
Source:  Baldwin Realtors #365852 Report a problem Baldwin Realtors #365852 Report a problem | ||
| 2/14/2025 | Pending sale | $547,000$227/sqft |
Source: Baldwin Realtors #365852 Report a problem | ||
| 11/8/2024 | Price change | $547,000-0.2%$227/sqft |
Source: Baldwin Realtors #365852 Report a problem | ||
| 10/17/2024 | Price change | $548,000-0.4%$228/sqft |
Source: Baldwin Realtors #365852 Report a problem | ||
| 8/1/2024 | Listed for sale | $550,000$229/sqft |
Source: Baldwin Realtors #365852 Report a problem | ||
Public tax history
| Year | Property taxes | Tax assessment |
|---|---|---|
| 2025 | $2,817 +425.9% | $90,880 +425.9% |
| 2024 | $536 +121% | $17,280 +121% |
| 2023 | $242 | $7,820 +24.1% |
| 2022 | -- | $6,300 |
| 2021 | $176 | $6,300 |
| 2020 | $176 | $6,300 |
| 2019 | $176 | $6,300 |
| 2018 | $176 | $6,300 |
| 2017 | $176 | $6,300 |
| 2016 | $176 | $6,300 -12% |
| 2015 | $176 -23.7% | $7,160 -13.3% |
| 2014 | $231 | $8,260 |
Find assessor info on the county website
Neighborhood: 36526
Nearby homes
- $687,0005 bd4 ba3.1k sqft11304 Saint Ives Ct, Daphne, AL 36526Sold

- $529,8004 bd3 ba2.9k sqft11272 Saint Ives Ct, Daphne, AL 36526Off Market

- $544,1004 bd3 ba2.8k sqft11259 Halcyon Loop, Daphne, AL 36526Off Market
- $557,5004 bd1 ba3.1k sqft11260 Saint Ives Ct, Daphne, AL 36526Off Market
- $477,7004 bd1 ba2.8k sqft11322 Saint Ives Ct, Daphne, AL 36526Off Market
- $--0.37 Acres0 St. Ives Court, Lot 92, Daphne, AL 36526Off Market
- $589,5005 bd3 ba2.8k sqft11251 Saint Ives Ct, Daphne, AL 36526Off Market
- $639,0004 bd4 ba3.4k sqft11244 Saint Ives Ct, Daphne, AL 36526Off Market
Nearby schools
GreatSchools rating
- 10/10Belforest Elementary SchoolGrades: K-6Distance: 1.8 mi
- 6/10Daphne Middle SchoolGrades: 7-8Distance: 3.6 mi
- 10/10Daphne High SchoolGrades: 9-12Distance: 4.6 mi
Schools provided by the listing agent
- Elementary: Belforest Elementary School
- Middle: Daphne Middle
- High: Daphne High
Source: Baldwin Realtors. This data may not be complete. We recommend contacting the local school district to confirm school assignments for this home.
Get a cash offer in 3 minutes
Find out how much your home could sell for in as little as 3 minutes with a no-obligation cash offer.
Estimated market value
$543,100
Get a cash offer in 3 minutes
Find out how much your home could sell for in as little as 3 minutes with a no-obligation cash offer.
Estimated market value
$543,100
- Alabama
- Baldwin County
- Daphne
- 36526
- 11296 Saint Ives Ct
Nearby cities
Nearby zip codes
Other Daphne Topics
