Welcome to your dream home in the community of Avalon. This custom home, built by Farmstead Built in 2018, has been very well maintained. With its impressive curb appeal you'll be proud to call this house your home. Step inside & you will be greeted by an open and airy floor plan. You will notice many customizations including the shiplap walls, wooden beams, sliding barn doors & more! The spacious living room is open to the dreamy kitchen that boasts granite countertops, custom lighting, stainless steel appliances & a gas stovetop. The cabinet space is plenty and there is a large walk-in pantry that also includes extra cabinets for storage. There is plenty of seating between the bar and the connected breakfast area. There is an office attached to the living area with built-in's and could also be used as a separate dining room if you chose. The luxurious primary suite features a tongue & groove tray ceiling and so much more! There is sliding barn door that leads into the attached spa-like bathroom, with double vanities, a soaking tub and separate shower. The large walk in closet is attached to the bathroom and also leads to the utility room which adds so much convenience! Back in the primary bedroom, there is a door that leads outside onto the backyard oasis. On the back deck, there is an outdoor fireplace, tongue & groove ceilings, and an amazing gunnite pool. This backyard is made for grilling and entertaining! It is fully fenced and also has a little space outside of the fence that is perfect for nature lovers. The 2nd & 3rd bedrooms feature a jack & jill bathroom and the 4th bedroom is great for guests as it has its own attached bathroom. That bathroom also opens up into the hallway so can be used as the common bathroom when guests are over. The 5th bedroom is upstairs & has its own bathroom as well. There is another large closet on the way to the floored & open attic space. From beginning to end this home is sure to wow you! Schedule your showing today
Closed
$687,000
11304 Saint Ives Ct, Daphne, AL 36526
5beds
3,150sqft
Residential
Built in 2018
0.4 Acres Lot
$706,200 Zestimate®
$218/sqft
$3,706 Estimated rent
Home value
$706,200
$671,000 - $742,000
$3,706/mo
Zestimate® history
Owner options
List your home for rent
$3,706/mo
Rent Zestimate®
Find your next renter with Zillow Rental Manager. Plus, with online applications, you can quickly screen prospective tenants – for free.
$3,706/mo
Rent Zestimate®
Refinance and save
$3,435/mo
Est. payment
Refinancing to a lower rate could help reduce your monthly payments and save thousands over the life of the loan.
$3,435/mo
Est. payment
Explore your selling options
Work with a Zillow partner agent
Leverage their expertise and Zillow's premium Showcase listings to get your home seen by more buyers.
Get startedList with your own agent
Get your home in front of millions of buyers by listing it on Zillow.
Learn how to do itSell it yourself
Take full control of how buyers see your home on Zillow by listing For Sale by Owner (FSBO).
List your homeWhat's special
Custom homeOutdoor fireplaceCustom lightingWooden beamsSliding barn doorUtility roomExtra cabinets
Zillow last checked:
Listing updated:
Listed by:
Kendall Wahlert PHONE:706-575-8800,
Waters Edge Realty
Bought with:
Haley Courtney
Courtney and Morris Springhill
Source: Baldwin Realtors,MLS#: 347622
Facts & features
Interior
Bedrooms & bathrooms
- Bedrooms: 5
- Bathrooms: 4
- Full bathrooms: 4
- Main level bedrooms: 4
Rooms
- Room types: Bonus Room, Office/Study, Living Room
Primary bedroom
- Features: 1st Floor Primary, Multiple Walk in Closets
- Level: Main
- Area: 231
- Dimensions: 16.5 x 14
Bedroom 2
- Level: Main
- Area: 143.75
- Dimensions: 12.5 x 11.5
Bedroom 3
- Level: Main
- Area: 126.5
- Dimensions: 11.5 x 11
Bedroom 4
- Level: Main
- Area: 126.5
- Dimensions: 11.5 x 11
Bedroom 5
- Level: Second
- Area: 247.5
- Dimensions: 16.5 x 15
Primary bathroom
- Features: Double Vanity, Soaking Tub, Separate Shower, Private Water Closet
Dining room
- Features: Breakfast Room, Separate Dining Room
- Level: Main
- Area: 144
- Dimensions: 12 x 12
Kitchen
- Level: Main
- Area: 181.25
- Dimensions: 14.5 x 12.5
Living room
- Level: Main
- Area: 334.8
- Dimensions: 18 x 18.6
Heating
- Heat Pump
Cooling
- Electric, Ceiling Fan(s), ENERGY STAR Qualified Equipment, SEER 14
Appliances
- Included: Dishwasher, Disposal, Convection Oven, Microwave, Gas Range, Gas Water Heater, ENERGY STAR Qualified Appliances, Tankless Water Heater
- Laundry: Main Level, Inside
Features
- Breakfast Bar, Entrance Foyer, Ceiling Fan(s), High Ceilings, Split Bedroom Plan, Storage
- Flooring: Carpet, Tile, Wood
- Windows: Double Pane Windows
- Has basement: No
- Number of fireplaces: 1
- Fireplace features: Outside, Wood Burning
Interior area
- Total structure area: 3,150
- Total interior livable area: 3,150 sqft
Property
Parking
- Total spaces: 2
- Parking features: Attached, Garage, Garage Door Opener
- Has attached garage: Yes
- Covered spaces: 2
Features
- Levels: Two
- Patio & porch: Covered, Porch, Patio
- Exterior features: Irrigation Sprinkler, Termite Contract
- Has private pool: Yes
- Pool features: In Ground
- Has view: Yes
- View description: None
- Waterfront features: No Waterfront
Lot
- Size: 0.4 Acres
- Dimensions: 100 x 196.5
- Features: Less than 1 acre
Details
- Parcel number: 4307250000007.098
Construction
Type & style
- Home type: SingleFamily
- Architectural style: Craftsman
- Property subtype: Residential
Materials
- Brick, Concrete, Frame, Fortified-Gold
- Foundation: Slab
- Roof: Built-Up,Dimensional,Ridge Vent
Condition
- Resale
- New construction: No
- Year built: 2018
Utilities & green energy
- Gas: Gas-Natural
- Sewer: Baldwin Co Sewer Service, Public Sewer
- Water: Public, Belforest Water
- Utilities for property: Cable Available, Natural Gas Connected, Underground Utilities, Daphne Utilities, Riviera Utilities, Cable Connected
Green energy
- Energy efficient items: Insulation
Community & HOA
Community
- Features: Fishing, Gazebo
- Security: Smoke Detector(s)
- Subdivision: Avalon
HOA
- Has HOA: Yes
- Services included: Association Management, Insurance, Maintenance Grounds, Reserve Fund
- HOA fee: $325 annually
Location
- Region: Daphne
Financial & listing details
- Price per square foot: $218/sqft
- Tax assessed value: $705,200
- Annual tax amount: $1,218
- Price range: $687K - $687K
- Date on market: 8/4/2023
- Ownership: Whole/Full
Price history
| Date | Event | Price |
|---|---|---|
| 8/3/2023 | Sold | $687,000-5.2%$218/sqft |
Source:  Baldwin Realtors #347622 Report a problem Baldwin Realtors #347622 Report a problem | ||
| 6/19/2023 | Listed for sale | $725,000+71%$230/sqft |
Source: Baldwin Realtors #347622 Report a problem | ||
| 7/20/2018 | Sold | $424,000+1596%$135/sqft |
Source: Baldwin Realtors #266149 Report a problem | ||
| 8/29/2014 | Sold | $25,000$8/sqft |
Source: Public Record Report a problem | ||
Public tax history
| Year | Property taxes | Tax assessment |
|---|---|---|
| 2025 | $2,141 +5.2% | $70,520 +5.1% |
| 2024 | $2,035 +14.8% | $67,100 +14.4% |
| 2023 | $1,773 | $58,660 +16.6% |
| 2022 | -- | $50,320 +12.7% |
| 2021 | $1,218 +3.4% | $44,660 +2.2% |
| 2020 | $1,179 +18.5% | $43,700 +17.7% |
| 2019 | $995 +464% | $37,140 +489.5% |
| 2018 | $176 | $6,300 |
| 2017 | $176 | $6,300 |
| 2016 | $176 | $6,300 +14.5% |
| 2015 | $176 -28.4% | $5,500 -37.5% |
| 2014 | $246 | $8,800 |
Find assessor info on the county website
Neighborhood: 36526
Nearby homes
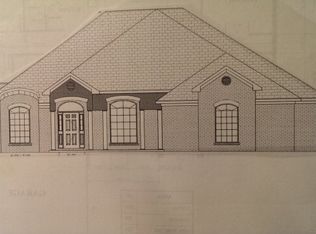
- $472,6004 bd1 ba2.8k sqft11322 Saint Ives Ct, Daphne, AL 36526Off Market
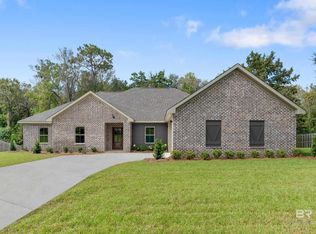
- $537,0004 bd2 ba2.4k sqft11296 Saint Ives Ct, Daphne, AL 36526Sold
- $--0.37 Acres0 St. Ives Court, Lot 92, Daphne, AL 36526Off Market
- $527,7004 bd3 ba2.9k sqft11272 Saint Ives Ct, Daphne, AL 36526Off Market

- $493,8004 bd3 ba2.7k sqft11342 Saint Ives Ct, Daphne, AL 36526Off Market
- $544,1004 bd3 ba2.8k sqft11259 Halcyon Loop, Daphne, AL 36526Off Market
- $611,8004 bd3 ba3.2k sqft11331 Saint Ives Ct, Daphne, AL 36526Off Market
- $549,5004 bd1 ba3.1k sqft11260 Saint Ives Ct, Daphne, AL 36526Off Market
Nearby schools
GreatSchools rating
- 10/10Belforest Elementary SchoolGrades: K-6Distance: 1.8 mi
- 6/10Daphne Middle SchoolGrades: 7-8Distance: 3.6 mi
- 10/10Daphne High SchoolGrades: 9-12Distance: 4.7 mi
Schools provided by the listing agent
- Elementary: Belforest Elementary School
- Middle: Daphne Middle
- High: Daphne High
Source: Baldwin Realtors. This data may not be complete. We recommend contacting the local school district to confirm school assignments for this home.
Get a cash offer in 3 minutes
Find out how much your home could sell for in as little as 3 minutes with a no-obligation cash offer.
Estimated market value
$706,200
Get a cash offer in 3 minutes
Find out how much your home could sell for in as little as 3 minutes with a no-obligation cash offer.
Estimated market value
$706,200
- Alabama
- Baldwin County
- Daphne
- 36526
- 11304 Saint Ives Ct
Nearby cities
Nearby zip codes
Other Daphne Topics
