Skip main navigation
Sold for $595,000
  • $595,000

    11299 Glenmoor Circle, Parker, CO 80138

    3beds
    2,588sqft
    Single Family Residence
    Built in 1999
    7,013 Square Feet Lot
    $579,100 Zestimate®
    $230/sqft
    $3,258 Estimated rent

    Home value

    $579,100

    $550,000 - $614,000

    $3,258/mo

    Zestimate® history
    Loading
    Loading...

    Owner options

    List your home for rent

    $3,258/mo

    Rent Zestimate®

    Find your next renter with Zillow Rental Manager. Plus, with online applications, you can quickly screen prospective tenants – for free.

    Learn more

    $3,258/mo

    Rent Zestimate®

    Refinance and save

    $3,783/mo

    Est. payment

    Refinancing to a lower rate could help reduce your monthly payments and save thousands over the life of the loan.

    See today's rates

    $3,783/mo

    Est. payment

    Explore your selling options

    Work with a Zillow partner agent

    Leverage their expertise and Zillow's premium Showcase listings to get your home seen by more buyers.

    Get started

    List with your own agent

    Get your home in front of millions of buyers by listing it on Zillow.

    Learn how to do it

    Sell it yourself

    Take full control of how buyers see your home on Zillow by listing For Sale by Owner (FSBO).

    List your home

    What's special

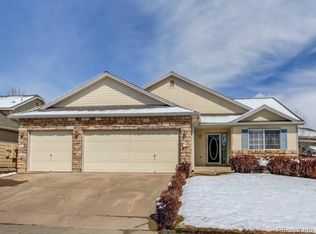
    Bright and Welcoming Home on a Spacious Corner Lot in the Villages of Parker! Step into this charming home and be greeted by a dramatic two-story ceiling in the living room, creating an inviting and open atmosphere. The private master suite offers a relaxing retreat with a 3/4 bath and a generous walk-in closet. The kitchen features stunning granite countertops and plantation shutters, adding both style and functionality. Upstairs, you’ll find two additional bedrooms that share a full bath. On the lower level, the cozy family room boasts built-ins and a fireplace, providing the perfect space to unwind or entertain. The unfinished basement is filled with potential, offering plenty of light and even a large wine cooler for enthusiasts. The backyard is a true gem with mature trees, vibrant flower gardens, and an expansive 28-foot deck ideal for hosting gatherings. Wired for a Hot tub and basically a new roof that is a little over 2 years old. A spacious 3-car garage ensures ample room for vehicles and storage. Residents enjoy access to a community pool and paved trails, perfect for outdoor adventures. Conveniently located just minutes from Black Bear Golf Club, historic downtown Parker, shopping, and dining, this home has everything you’re looking for!

    Zillow last checked:

    Listing updated:

    Listed by:

    Jason Edwards 720-446-6924 Jedwards@den100.com,

    The Denver 100 LLC

    Bought with:

    PPAR Agent Non-REcolorado

    NON MLS PARTICIPANT

    Source: REcolorado as distributed by MLS GRID,MLS#: 3990671MLS Logo

    Facts & features

    Interior

    Bedrooms & bathrooms
    • Bedrooms: 3
    • Bathrooms: 3
    • Full bathrooms: 1
    • 3/4 bathrooms: 1
    • 1/2 bathrooms: 1
    • Main level bathrooms: 2
    • Main level bedrooms: 1
    Primary bedroom
    • Description: Walk In Closet With Available To Private Bathroom
    • Level: Upper
    • Area: 208 Square Feet
    • Dimensions: 13 x 16
    Bedroom
    • Level: Upper
    • Area: 120 Square Feet
    • Dimensions: 10 x 12
    Bedroom
    • Level: Main
    • Area: 110 Square Feet
    • Dimensions: 10 x 11
    Primary bathroom
    • Level: Main
    Bathroom
    • Description: Great Location On Main Floor
    • Level: Main
    Bathroom
    • Level: Upper
    Dining room
    • Level: Main
    • Area: 120 Square Feet
    • Dimensions: 10 x 12
    Family room
    • Description: Gas Firepalce
    • Level: Lower
    • Area: 247 Square Feet
    • Dimensions: 13 x 19
    Kitchen
    • Description: Granite Countertops W/Plantation Shutters
    • Level: Main
    • Area: 198 Square Feet
    • Dimensions: 11 x 18
    Laundry
    • Description: Spacious Laundry Room With Shelves (Wash & Dryer Are Included)
    • Level: Lower
    • Area: 55 Square Feet
    • Dimensions: 5 x 11
    Living room
    • Description: Nice Bay Window For Some Peace And Quiet
    • Level: Main
    • Area: 210 Square Feet
    • Dimensions: 14 x 15
    Heating
    • Forced Air, Hot Water, Natural Gas
    Cooling
    • Central Air
    Appliances
    • Included: Convection Oven, Dishwasher, Dryer, Gas Water Heater, Microwave, Oven, Range, Refrigerator
    Features
    • Ceiling Fan(s), Eat-in Kitchen, Granite Counters, High Speed Internet, Pantry, Radon Mitigation System, Wired for Data
    • Windows: Bay Window(s), Double Pane Windows, Window Coverings
    • Basement: Unfinished
    • Number of fireplaces: 1
    • Fireplace features: Family Room
    Interior area
    • Total structure area: 2,588
    • Total interior livable area: 2,588 sqft
    • Finished area above ground: 1,912
    • Finished area below ground: 0

    Property

    Parking
    • Total spaces: 3
    • Parking features: Concrete, Exterior Access Door
    • Attached garage spaces: 3
    Features
    • Levels: Multi/Split
    • Patio & porch: Deck, Front Porch
    Lot
    • Size: 7,013 Square Feet
    Details
    • Parcel number: R0418623
    • Special conditions: Standard

    Construction

    Type & style
    • Home type: SingleFamily
    • Property subtype: Single Family Residence
    Materials
    • Brick
    • Foundation: Concrete Perimeter
    Condition
    • Year built: 1999

    Utilities & green energy

    • Electric: 110V, 220 Volts, 220 Volts in Garage
    • Sewer: Public Sewer
    • Water: Public
    • Utilities for property: Cable Available, Internet Access (Wired)

    Community & HOA

    Community
    • Security: Carbon Monoxide Detector(s), Radon Detector
    • Subdivision: Villages Of Parker
    HOA
    • Has HOA: Yes
    • Amenities included: Clubhouse, Park, Playground, Pool, Tennis Court(s), Trail(s)
    • Services included: Maintenance Structure, Recycling, Trash
    • HOA fee: $225 quarterly
    • HOA name: Canterbeey Crossing HOA
    • HOA phone: 303-841-8658
    • Second HOA fee: $70 quarterly
    • Second HOA name: Palmetto HOA
    • Second HOA phone: 303-841-8658
    Location
    • Region: Parker

    Financial & listing details

    • Price per square foot: $230/sqft
    • Tax assessed value: $564,701
    • Annual tax amount: $4,027
    • Date on market: 1/29/2025
    • Listing terms: Cash,Conventional,FHA,VA Loan
    • Exclusions: Fridges In Garage And Wine Cooler In Basement
    • Ownership: Individual

    Price history

    DateEventPrice
    3/28/2025Sold$595,000-1.7%$230/sqft
    Source: REcolorado as distributed by MLS GRID #3990671 Report a problem
    3/3/2025Pending sale$605,000$234/sqft
    Source: REcolorado as distributed by MLS GRID #3990671 Report a problem
    2/14/2025Price change$605,000+0.8%$234/sqft
    Source: REcolorado as distributed by MLS GRID #3990671 Report a problem
    2/2/2025Pending sale$600,000$232/sqft
    Source: REcolorado as distributed by MLS GRID #3990671 Report a problem
    1/29/2025Listed for sale$600,000+5.3%$232/sqft
    Source: REcolorado as distributed by MLS GRID #3990671 Report a problem
    11/10/2022Sold$570,000$220/sqft
    Source: Public Record Report a problem
    10/8/2022Pending sale$570,000$220/sqft
    Source: RE/MAX International #4506299 Report a problem
    9/28/2022Price change$570,000-3.4%$220/sqft
    Source: RE/MAX International #4506299 Report a problem
    9/22/2022Price change$590,000-1.7%$228/sqft
    Source: RE/MAX International #4506299 Report a problem
    9/1/2022Listed for sale$600,000+73.9%$232/sqft
    Source: RE/MAX International #4506299 Report a problem
    5/4/2015Sold$345,000+1.5%$133/sqft
    Source: Public Record Report a problem
    4/2/2015Pending sale$340,000$131/sqft
    Source: Coldwell Banker Residential Brokerage - Southeast Metro at DTC #2610689 Report a problem
    3/31/2015Listed for sale$340,000+21.4%$131/sqft
    Source: Coldwell Banker Residential Brokerage - Southeast Metro at DTC #2610689 Report a problem
    5/28/2013Sold$280,000+0.4%$108/sqft
    Source: Public Record Report a problem
    4/13/2013Listed for sale$278,900+5.2%$108/sqft
    Source: RE/MAX Professionals #1176140 Report a problem
    12/5/2007Sold$265,000+37.8%$102/sqft
    Source: Public Record Report a problem
    11/16/1999Sold$192,307$74/sqft
    Source: Public Record Report a problem

    Public tax history

    YearProperty taxesTax assessment
    2025$3,987 -1%$35,300 -16.8%
    2024$4,027 +25%$42,450 -1%
    2023$3,220 -3.7%$42,860 +44.1%
    2022$3,344 $29,750 -2.8%
    2021-- $30,600 +4.9%
    2020$3,219 +5.8%$29,180
    2019$3,043 0%$29,180 +13.7%
    2018$3,043 +5.9%$25,670
    2017$2,874 +119.8%$25,670 +11.5%
    2016$1,307 -52.5%$23,030
    2015$2,755 +5.7%$23,030 +15.2%
    2014$2,606 $20,000
    2013-- $20,000 +2.1%
    2012-- $19,590
    2011-- $19,590 -3.3%
    2010-- $20,260 -5.1%
    2009$1,304 $21,340
    2008-- $21,340 +3.2%
    2007-- $20,670
    2006$2,744 +8.8%$20,670 +8.8%
    2004$2,523 -30.5%$18,990 -0.7%
    2003$3,630 $19,130
    2002-- $19,130 +23.1%
    2001$1,974 +651.4%$15,540 +665.9%
    2000$263 $2,029
    Find assessor info on the county website

    Neighborhood: 80138

    Nearby schools

    GreatSchools rating
    Schools provided by the listing agent
    • Elementary: Frontier Valley
    • Middle: Cimarron
    • High: Legend
    • District: Douglas RE-1

    Source: REcolorado as distributed by MLS GRID. This data may not be complete. We recommend contacting the local school district to confirm school assignments for this home.

    Get a cash offer in 3 minutes
    Find out how much your home could sell for in as little as 3 minutes with a no-obligation cash offer.
    Estimated market value
    $579,100
    Get a cash offer in 3 minutes
    Find out how much your home could sell for in as little as 3 minutes with a no-obligation cash offer.
    Estimated market value
    $579,100