Skip main navigation
Sold for $650,000
  • $650,000

    23912 Glenmoor Drive, Parker, CO 80138

    4beds
    4,019sqft
    Single Family Residence
    Built in 1999
    8,451 Square Feet Lot
    $725,400 Zestimate®
    $162/sqft
    $4,356 Estimated rent

    Home value

    $725,400

    $689,000 - $762,000

    $4,356/mo

    Zestimate® history
    Loading
    Loading...

    Owner options

    List your home for rent

    $4,356/mo

    Rent Zestimate®

    Find your next renter with Zillow Rental Manager. Plus, with online applications, you can quickly screen prospective tenants – for free.

    Learn more

    $4,356/mo

    Rent Zestimate®

    Refinance and save

    $4,087/mo

    Est. payment

    Refinancing to a lower rate could help reduce your monthly payments and save thousands over the life of the loan.

    See today's rates

    $4,087/mo

    Est. payment

    Explore your selling options

    Work with a Zillow partner agent

    Leverage their expertise and Zillow's premium Showcase listings to get your home seen by more buyers.

    Get started

    List with your own agent

    Get your home in front of millions of buyers by listing it on Zillow.

    Learn how to do it

    Sell it yourself

    Take full control of how buyers see your home on Zillow by listing For Sale by Owner (FSBO).

    List your home

    What's special

    Formal livingFinished spaceLarge patioDining spaceNeighborhood poolCustom tileFresh paint
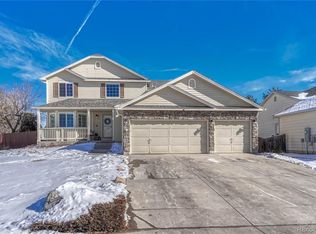
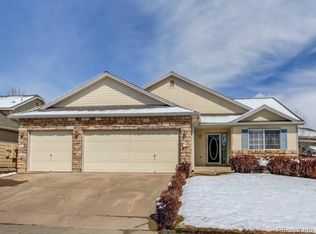
    Welcome to this beautifully updated home in the coveted Canterberry Crossings Golf neighborhood. This rare ranch-style home sits on a large lot with mature trees and landscaping. Recently remodeled, the property boasts fresh paint and carpet throughout. As you enter the home you will be welcomed by the formal living and dining space that is light and bright, the study is just off the entry and has a large walk in closet. The kitchen has been updated featuring newer quartz countertops, island, white cabinets, custom backsplash, stainless steel appliances, pantry and breakfast nook. The great room is adjacent to the kitchen and boasts of a gas fireplace making the space a great place to gather. The spacious main-level primary bedroom provides a restful retreat, a separate outside entrance to a large patio is one of the bonus features of the spacious room, there are 2 private closets in the primary space as well. The primary bath boasts of a oversized shower with custom tile and rain water glass door. The secondary bedrooms are nicely sized and the laundry includes the washer and dryer. The full basement has a finished space that includes a oversized bedroom/hobby room and a full bath, the rest of the massive basement is waiting for your choice of finish and customization. Outside, the backyard is a true highlight of the property, landscaped to perfection, it includes an updated deck, newer hot tub, large patio, creating the perfect space for relaxation or entertaining. The location is prime for outdoor enthusiasts, as you can take a leisurely walk along the Sulphur Gulch Trail to the neighborhood pool and clubhouse or head over to the Black Bear Golf Club. This wonderful home provides all the amenities needed for comfortable living, the windows throughout are new, the roof, heater and a/c are just a few years old. This home is ready for you to make it your own!

    Zillow last checked:

    Listing updated:

    Listed by:

    Natalie Jones 303-941-4277 nataliekayjones@gmail.com,

    HomeSmart

    Bought with:

    Amy Musteen, 100031687

    RE/MAX Alliance

    Source: REcolorado as distributed by MLS GRID,MLS#: 3578794MLS Logo

    Facts & features

    Interior

    Bedrooms & bathrooms
    • Bedrooms: 4
    • Bathrooms: 4
    • Full bathrooms: 2
    • 3/4 bathrooms: 1
    • 1/2 bathrooms: 1
    • Main level bathrooms: 3
    • Main level bedrooms: 3
    Primary bedroom
    • Level: Main
    Bedroom
    • Level: Main
    Bedroom
    • Level: Main
    Bedroom
    • Level: Basement
    Primary bathroom
    • Level: Main
    Bathroom
    • Level: Main
    Bathroom
    • Level: Main
    Bathroom
    • Level: Basement
    Dining room
    • Level: Main
    Great room
    • Level: Main
    Kitchen
    • Level: Main
    Laundry
    • Level: Main
    Living room
    • Level: Main
    Office
    • Level: Main
    Heating
    • Forced Air
    Cooling
    • Central Air
    Appliances
    • Included: Dishwasher, Disposal, Dryer, Microwave, Oven, Refrigerator, Washer
    Features
    • Ceiling Fan(s), Eat-in Kitchen, Entrance Foyer, Five Piece Bath, Granite Counters, High Ceilings, Kitchen Island, Open Floorplan, Pantry, Quartz Counters, Radon Mitigation System, Smoke Free, Vaulted Ceiling(s), Walk-In Closet(s)
    • Flooring: Carpet, Tile, Wood
    • Windows: Bay Window(s), Double Pane Windows, Skylight(s)
    • Basement: Finished,Full,Partial
    • Number of fireplaces: 1
    • Fireplace features: Great Room
    Interior area
    • Total structure area: 4,019
    • Total interior livable area: 4,019 sqft
    • Finished area above ground: 2,026
    • Finished area below ground: 455

    Property

    Parking
    • Total spaces: 3
    • Parking features: Concrete
    • Attached garage spaces: 3
    Features
    • Levels: One
    • Stories: 1
    • Patio & porch: Covered, Deck, Front Porch, Patio
    • Exterior features: Private Yard, Rain Gutters
    • Has spa: Yes
    • Spa features: Spa/Hot Tub, Heated
    • Fencing: Full
    • Has view: Yes
    • View description: Mountain(s)
    Lot
    • Size: 8,451 Square Feet
    • Features: Landscaped, Many Trees, Master Planned
    Details
    • Parcel number: R0418642
    • Special conditions: Standard

    Construction

    Type & style
    • Home type: SingleFamily
    • Architectural style: Contemporary
    • Property subtype: Single Family Residence
    Materials
    • Other
    • Foundation: Slab
    Condition
    • Updated/Remodeled
    • Year built: 1999

    Utilities & green energy

    • Sewer: Public Sewer
    • Water: Public
    • Utilities for property: Cable Available, Electricity Connected, Internet Access (Wired), Natural Gas Connected, Phone Connected
    Green energy
    • Energy efficient items: Doors, Windows

    Community & HOA

    Community
    • Security: Carbon Monoxide Detector(s), Smoke Detector(s)
    • Subdivision: Villages Of Parker
    HOA
    • Has HOA: Yes
    • Amenities included: Park, Playground, Pool, Tennis Court(s), Trail(s)
    • Services included: Recycling, Road Maintenance, Sewer, Trash
    • HOA fee: $195 quarterly
    • HOA name: Canterberry Crossing
    • HOA phone: 303-841-8658
    • Second HOA fee: $66 quarterly
    • Second HOA name: Palmetto Homeowners
    • Second HOA phone: 303-841-8658
    Location
    • Region: Parker

    Financial & listing details

    • Price per square foot: $162/sqft
    • Tax assessed value: $670,660
    • Annual tax amount: $3,629
    • Date on market: 12/29/2023
    • Listing terms: Cash,Conventional,FHA,USDA Loan,VA Loan
    • Exclusions: None
    • Ownership: Individual
    • Electric utility on property: Yes
    • Road surface type: Paved

    Price history

    DateEventPrice
    2/1/2024Sold$650,000+0.8%$162/sqft
    Source: REcolorado as distributed by MLS GRID #3578794 Report a problem
    2/1/2024Contingent$645,000$160/sqft
    Source: HomeSmart #3578794 Report a problem
    1/3/2024Pending sale$645,000$160/sqft
    Source: REcolorado as distributed by MLS GRID #3578794 Report a problem
    12/29/2023Listed for sale$645,000+117.2%$160/sqft
    Source: REcolorado as distributed by MLS GRID #3578794 Report a problem
    11/26/2012Sold$297,000-1%$74/sqft
    Source: Public Record Report a problem
    10/24/2012Price change$299,999-2.3%$75/sqft
    Source: Metro Brokers - Home and Ranch #1137163 Report a problem
    10/17/2012Listed for sale$307,000+47.4%$76/sqft
    Source: Metro Brokers - Home and Ranch #1137163 Report a problem
    10/29/1999Sold$208,313$52/sqft
    Source: Public Record Report a problem

    Public tax history

    YearProperty taxesTax assessment
    2025$4,560 -1%$41,910 -12.7%
    2024$4,606 +26.9%$48,010 -1%
    2023$3,629 -3.7%$48,480 +44.6%
    2022$3,769 $33,520 -2.8%
    2021-- $34,490 +3.4%
    2020$3,681 +6.6%$33,370
    2019$3,454 0%$33,370 +14.5%
    2018$3,454 +5.9%$29,140
    2017$3,262 +8.4%$29,140 +9.9%
    2016$3,010 -5.1%$26,510
    2015$3,171 +10.4%$26,510 +20.3%
    2014$2,872 $22,040
    2013-- $22,040 +1.6%
    2012-- $21,700
    2011-- $21,700 -6.7%
    2010-- $23,260 -4%
    2009$1,480 $24,220
    2008-- $24,220 +3.4%
    2007-- $23,430
    2006$3,111 +8%$23,430 +8.1%
    2004$2,881 +4.7%$21,680 -0.3%
    2003$2,752 $21,750 +1.7%
    2002-- $21,390 +8.6%
    2001$2,501 +852%$19,690 +870.4%
    2000$263 $2,029
    Find assessor info on the county website

    Neighborhood: 80138

    Nearby schools

    GreatSchools rating
    Schools provided by the listing agent
    • Elementary: Frontier Valley
    • Middle: Cimarron
    • High: Legend
    • District: Douglas RE-1

    Source: REcolorado as distributed by MLS GRID. This data may not be complete. We recommend contacting the local school district to confirm school assignments for this home.

    Get a cash offer in 3 minutes
    Find out how much your home could sell for in as little as 3 minutes with a no-obligation cash offer.
    Estimated market value
    $725,400
    Get a cash offer in 3 minutes
    Find out how much your home could sell for in as little as 3 minutes with a no-obligation cash offer.
    Estimated market value
    $725,400