Skip main navigation
New construction
  • Price cut: $15K (8/3)
    $543,827

    112B Locke St Lot 2021, Baltimore, MD 21230

    3beds
    2,600sqft
    : 
    $4,394/mo
    Get pre-qualified
    Townhouse
    Built in 2026
    -- sqft lot
    $-- Zestimate®
    $209/sqft
    $305/mo HOA

    What's special

    Rooftop deckEngineered hardwood floors throughoutQuartz countertopsDining areaCeramic backsplashUpgraded cabinetsModern-style center kitchen
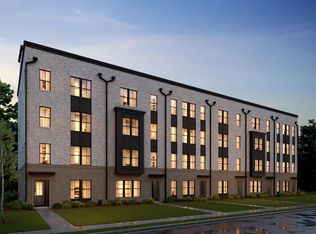
    Beautiful luxury condo in Baltimore’s newest community, Baltimore Peninsula, with a rooftop deck and garage parking! This conveniently-located 2-story home offers some amazing features. The open main level is made for entertaining with a Modern-style center kitchen with huge island and pendants above, pantry, upgraded cabinets, quartz countertops, ceramic backsplash and professional series stainless steel appliances. The living room opens out to a spacious covered deck. A dining area and half bath complete this level. The home also has engineered hardwood floors throughout. The upper level includes three sizeable bedrooms and an upper laundry room including washer and dryer with ceramic tile flooring. The primary suite includes TWO walk-in closets and adjoining bath with double vanity and walk-in shower -- including upgrade ceramic tile and quartz countertop. Locke Landing offers the vision, the lifestyle, and the water you’ve been yearning for. In the heart of the Baltimore Peninsula, K. Hovnanian’s new 2-story condominiums overlook 2.5 miles of restored waterfront. Walk to all the restaurants, shops and attractions this new community has to offer. Come experience the best of Baltimore living and make an appointment today! RENDERINGS/PHOTOS ARE REPRESENATIVE ONLY - MAY SHOW OTHER UPGRADES OR DECORATOR ENHANCEMENTS. PRICES AND TERMS SUBJECT TO CHANGE.
    15 days
    |
    102
    |
    6
    |

    Zillow last checked:

    Listing updated:

    Listed by:

    Javen House 703-201-3386,

    Long & Foster Real Estate, Inc. 703-724-9494,

    Co-Listing Agent: Kimberlee S House 703-201-8660,

    Long & Foster Real Estate, Inc.

    Source: Bright MLS,MLS#: MDBA2225834MLS Logo

      Facts & features

      Interior

      Bedrooms & bathrooms
      • Bedrooms: 3
      • Bathrooms: 3
      • Full bathrooms: 2
      • 1/2 bathrooms: 1
      • Main level bathrooms: 1
      Heating
      • Central, ENERGY STAR Qualified Equipment, Natural Gas
      Cooling
      • Central Air, ENERGY STAR Qualified Equipment, Fresh Air Recovery System, Programmable Thermostat, Electric
      Appliances
      • Included: Microwave, Built-In Range, Dishwasher, Disposal, ENERGY STAR Qualified Dishwasher, ENERGY STAR Qualified Refrigerator, Exhaust Fan, Stainless Steel Appliance(s), Washer, Double Oven, Range Hood, Ice Maker, Dryer, Electric Water Heater
      • Laundry: Dryer In Unit, Has Laundry, Washer In Unit
      Features
      • Combination Dining/Living, Open Floorplan, Eat-in Kitchen, Kitchen Island, Pantry, Walk-In Closet(s), Recessed Lighting, 9'+ Ceilings, Dry Wall
      • Flooring: Carpet, Ceramic Tile, Engineered Wood
      • Doors: Insulated
      • Windows: Double Pane Windows, Energy Efficient
      • Has basement: No
      • Has fireplace: No
      Interior area
      • Total structure area: 2,600
      • Total interior livable area: 2,600 sqft
      • Finished area above ground: 2,600

      Property

      Parking
      • Total spaces: 1
      • Parking features: Garage Faces Rear, Attached, On Street
      • Attached garage spaces: 1
      • Has uncovered spaces: Yes
      Accessibility
      • Accessibility features: None
      Features
      • Levels: Two
      • Stories: 2
      • Patio & porch: Roof, Deck
      • Exterior features: Sidewalks, Lighting, Balcony
      • Pool features: Community
      Details
      • Additional structures: Above Grade
      • Parcel number: NO TAX RECORD
      • Zoning: CONDO TOWNHOMES
      • Special conditions: Standard

      Construction

      Type & style
      • Home type: Townhouse
      • Architectural style: Contemporary
      • Property subtype: Townhouse
      Materials
      • Batts Insulation, Blown-In Insulation, Brick, Vinyl Siding
      • Foundation: Slab
      • Roof: Architectural Shingle
      Condition
      • Excellent
      • New construction: Yes
      • Year built: 2026
      Details
      • Builder model: Montvale
      • Builder name: K.Hovnanian

      Utilities & green energy

      • Sewer: Public Sewer
      • Water: Public
      • Utilities for property: Underground Utilities

      Community & HOA

      Community
      • Security: Smoke Detector(s), Fire Sprinkler System
      • Condo and coop fee: $175 monthly
      • Subdivision: Locke Landing
      HOA
      • Has HOA: Yes
      • Amenities included: Clubhouse, Common Grounds, Pool, Fitness Center
      • Services included: Common Area Maintenance, Maintenance Grounds, Management, Pool(s), Recreation Facility, Reserve Funds, Snow Removal
      • HOA fee: $130 monthly
      Location
      • Region: Baltimore

      Financial & listing details

      • Price per square foot: $209/sqft
      • Date on market: 7/29/2026
      • Listing agreement: Exclusive Right To Sell
      • Ownership: Condominium

        Estimated market value

        Not available

        Estimated sales range

        Not available

        Not available

        Price history

        DateEventPrice
        8/3/2026Price change$543,827-2.7%$209/sqft
        Source: Bright MLS #MDBA2225834 Report a problem
        7/29/2026Listed for sale$558,827$215/sqft
        Source: Bright MLS #MDBA2225834 Report a problem

        Public tax history

        Tax history is unavailable.

        Monthly payment

        Est. payment

        Payment breakdown

        Explore the cost of this home by adjusting the details. Changes won't be saved.
        All calculations are estimates and provided by Zillow, Inc. for informational purposes only. Actual amounts may vary.
        HOA fees may include property taxes on listings classified as Co-Ops. Contact the listing agent and/or owner for fee details.
        See how much you could borrow to make a competitive offer.

        Climate risks

        Neighborhood: Port Covington

        Getting around

        35 / 100
        Car-Dependent
        51 / 100
        Good Transit
        57 / 100
        Bikeable

        Nearby schools

        GreatSchools rating
        Schools provided by the listing agent
        • District: Baltimore City Public Schools

        Source: Bright MLS. This data may not be complete. We recommend contacting the local school district to confirm school assignments for this home.

        A local agent can set up tours, give advice and negotiate with sellers.

        Browse local experts

        Similar homes