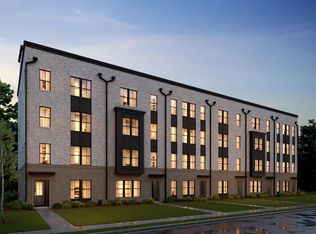
Welcome to the Montvale model at Locke Landing, a new waterfront community in the heart of Baltimore Peninsula. This thoughtfully designed two-story townhome condominium offers approximately 2,600 square feet with 3 bedrooms, 2.5 baths, a 1-car garage, and designer finishes throughout. The open-concept main living area is ideal for everyday living and entertaining, while the private rooftop terrace provides the perfect space to relax or gather with friends. The spacious primary suite features two walk-in closets and a luxurious en suite bath with dual vanities. Residents enjoy a clubhouse, pool, open green space, and access to 2.5 miles of restored waterfront shoreline, all just minutes from downtown Baltimore's shopping, dining, entertainment, major employers, and medical campuses.***RENDERINGS/PHOTOS ARE REPRESENATIVE ONLY - MAY SHOW OTHER UPGRADES OR DECORATOR ENHANCEMENTS. PRICES AND TERMS SUBJECT TO CHANGE. LOT PREMIUMS MAY APPLY.
Pending
Price cut: $60K (7/29)
$529,126
104B Locke St, Baltimore, MD 21230
3beds
2,600sqft
Townhouse
Built in 2026
-- sqft lot
$-- Zestimate®
$204/sqft
$305/mo HOA
What's special
- 48 days
- 38
- 2
Zillow last checked:
Listing updated:
Listed by:
Javen House 703-201-3386,
Long & Foster Real Estate, Inc. 703-724-9494,
Co-Listing Agent: Kimberlee S House 703-201-8660,
Long & Foster Real Estate, Inc.
Source: Bright MLS,MLS#: MDBA2225796
Facts & features
Interior
Bedrooms & bathrooms
- Bedrooms: 3
- Bathrooms: 3
- Full bathrooms: 2
- 1/2 bathrooms: 1
- Main level bathrooms: 1
Heating
- Central, ENERGY STAR Qualified Equipment, Natural Gas
Cooling
- Central Air, ENERGY STAR Qualified Equipment, Fresh Air Recovery System, Programmable Thermostat, Electric
Appliances
- Included: Microwave, Built-In Range, Dishwasher, Disposal, Dryer, ENERGY STAR Qualified Dishwasher, ENERGY STAR Qualified Refrigerator, Exhaust Fan, Self Cleaning Oven, Stainless Steel Appliance(s), Washer, Electric Water Heater
- Laundry: Dryer In Unit, Has Laundry, Washer In Unit
Features
- Combination Dining/Living, Open Floorplan, Eat-in Kitchen, Kitchen Island, Pantry, Walk-In Closet(s), Recessed Lighting, 9'+ Ceilings, Dry Wall
- Flooring: Carpet, Ceramic Tile
- Doors: Insulated
- Windows: Double Pane Windows, Energy Efficient, ENERGY STAR Qualified Windows, Low Emissivity Windows, Screens
- Has basement: No
- Has fireplace: No
Interior area
- Total structure area: 2,600
- Total interior livable area: 2,600 sqft
- Finished area above ground: 2,600
Property
Parking
- Total spaces: 1
- Parking features: Garage Faces Rear, Attached, On Street
- Attached garage spaces: 1
- Has uncovered spaces: Yes
Accessibility
- Accessibility features: None
Features
- Levels: Two
- Stories: 2
- Patio & porch: Deck, Roof
- Exterior features: Balcony
- Pool features: Community
Details
- Additional structures: Above Grade
- Parcel number: NO TAX RECORD
- Zoning: CONDO TOWNHOMES
- Special conditions: Standard
Construction
Type & style
- Home type: Townhouse
- Architectural style: Contemporary
- Property subtype: Townhouse
Materials
- Batts Insulation, Blown-In Insulation, Brick
- Foundation: Slab
- Roof: Architectural Shingle,Asphalt
Condition
- Excellent
- New construction: Yes
- Year built: 2026
Details
- Builder model: Montvale
- Builder name: K.Hovnanian
Utilities & green energy
- Sewer: Public Sewer
- Water: Public
- Utilities for property: Underground Utilities
Community & HOA
Community
- Security: Smoke Detector(s), Fire Sprinkler System
- Condo and coop fee: $175 monthly
- Subdivision: Locke Landing
HOA
- Has HOA: Yes
- Amenities included: Clubhouse, Common Grounds, Pool
- Services included: Common Area Maintenance, Maintenance Grounds, Management, Pool(s), Recreation Facility, Reserve Funds, Snow Removal
- HOA fee: $130 monthly
Location
- Region: Baltimore
Financial & listing details
- Price per square foot: $204/sqft
- Date on market: 7/29/2026
- Listing agreement: Exclusive Right To Sell
- Ownership: Condominium
Estimated market value
Not available
Estimated sales range
Not available
Not available
Price history
| Date | Event | Price |
|---|---|---|
| 8/13/2026 | Pending sale | $529,126$204/sqft |
Source:  Bright MLS #MDBA2225796 Report a problem Bright MLS #MDBA2225796 Report a problem | ||
| 7/29/2026 | Price change | $529,126-10.2%$204/sqft |
Source: Bright MLS #MDBA2225796 Report a problem | ||
| 7/27/2026 | Price change | $589,126-0.8%$227/sqft |
Source:  K. Hovnanian Companies, LLC Report a problem K. Hovnanian Companies, LLC Report a problem | ||
| 7/14/2026 | Listed for sale | $594,000$228/sqft |
Source: K. Hovnanian Companies, LLC Report a problem | ||
Public tax history
Tax history is unavailable.
Monthly payment
Est. payment
Payment breakdown
Explore the cost of this home by adjusting the details. Changes won't be saved.Climate risks
Neighborhood: Port Covington
Nearby schools
Schools provided by the listing agent
- District: Baltimore City Public Schools
Source: Bright MLS. This data may not be complete. We recommend contacting the local school district to confirm school assignments for this home.
Similar homes
- $477,9023 bd3 ba1.6k sqft106A Locke St Lot 1018, Baltimore, MD 21230New Construction

 MLS ID #MDBA2227338, Javen House, Long & Foster Real Estate, Inc.. Bright MLS
 - $534,9902 bd4 ba2k sqftCrown Street Bridgton, Baltimore, MD 21230New Construction
 MLS ID #MDBA2211246, Chaquia Thomas, DRB Group Realty, LLC. Bright MLS
 - $639,9003 bd3 ba2.8k sqft113B E Cromwell St, Baltimore, MD 21230For Sale
 MLS ID #MDBA2223354, Jason Filippou, Cummings & Co. Realtors. Bright MLS
 - $439,6733 bd3 ba1.6k sqft102A Locke St Lot 1016, Baltimore, MD 21230New ConstructionMLS ID #MDBA2227336, Javen House, Long & Foster Real Estate, Inc.. Bright MLS
- $674,9903 bd4 ba2.5k sqftW Peninsula Dr, Baltimore, MD 21230New ConstructionMLS ID #MDBA2208590, Chaquia Thomas, DRB Group Realty, LLC. Bright MLS
- $600,0004 bd5 ba2.7k sqft1209 Berry St, Baltimore, MD 21211For SaleMLS ID #MDBA2230484, Kelly Sipes, Cummings & Co. Realtors. Bright MLS
- $529,9903 bd3 ba2.1k sqft8249 Hickory Hollow Dr, Glen Burnie, MD 21060For SaleMLS ID #MDAA2153674, Michael Klijanowicz, Ghimire Homes. Bright MLS
- $549,7743 bd4 ba2.3k sqft7756 Anvil Stone Way, Glen Burnie, MD 21060For SaleMLS ID #MDAA2152574, Matthew Bearinger, Samson Properties. Bright MLS
- $380,0003 bd3 ba1.7k sqft1007 Rutland Ave, Baltimore, MD 21205For SaleMLS ID #MDBA2230060, Emily Trageser, Compass. Bright MLS
- $645,0003 bd3 ba2.7k sqft2639 Fait Ave, Baltimore, MD 21224For SaleMLS ID #MDBA2224778, Jake Northrop, Northrop Realty. Bright MLS
- $530,0004 bd4 ba2k sqft812 Teacher Mitchell Rd, Glen Burnie, MD 21060For SaleMLS ID #MDAA2151874, Erin Anderson, Chesapeake Real Estate Associates, LLC. Bright MLS
- $469,9003 bd5 ba2.5k sqft4341 Laplata Ave, Baltimore, MD 21211For SaleMLS ID #MDBA2216268, Pamela Debnam, Houwzer, LLC. Bright MLS
- $450,4004 bd3 ba2.5k sqft2321 Madison Ave, Baltimore, MD 21217For SaleMLS ID #MDBA2221710, Gabriel Dutton, Keller Williams Gateway LLC. Bright MLS
- $674,9993 bd4 ba2.2k sqft1003 S Belnord Ave, Baltimore, MD 21224For SaleMLS ID #MDBA2216406, Beth Darrell, Berkshire Hathaway HomeServices PenFed Realty. Bright MLS
- $625,0004 bd4 ba2.6k sqft4214 Skyview, Baltimore, MD 21211For SaleMLS ID #MDBA2227152, Noah Mumaw, Monument Sotheby's International Realty. Bright MLS
- $395,0003 bd3 ba1.8k sqft619 S Haven St, Baltimore, MD 21224For SaleMLS ID #MDBA2229348, Ron Howard, Everything Real Estate, LLC. Bright MLS
- $524,9903 bd3 ba1.9k sqftNone Available, Laurel, MD 20724New ConstructionBright MLS
- $544,9003 bd4 ba2.2k sqft7013 Fox Glove Ln, Hanover, MD 21076For SaleMLS ID #MDAA2152674, ILI Zambrano, Pearson Smith Realty, LLC. Bright MLS
- $395,0002 bd4 ba1.8k sqft616 Mozart Way, Baltimore, MD 21224For SaleMLS ID #MDBA2229352, Ron Howard, Everything Real Estate, LLC. Bright MLS
