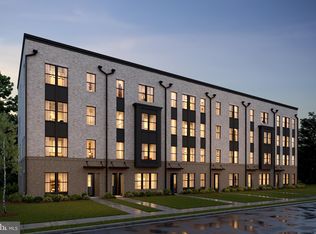

Beautiful townhome in Baltimore’s newest community, Baltimore Peninsula, with a rooftop deck, garage parking and a transferable Brownfields Property Tax Credit! This 3 bedroom, 2.5 bathroom stunner has everything you are looking for in a new build, featuring a gourmet kitchen with high end ss appliances, custom builder upgrades, recessed lighting, private deck off kitchen, primary ensuite bathroom, half bath on main floor, washer dryer on 2nd floor, walk in closets, expansive views of South Baltimore from the roof and windows, lots of natural light, plenty of storage, and much more – all turnkey! Walk to all the brand new restaurants, shops and attractions this new community has to offer. This home is eligible for a substantive Brownfield Tax Credit. This home is very new, the tax reassessment is pending from the state and will be uploaded as soon as received. Come experience the best of Baltimore living and make an appointment today!
For sale
Price cut: $10.1K (9/14)
$639,900
113B E Cromwell St, Baltimore, MD 21230
3beds
2,809sqft
Townhouse
Built in 2025
-- sqft lot
$631,900 Zestimate®
$228/sqft
$305/mo HOA
What's special
Plenty of storageCustom builder upgradesRooftop deckLots of natural lightRecessed lightingGarage parkingPrivate deck off kitchen
- 95 days
- 104
- 4
Zillow last checked:
Listing updated:
Listed by:
Jason Filippou 410-458-7108,
Cummings & Co. Realtors 410-823-0033
Source: Bright MLS,MLS#: MDBA2223354
Facts & features
Interior
Bedrooms & bathrooms
- Bedrooms: 3
- Bathrooms: 3
- Full bathrooms: 2
- 1/2 bathrooms: 1
- Main level bathrooms: 1
Heating
- ENERGY STAR Qualified Equipment, Natural Gas
Cooling
- Central Air, Electric
Appliances
- Included: Microwave, Dishwasher, Dryer, Disposal, Energy Efficient Appliances, Oven/Range - Gas, Refrigerator, Stainless Steel Appliance(s), Electric Water Heater
Features
- Soaking Tub, Bathroom - Walk-In Shower, Breakfast Area, Open Floorplan, Kitchen - Gourmet, Primary Bath(s), Recessed Lighting, Walk-In Closet(s), Pantry
- Flooring: Wood
- Has basement: No
- Has fireplace: No
Interior area
- Total structure area: 2,809
- Total interior livable area: 2,809 sqft
- Finished area above ground: 2,809
Property
Parking
- Total spaces: 1
- Parking features: Garage Faces Rear, Garage Door Opener, Inside Entrance, Attached
- Attached garage spaces: 1
Accessibility
- Accessibility features: None
Features
- Levels: Three
- Stories: 3
- Pool features: Community
- Has view: Yes
- View description: Panoramic
Details
- Additional structures: Above Grade
- Parcel number: NO TAX RECORD
- Zoning: CONDO
- Special conditions: Standard
Construction
Type & style
- Home type: Townhouse
- Architectural style: Contemporary
- Property subtype: Townhouse
Materials
- Brick, Batts Insulation, Blown-In Insulation
- Foundation: Slab
Condition
- New construction: No
- Year built: 2025
Utilities & green energy
- Sewer: Public Sewer
- Water: Public
Community & HOA
Community
- Features: Pool
- Security: Fire Sprinkler System
- Condo and coop fee: $175 monthly
- Subdivision: Locke Landing
HOA
- Has HOA: Yes
- Amenities included: Clubhouse, Common Grounds, Pool
- Services included: Common Area Maintenance, Maintenance Grounds, Pool(s), Recreation Facility, Reserve Funds, Snow Removal
- HOA fee: $130 monthly
Location
- Region: Baltimore
Financial & listing details
- Price per square foot: $228/sqft
- Tax assessed value: $50,000
- Date on market: 7/14/2026
- Listing agreement: Exclusive Right To Sell
- Ownership: Condominium
Estimated market value
$631,900
$600,000 - $663,000
$5,395/mo
Price history
| Date | Event | Price |
|---|---|---|
| 9/14/2026 | Price change | $639,900-1.6%$228/sqft |
Source:  Bright MLS #MDBA2223354 Report a problem Bright MLS #MDBA2223354 Report a problem | ||
| 7/14/2026 | Listed for sale | $650,000+0.1%$231/sqft |
Source: Bright MLS #MDBA2223354 Report a problem | ||
| 8/9/2025 | Listing removed | $649,422$231/sqft |
Source:  K. Hovnanian Companies, LLC Report a problem K. Hovnanian Companies, LLC Report a problem | ||
| 7/28/2025 | Price change | $649,422-0.8%$231/sqft |
Source: K. Hovnanian Companies, LLC Report a problem | ||
| 7/20/2025 | Price change | $654,422-5.2%$233/sqft |
Source: K. Hovnanian Companies, LLC Report a problem | ||
| 6/15/2025 | Price change | $689,999-1.4%$246/sqft |
Source: K. Hovnanian Companies, LLC Report a problem | ||
| 5/5/2025 | Price change | $699,999-0.9%$249/sqft |
Source: K. Hovnanian Companies, LLC Report a problem | ||
| 5/3/2025 | Listed for sale | $706,322$251/sqft |
Source: K. Hovnanian Companies, LLC Report a problem | ||
Public tax history
Tax history is unavailable.
Monthly payment
Est. payment
Payment breakdown
Explore the cost of this home by adjusting the details. Changes won't be saved.Climate risks
Neighborhood: Port Covington
Nearby schools
Schools provided by the listing agent
- District: Baltimore City Public Schools
Source: Bright MLS. This data may not be complete. We recommend contacting the local school district to confirm school assignments for this home.
Similar homes
- $537,0004 bd5 ba2k sqft112 Glass Ln, Baltimore, MD 21230For Sale
 MLS ID #MDBA2227660, Mr. Joseph B Sachetti III, Cummings & Co. Realtors. Bright MLS
 - $725,0003 bd4 ba1.8k sqft1245 Towson St, Baltimore, MD 21230For Sale
 MLS ID #MDBA2229258, Nick Waldner, Keller Williams Realty Centre. Bright MLS
 - $469,9023 bd3 ba1.6k sqft106A Locke St Lot 1018, Baltimore, MD 21230New Construction
 MLS ID #MDBA2227338, Javen House, Long & Foster Real Estate, Inc.. Bright MLS
 - $649,9003 bd4 ba2.2k sqft1003 S Belnord Ave, Baltimore, MD 21224For Sale
 MLS ID #MDBA2216406, Beth Darrell, Berkshire Hathaway HomeServices PenFed Realty. Bright MLS
 - $699,9005 bd5 ba2k sqft623 S Luzerne Ave, Baltimore, MD 21224For SaleMLS ID #MDBA2234184, Mike Griesser, LPT Realty, LLC. Bright MLS
- $625,0004 bd4 ba2.6k sqft4214 Skyview, Baltimore, MD 21211For SaleMLS ID #MDBA2227152, Noah Mumaw, Monument Sotheby's International Realty. Bright MLS
- $649,9004 bd4 ba2.7k sqft3921 Roland Ave, Baltimore, MD 21211New ConstructionMLS ID #MDBA2233340, Caroline Nowell, Cummings & Co. Realtors. Bright MLS
- $600,0004 bd5 ba2.7k sqft1209 Berry St, Baltimore, MD 21211For SaleMLS ID #MDBA2230484, Kelly Sipes, Cummings & Co. Realtors. Bright MLS
- $599,0003 bd3 ba3.3k sqft7504 Matapeake Ln, Glen Burnie, MD 21060For SaleMLS ID #MDAA2157506, Jessica Verde, Berkshire Hathaway HomeServices PenFed Realty. Bright MLS
- $614,9005 bd5 ba3k sqft3062 Shaws Rd, Edgemere, MD 21219For SaleMLS ID #MDBC2151642, Jody Bell, Coldwell Banker Realty. Bright MLS
- $420,0004 bd3 ba2.5k sqft2321 Madison Ave, Baltimore, MD 21217For SaleMLS ID #MDBA2234018, Gabriel Dutton, Keller Williams Gateway LLC. Bright MLS
- $575,0003 bd3 ba2.2k sqft5846 Donovan Ln, Ellicott City, MD 21043For SaleMLS ID #MDHW2075302, Rachel Adler, Realty USA. Bright MLS
- $399,9996 bd5 ba2.5k sqft2013 Barclay St, Baltimore, MD 21218For SaleMLS ID #MDBA2233388, Lauren DiMartino, EXP Realty, LLC. Bright MLS
- $555,0003 bd4 ba2.5k sqft7605 Chert Court Gln, Burnie, MD 21060For SaleMLS ID #MDAA2151816, Marcie Gatton, Redfin Corp. Bright MLS
- $390,0003 bd3 ba1.8k sqft605 Mozart Way, Baltimore, MD 21224For SaleMLS ID #MDBA2234192, Ron Howard, Everything Real Estate, LLC. Bright MLS
- $499,0005 bd5 ba3.6k sqft309 E 22nd St, Baltimore, MD 21218For SaleMLS ID #MDBA2229408, Jessica Dailey, Compass. Bright MLS
- $349,0003 bd3 ba1.9k sqft8104 Seaworthy Way, Dundalk, MD 21222For SaleMLS ID #MDBC2157888, Anthony Friedman, Northrop Realty. Bright MLS
- $570,0003 bd5 ba2.6k sqft7130 Banbury Dr, Hanover, MD 21076For SaleMLS ID #MDHW2074106, Sunna Ahmad, Cummings & Co. Realtors. Bright MLS
- $649,0003 bd5 ba2.3k sqft1314 Foggy Turn, Crofton, MD 21114For SaleMLS ID #MDAA2155998, Claire Cianos, Monument Sotheby's International Realty. Bright MLS
- $459,9003 bd5 ba2.5k sqft4341 Laplata Ave, Baltimore, MD 21211For SaleMLS ID #MDBA2216268, Pamela Debnam, Houwzer, LLC. Bright MLS
