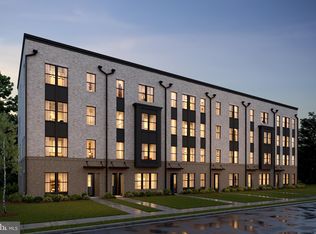
FINAL OPPORTUNITIES!!!!This conveniently-located home features some near-perfect features, including a classic-style kitchen with island and pendants above, pantry, upgrade cabinets, quartz countertops, ceramic backsplash and stainless steel appliances. The over-sized great room opens to a large covered balcony; plus engineered hardwood flooring throughout main level living areas as well as all bedrooms, loft and upper hallway. The upper level includes three sizeable bedrooms, a loft area, and an upper laundry room including washer and dryer; plus a primary bedroom with TWO walk-in closets and adjoining bath with two vanities and walk-in shower with seat -- including upgrade ceramic tile and quartz countertops. Stairs lead to the extra large roof-top terrace that is perfect for star gazing or just soaking up a little extra sunshine.*** Locke Landing offers the vision, the lifestyle, and the water you’ve been yearning for. In the heart of the Baltimore Peninsula, K. Hovnanian’s new 2-story condominiums overlook 2.5 miles of restored waterfront. Prices and terms subject to change.
Under contract
$599,999
117B E Cromwell St #2010, Baltimore, MD 21230
3beds
2,600sqft
:
Get pre-qualified$4,701/mo
Townhouse
Built in 2026
-- sqft lot
$-- Zestimate®
$231/sqft
$305/mo HOA
What's special
Washer and dryerStainless steel appliancesWalk-in shower with seatEngineered hardwood flooringExtra large roof-top terraceLarge covered balconyQuartz countertops
- 331 days |
- 54 |
- 1 |
Zillow last checked:
Listing updated:
Listed by:
Sylvia Cowles 703-725-1803,
Sylvia Scott Cowles 703-725-1803
Source: Bright MLS,MLS#: MDBA2181762
Facts & features
Interior
Bedrooms & bathrooms
- Bedrooms: 3
- Bathrooms: 3
- Full bathrooms: 2
- 1/2 bathrooms: 1
- Main level bathrooms: 1
Rooms
- Room types: Dining Room, Primary Bedroom, Bedroom 2, Bedroom 3, Kitchen, Great Room, Laundry, Loft
Primary bedroom
- Features: Walk-In Closet(s), Attached Bathroom, Lighting - Ceiling, Lighting - LED, Countertop(s) - Quartz, Flooring - HardWood
- Level: Upper
- Area: 256 Square Feet
- Dimensions: 16 X 16
Bedroom 2
- Features: Flooring - HardWood
- Level: Upper
- Area: 132 Square Feet
- Dimensions: 11 X 12
Bedroom 3
- Features: Flooring - HardWood
- Level: Upper
- Area: 121 Square Feet
- Dimensions: 11 X 11
Dining room
- Features: Lighting - LED, Flooring - HardWood
- Level: Main
- Area: 160 Square Feet
- Dimensions: 10 X 16
Great room
- Features: Balcony Access, Flooring - HardWood
- Level: Main
- Area: 299 Square Feet
- Dimensions: 13 X 23
Kitchen
- Features: Kitchen Island, Pantry, Countertop(s) - Quartz, Lighting - Ceiling, Lighting - LED, Lighting - Pendants, Flooring - HardWood
- Level: Main
- Area: 288 Square Feet
- Dimensions: 16 X 18
Laundry
- Features: Flooring - Ceramic Tile
- Level: Upper
Loft
- Features: Flooring - HardWood
- Level: Upper
- Area: 88 Square Feet
- Dimensions: 8 X 11
Heating
- Central, ENERGY STAR Qualified Equipment, Natural Gas
Cooling
- Central Air, ENERGY STAR Qualified Equipment, Fresh Air Recovery System, Programmable Thermostat, Electric
Appliances
- Included: Microwave, Built-In Range, Dishwasher, Disposal, ENERGY STAR Qualified Dishwasher, ENERGY STAR Qualified Refrigerator, Exhaust Fan, Self Cleaning Oven, Refrigerator, Stainless Steel Appliance(s), Washer, Dryer, Electric Water Heater
- Laundry: Hookup, Has Laundry, Upper Level, Washer In Unit, Dryer In Unit, Laundry Room
Features
- Open Floorplan, Eat-in Kitchen, Kitchen Island, Pantry, Dining Area, Family Room Off Kitchen, 9'+ Ceilings, Dry Wall
- Flooring: Carpet, Ceramic Tile
- Doors: Insulated
- Windows: Double Pane Windows, Energy Efficient, ENERGY STAR Qualified Windows, Low Emissivity Windows, Screens
- Has basement: No
- Has fireplace: No
Interior area
- Total structure area: 2,790
- Total interior livable area: 2,600 sqft
- Finished area above ground: 2,600
- Finished area below ground: 0
Property
Parking
- Total spaces: 2
- Parking features: Garage Faces Rear, Driveway, Attached
- Attached garage spaces: 1
- Uncovered spaces: 1
- Details: Garage Sqft: 190
Accessibility
- Accessibility features: None
Features
- Levels: Three
- Stories: 3
- Patio & porch: Roof, Terrace
- Exterior features: Sidewalks, Street Lights, Balcony
- Pool features: Community
Details
- Additional structures: Above Grade, Below Grade
- Parcel number: NO TAX RECORD
- Zoning: CONDOMINIUM TOWNHOMES
- Special conditions: Standard
Construction
Type & style
- Home type: Townhouse
- Architectural style: Contemporary
- Property subtype: Townhouse
Materials
- Batts Insulation, Blown-In Insulation, Brick
- Foundation: Slab
- Roof: Asphalt,Architectural Shingle
Condition
- Excellent
- New construction: Yes
- Year built: 2026
Details
- Builder model: MONTVALE
- Builder name: K. HOVNANIAN HOMES
Utilities & green energy
- Electric: 200+ Amp Service, Underground
- Sewer: Public Sewer
- Water: Public
- Utilities for property: Underground Utilities
Green energy
- Energy efficient items: Appliances, Construction, Flooring, HVAC, Lighting
Community & HOA
Community
- Features: Pool
- Security: Smoke Detector(s), Fire Sprinkler System
- Condo and coop fee: $175 monthly
- Subdivision: Locke Landing
HOA
- Has HOA: Yes
- Amenities included: Clubhouse, Common Grounds, Pool
- Services included: Common Area Maintenance, Maintenance Grounds, Management, Pool(s), Recreation Facility, Reserve Funds, Snow Removal
- HOA fee: $130 monthly
Location
- Region: Baltimore
- Municipality: Baltimore City
Financial & listing details
- Price per square foot: $231/sqft
- Date on market: 8/30/2025
- Listing agreement: Exclusive Right To Sell
- Listing terms: Conventional,VA Loan,FHA
- Ownership: Condominium
Estimated market value
Not available
Estimated sales range
Not available
Not available
Price history
| Date | Event | Price |
|---|---|---|
| 7/14/2026 | Contingent | $599,999$231/sqft |
Source:  Bright MLS #MDBA2181762 Report a problem Bright MLS #MDBA2181762 Report a problem | ||
| 7/8/2026 | Listed for sale | $599,999$231/sqft |
Source: Bright MLS #MDBA2181762 Report a problem | ||
| 6/27/2026 | Pending sale | $599,999$231/sqft |
Source: Bright MLS #MDBA2181762 Report a problem | ||
| 1/23/2026 | Contingent | $599,999$231/sqft |
Source: Bright MLS #MDBA2181762 Report a problem | ||
| 1/21/2026 | Price change | $599,999+7.1%$231/sqft |
Source: Bright MLS #MDBA2181762 Report a problem | ||
| 12/10/2025 | Price change | $559,999-6.7%$215/sqft |
Source: Bright MLS #MDBA2181762 Report a problem | ||
| 12/8/2025 | Price change | $599,999+1.9%$231/sqft |
Source: Bright MLS #MDBA2181762 Report a problem | ||
| 11/27/2025 | Price change | $588,990+0.1%$227/sqft |
Source: Bright MLS #MDBA2181762 Report a problem | ||
| 11/12/2025 | Price change | $588,290-5.1%$226/sqft |
Source: Bright MLS #MDBA2181762 Report a problem | ||
| 11/5/2025 | Price change | $619,900-1.5%$238/sqft |
Source: Bright MLS #MDBA2181762 Report a problem | ||
| 10/30/2025 | Price change | $629,290+0.8%$242/sqft |
Source: Bright MLS #MDBA2181762 Report a problem | ||
| 10/25/2025 | Price change | $624,290-0.8%$240/sqft |
Source: Bright MLS #MDBA2181762 Report a problem | ||
| 10/19/2025 | Price change | $629,290+0.9%$242/sqft |
Source: Bright MLS #MDBA2181762 Report a problem | ||
| 9/13/2025 | Price change | $623,390+1.6%$240/sqft |
Source: Bright MLS #MDBA2181762 Report a problem | ||
| 8/30/2025 | Listed for sale | $613,390$236/sqft |
Source: Bright MLS #MDBA2181762 Report a problem | ||
Public tax history
Tax history is unavailable.
Monthly payment
Est. payment
Payment breakdown
Explore the cost of this home by adjusting the details. Changes won't be saved.Climate risks
Neighborhood: Port Covington
Nearby schools
GreatSchools rating
- 7/10Thomas Johnson Elementary SchoolGrades: PK-8Distance: 0.6 mi
- NANew Era AcademyGrades: 9-12Distance: 0.8 mi
- 1/10Digital Harbor High SchoolGrades: 9-12Distance: 1.1 mi
Schools provided by the listing agent
- District: Baltimore City Public Schools
Source: Bright MLS. This data may not be complete. We recommend contacting the local school district to confirm school assignments for this home.
- $479,5583 bd3 ba1.6k sqft117A E Cromwell St #1010, Baltimore, MD 21230Sold
- $634,057-- bd-- ba-- sqft123 E Cromwell St, Baltimore, MD 21230Sold
- $563,7103 bd3 ba2.6k sqft119B E Cromwell St #2011, Baltimore, MD 21230Sold
- $619,1003 bd3 ba2.6k sqft115B E Cromwell St LOT 2009, Baltimore, MD 21230Sold
- $499,4893 bd3 ba1.6k sqft115A E Cromwell St LOT 1009, Baltimore, MD 21230Sold
- $619,9003 bd3 ba2.6k sqft121B E Cromwell St LOT 2012, Baltimore, MD 21230Sold
- $650,0003 bd3 ba2.8k sqft113B E Cromwell St, Baltimore, MD 21230For Sale
- $667,4673 bd5 ba2.1k sqft139 Locke St, Baltimore, MD 21230Sold
A local agent can set up tours, give advice and negotiate with sellers.
Similar homes
- $613,4003 bd5 ba2.1k sqft2729 Light St, Baltimore, MD 21230New Construction

 Bright MLS
 - $563,9603 bd5 ba2k sqft2719 Light St, Baltimore, MD 21230New Construction
 Bright MLS
 - $680,0004 bd4 ba2.3k sqft1353 Hull St, Baltimore, MD 21230For Sale
 MLS ID #MDBA2221384, Dr. Eric Elton, Cummings & Co. Realtors. Bright MLS
 - $512,8913 bd3 ba1.6k sqft111A E Cromwell St, Baltimore, MD 21230New Construction
 K. Hovnanian Companies, LLC
 - $650,0004 bd4 ba2.2k sqft915 Grundy St, Baltimore, MD 21224For SaleMLS ID #MDBA2219796, Jessica DuLaney, Next Step Realty. Bright MLS
- $725,0003 bd4 ba2.2k sqft1003 S Belnord Ave, Baltimore, MD 21224For SaleMLS ID #MDBA2216406, Beth Darrell, Berkshire Hathaway HomeServices PenFed Realty. Bright MLS
- $560,0004 bd5 ba2.6k sqft7024 Rackham Way, Hanover, MD 21076For SaleMLS ID #MDHW2071400, Ricky Cantore, RE/MAX Advantage Realty. Bright MLS
- $500,0004 bd4 ba2.7k sqft7552 Holly Ridge Dr, Glen Burnie, MD 21060For SaleMLS ID #MDAA2151888, Sheri Collins, Northrop Realty. Bright MLS
- $484,9003 bd5 ba2.5k sqft4341 Laplata Ave, Baltimore, MD 21211For SaleMLS ID #MDBA2216268, Pamela Debnam, Houwzer, LLC. Bright MLS
- $569,0003 bd4 ba2.6k sqft8306 Kippis Rd, Millersville, MD 21108For SaleMLS ID #MDAA2148164, Dwayne Hoyt, Berkshire Hathaway HomeServices PenFed Realty. Bright MLS
- $345,0003 bd3 ba1.6k sqft4710 Marlene Mews, Baltimore, MD 21224For SaleMLS ID #MDBA2224502, Ryan Hollander, Kelly and Co Realty, LLC. Bright MLS
- $745,0005 bd5 ba2k sqft623 S Luzerne Ave, Baltimore, MD 21224For SaleMLS ID #MDBA2217260, Mike Griesser, LPT Realty, LLC. Bright MLS
- $300,0003 bd3 ba2.3k sqft45 S Fulton Ave, Baltimore, MD 21223For SaleMLS ID #MDBA2218666, Kim Barton, Keller Williams Legacy. Bright MLS
- $599,9993 bd4 ba2k sqft5733 Howard Dr, Glen Burnie, MD 21060New ConstructionMLS ID #MDAA2150398, Jay Day, LPT Realty, LLC. Bright MLS
- $420,0003 bd4 ba2k sqft4662 Hudson St, Baltimore, MD 21224For SaleMLS ID #MDBA2216356, Courtney Zettlemoyer, Compass. Bright MLS
- $440,0003 bd4 ba1.9k sqft7739 Steatite Lane Gln, Burnie, MD 21060For SaleMLS ID #MDAA2151900, Marianne Gregory, Redfin Corp. Bright MLS
- $315,0005 bd4 ba2.1k sqft1006 E Preston St, Baltimore, MD 21202For SaleMLS ID #MDBA2224430, cesar tellez, Samson Properties. Bright MLS
- $580,0003 bd3 ba2.2k sqft2708 Wessex Cir, Hanover, MD 21076For SaleMLS ID #MDAA2139970, Ms. Quartrina Humes, The Home Team Realty Group, LLC. Bright MLS
- $399,9006 bd4 ba3k sqft2018 Linden Ave, Baltimore, MD 21217For SaleMLS ID #MDBA2218354, Nick Waldner, Keller Williams Realty Centre. Bright MLS
- $529,9003 bd5 ba2.1k sqft7706 Red Moon Way, Glen Burnie, MD 21060For SaleMLS ID #MDAA2143118, Sheena Saydam, Keller Williams Capital Properties. Bright MLS
