Skip main navigation
Sold for $270,000
  • $270,000

    113-3806 Thornwood Ter, Lake Ariel, PA 18436

    2beds
    1,733sqft
    Single Family Residence
    Built in 1986
    0.4 Acres Lot
    $286,300 Zestimate®
    $156/sqft
    $1,714 Estimated rent

    Home value

    $286,300

    $232,000 - $355,000

    $1,714/mo

    Zestimate® history
    Loading
    Loading...

    Owner options

    List your home for rent

    $1,714/mo

    Rent Zestimate®

    Find your next renter with Zillow Rental Manager. Plus, with online applications, you can quickly screen prospective tenants – for free.

    Learn more

    $1,714/mo

    Rent Zestimate®

    Refinance and save

    $3,909/mo

    Est. payment

    Refinancing to a lower rate could help reduce your monthly payments and save thousands over the life of the loan.

    See today's rates

    $3,909/mo

    Est. payment

    Explore your selling options

    Work with a Zillow partner agent

    Leverage their expertise and Zillow's premium Showcase listings to get your home seen by more buyers.

    Get started

    List with your own agent

    Get your home in front of millions of buyers by listing it on Zillow.

    Learn how to do it

    Sell it yourself

    Take full control of how buyers see your home on Zillow by listing For Sale by Owner (FSBO).

    List your home

    What's special

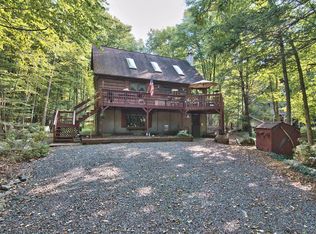
    Furnished Saltbox Style Home on a Private Cul-De-Sac in the gated, amenity-filled community of The Hideout. Home offers three levels of living space. Lower level has a family room with a wood freestanding brick fireplace, bathroom, and a laundry room. Main level has a dining room with hardwood floors, living room with luxury vinyl floor, a wood burning freestanding brick fireplace, wall A/C, and a sliders to the deck; kitchen with eating bar, granite counters and 2 closet pantry; a Florida room with vaulted ceiling, skylight, and door to the back deck, a bathroom and a bedroom. Upstairs features a sleeping loft and a bedroom. Attached to the home is a shed with a workshop. Outside features a stone driveway, front and rear decks, and a fire pit.

    Zillow last checked:

    Listing updated:

    Listed by:

    Jeff Rickert 570-972-2940,

    RE/MAX Property Specialists,

    Co-Listing Agent: Heather A Rickert 570-972-2940,

    RE/MAX Property Specialists

    Bought with:

    NON MEMBER, 0225194075

    Non Subscribing Office

    Source: Bright MLS,MLS#: PAWN2000644MLS Logo

    Facts & features

    Interior

    Bedrooms & bathrooms
    • Bedrooms: 2
    • Bathrooms: 2
    • Full bathrooms: 2
    • Main level bathrooms: 1
    • Main level bedrooms: 1
    Rooms
    • Room types: Living Room, Dining Room, Bedroom 2, Kitchen, Family Room, Bedroom 1, Laundry, Loft, Other, Bathroom 1, Bathroom 2
    Bedroom 1
    • Level: Main
    • Area: 132 Square Feet
    • Dimensions: 11 x 12
    Bedroom 2
    • Level: Upper
    • Area: 165 Square Feet
    • Dimensions: 11 x 15
    Bathroom 1
    • Level: Lower
    • Area: 40 Square Feet
    • Dimensions: 8 x 5
    Bathroom 2
    • Level: Main
    • Area: 40 Square Feet
    • Dimensions: 8 x 5
    Dining room
    • Level: Main
    • Area: 120 Square Feet
    • Dimensions: 10 x 12
    Family room
    • Level: Lower
    • Area: 567 Square Feet
    • Dimensions: 27 x 21
    Kitchen
    • Level: Main
    • Area: 99 Square Feet
    • Dimensions: 11 x 9
    Laundry
    • Level: Lower
    • Area: 48 Square Feet
    • Dimensions: 6 x 8
    Living room
    • Level: Main
    • Area: 204 Square Feet
    • Dimensions: 12 x 17
    Loft
    • Level: Upper
    • Area: 198 Square Feet
    • Dimensions: 18 x 11
    Other
    • Level: Main
    • Area: 120 Square Feet
    • Dimensions: 10 x 12
    Heating
    • Baseboard, Wood Stove, Electric, Wood
    Cooling
    • Ceiling Fan(s), Window Unit(s), Electric
    Appliances
    • Included: Electric Water Heater
    • Laundry: Laundry Room
    Features
    • Flooring: Carpet, Ceramic Tile, Luxury Vinyl
    • Basement: Finished
    • Has fireplace: No
    Interior area
    • Total structure area: 1,733
    • Total interior livable area: 1,733 sqft
    • Finished area above ground: 1,733

    Property

    Parking
    • Parking features: Driveway
    • Has uncovered spaces: Yes
    Accessibility
    • Accessibility features: None
    Features
    • Levels: Two
    • Stories: 2
    • Pool features: None
    Lot
    • Size: 0.4 Acres
    Details
    • Additional structures: Above Grade
    • Parcel number: 12000380067
    • Zoning: RES
    • Special conditions: Standard

    Construction

    Type & style
    • Home type: SingleFamily
    • Architectural style: Salt Box,Cape Cod
    • Property subtype: Single Family Residence
    Materials
    • Stucco, T-1-11
    • Foundation: Slab
    Condition
    • New construction: No
    • Year built: 1986

    Utilities & green energy

    • Sewer: Public Sewer
    • Water: Public

    Community & HOA

    Community
    • Subdivision: The Hideout
    HOA
    • Has HOA: Yes
    • Amenities included: Beach Access, Lake, Clubhouse, Golf Course
    • Services included: Road Maintenance, Security
    • HOA fee: $2,160 annually
    Location
    • Region: Lake Ariel
    • Municipality: LAKE TOWNSHIP

    Financial & listing details

    • Price per square foot: $156/sqft
    • Tax assessed value: $194,300
    • Annual tax amount: $3,097
    • Date on market: 2/11/2025
    • Listing agreement: Exclusive Right To Sell
    • Listing terms: Cash,Conventional
    • Ownership: Fee Simple

    Price history

    DateEventPrice
    3/31/2025Sold$270,000-3.6%$156/sqft
    Source: Bright MLS #PAWN2000644 Report a problem
    3/12/2025Pending sale$280,000$162/sqft
    Source: PMAR #PM-121965 Report a problem
    2/20/2025Contingent$280,000$162/sqft
    Source: Bright MLS #PAWN2000644 Report a problem
    2/11/2025Listed for sale$280,000$162/sqft
    Source: Bright MLS #PAWN2000644 Report a problem

    Public tax history

    Tax history is unavailable.

    Neighborhood: 18436

    Nearby schools

    GreatSchools rating
    Schools provided by the listing agent
    • District: Western Wayne

    Source: Bright MLS. This data may not be complete. We recommend contacting the local school district to confirm school assignments for this home.

    Get pre-qualified for a loan
    At Zillow Home Loans, we can pre-qualify you in as little as 5 minutes with no impact to your credit score.

    An equal housing lender. NMLS #10287.

    Sell for more on Zillow
    Get a Zillow Showcase℠ listing at no additional cost and you could sell for .
    $286,300
    2% more
    +$5,726
    With Zillow Showcase(estimated)
    $292,026