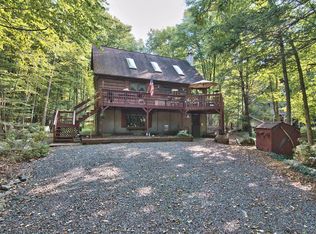
Welcome to your dream home in the coveted Hideout Community! This exquisite 4-bedroom, 3-bathroom chalet-style home is a true gem, meticulously cared for and thoughtfully upgraded by its current owners. From the moment you arrive, you'll be captivated by the beautifully landscaped exterior, setting the stage for the stunning features within.Step inside to discover a warm and inviting living space where every detail has been carefully considered. The spacious living room boasts a charming wood-burning fireplace, perfect for cozy evenings with family and friends. The updated carpet throughout the main living areas, including the dining room, stairs, loft, and two upstairs bedrooms, adds a touch of luxury and comfort.The kitchen, with its stylish flooring, is designed to inspire your inner chef. The heart of this home is the bright and airy sunroom, which showcases a soothing hot tub and a propane fireplace, creating a perfect retreat for relaxation.Retreat to the generously sized main bedroom, which has been thoughtfully enlarged to provide ample space and comfort. The main bathroom is a true sanctuary, featuring custom cabinetry and elegant finishes. Additionally, the upstairs bathroom has been beautifully remodeled to offer a fresh and contemporary look.The fully finished basement is a fantastic entertainment hub, complete with a bedroom, bathroom, laundry room, rec room, and a wet bar - ideal for hosting gatherings or simply unwinding after a long day.This home is not only a sanctuary of comfort and style but also a testament to the care and attention its current owners have devoted to it. Don't miss the opportunity to make this meticulously upgraded chalet your forever home. Schedule a showing today and experience the perfect blend of luxury, convenience, and serenity that awaits you!
Sold for $400,000
$400,000
115 Thornwood Ter, Lake Ariel, PA 18436
4beds
3,011sqft
Single Family Residence
Built in 1988
0.34 Acres Lot
$416,400 Zestimate®
$133/sqft
$2,818 Estimated rent
Home value
$416,400
$396,000 - $441,000
$2,818/mo
Zestimate® history
Owner options
List your home for rent
$2,818/mo
Rent Zestimate®
Find your next renter with Zillow Rental Manager. Plus, with online applications, you can quickly screen prospective tenants – for free.
$2,818/mo
Rent Zestimate®
Refinance and save
$4,656/mo
Est. payment
Refinancing to a lower rate could help reduce your monthly payments and save thousands over the life of the loan.
$4,656/mo
Est. payment
Explore your selling options
Work with a Zillow partner agent
Leverage their expertise and Zillow's premium Showcase listings to get your home seen by more buyers.
Get startedList with your own agent
Get your home in front of millions of buyers by listing it on Zillow.
Learn how to do itSell it yourself
Take full control of how buyers see your home on Zillow by listing For Sale by Owner (FSBO).
List your homeWhat's special
Zillow last checked:
Listing updated:
Listed by:
Linda Coccodrilli 570-390-7305,
Lewith & Freeman Real Estate Hawley
Bought with:
NON-MEMBER
NON-MEMBER OFFICE
Source: PWAR as distributed by MLS GRID,MLS#: PW242496
Facts & features
Interior
Bedrooms & bathrooms
- Bedrooms: 4
- Bathrooms: 3
- Full bathrooms: 3
Primary bedroom
- Area: 280
- Dimensions: 22.4 x 12.5
Bedroom 2
- Area: 123.12
- Dimensions: 11.4 x 10.8
Bedroom 3
- Area: 159.96
- Dimensions: 12.9 x 12.4
Bathroom 2
- Area: 40
- Dimensions: 8 x 5
Bathroom 4
- Area: 140.4
- Dimensions: 12 x 11.7
Dining room
- Area: 177.5
- Dimensions: 14.2 x 12.5
Family room
- Area: 417.6
- Dimensions: 24 x 17.4
Kitchen
- Area: 144.11
- Dimensions: 12.11 x 11.9
Laundry
- Area: 59.67
- Dimensions: 11.7 x 5.1
Living room
- Area: 177.5
- Dimensions: 14.2 x 12.5
Loft
- Area: 116.8
- Dimensions: 14.6 x 8
Other
- Description: Hot tub room off main bedroom
- Area: 263.25
- Dimensions: 22.5 x 11.7
Other
- Description: Storage room
- Area: 364.8
- Dimensions: 32 x 11.4
Other
- Description: Deck
- Area: 312.5
- Dimensions: 25 x 12.5
Other
- Description: deck
- Area: 272
- Dimensions: 34 x 8
Utility room
- Area: 104.5
- Dimensions: 11 x 9.5
Heating
- Baseboard, Propane, Fireplace(s), Electric
Cooling
- Ceiling Fan(s), Wall/Window Unit(s)
Appliances
- Included: Bar Fridge, Water Heater, Washer/Dryer, Washer, Self Cleaning Oven, Range Hood, Refrigerator, Oven, Ice Maker, Free-Standing Refrigerator, Free-Standing Electric Range, Electric Water Heater, Electric Range, Electric Oven, Electric Cooktop, Dishwasher, Dryer
- Laundry: Laundry Room
Features
- Bar, Drywall, Wet Bar, Open Floorplan, Ceiling Fan(s), Cathedral Ceiling(s), Breakfast Bar
- Flooring: Carpet, Tile, Laminate
- Doors: Sliding Doors
- Windows: Skylight(s)
- Basement: Exterior Entry,Heated,Walk-Out Access,Storage Space,Interior Entry,Full,Finished
- Attic: Crawl Opening
- Number of fireplaces: 2
- Fireplace features: Free Standing, Wood Burning, Recreation Room, Propane, Living Room
- Common walls with other units/homes: No Common Walls,No One Below
Interior area
- Total structure area: 3,011
- Total interior livable area: 3,011 sqft
- Finished area above ground: 1,705
- Finished area below ground: 850
Property
Parking
- Total spaces: 5
- Parking features: Driveway, Unpaved, Gravel
- Uncovered spaces: 5
Features
- Levels: Two
- Stories: 2
- Patio & porch: Covered, Front Porch, Deck
- Exterior features: Lighting, Rain Gutters, Private Yard, Misting System
- Pool features: Association, None, Community
- Has spa: Yes
- Has view: Yes
- View description: Forest, Trees/Woods
- Body of water: None
Lot
- Size: 0.34 Acres
- Dimensions: 72-180-84-61-147
- Features: Cul-De-Sac, Wooded, Sprinklers In Front, Level, Landscaped
Details
- Additional structures: None
- Parcel number: 12000380068
- Zoning: Residential
- Zoning description: Residential
- Other equipment: Fuel Tank(s)
Construction
Type & style
- Home type: SingleFamily
- Architectural style: Chalet
- Property subtype: Single Family Residence
Materials
- Wood Siding
- Foundation: Block
- Roof: Composition,Shingle
Condition
- New construction: No
- Year built: 1988
Utilities & green energy
- Electric: 200+ Amp Service, Circuit Breakers
- Sewer: Public Sewer
- Water: Water Fees, Comm Central
- Utilities for property: Cable Available, Water Connected, Water Available, Sewer Connected, Sewer Available, Electricity Connected
Community & HOA
Community
- Features: Clubhouse, Tennis Court(s), Restaurant, Pool, Park, Lake, Golf, Gated, Fitness Center, Fishing
- Subdivision: Hideout
HOA
- Has HOA: Yes
- Amenities included: Beach Access, Outdoor Ice Skating, Senior Center, Teen Center, Trash, Tennis Court(s), Security, Ski Accessible, Pool, Parking, Playground, Powered Boats Allowed, Maintenance Grounds, Marina, Hot Water, Gated, Game Room, Golf Course, Fitness Center, Dog Park, Clubhouse, Beach Rights, Basketball Court
- Services included: Trash, Sewer
- HOA fee: $2,070 annually
- Second HOA fee: $1,980 one time
Location
- Region: Lake Ariel
Financial & listing details
- Price per square foot: $133/sqft
- Tax assessed value: $254,700
- Annual tax amount: $3,918
- Date on market: 8/12/2024
- Cumulative days on market: 25 days
- Listing terms: Cash,Conventional
- Electric utility on property: Yes
- Road surface type: Gravel
Price history
| Date | Event | Price |
|---|---|---|
| 10/25/2024 | Sold | $400,000+1%$133/sqft |
Source:  PWAR as distributed by MLS GRID #PW242496 Report a problem PWAR as distributed by MLS GRID #PW242496 Report a problem | ||
| 9/7/2024 | Pending sale | $395,900$131/sqft |
Source: PWAR as distributed by MLS GRID #PW242496 Report a problem | ||
| 8/12/2024 | Listed for sale | $395,900$131/sqft |
Source: PWAR as distributed by MLS GRID #PW242496 Report a problem | ||
Public tax history
Tax history is unavailable.
Neighborhood: 18436
Nearby homes
- $270,0002 bd2 ba1.7k sqft113-3806 Thornwood Ter, Lake Ariel, PA 18436Sold

- $272,2002 bd2 ba2.1k sqft3806 Thornwood Terrace, Lake Ariel, PA 18436Off Market
- $241,2003 bd2 ba1.1k sqft3734 Millwood Pl, Lake Ariel, PA 18436Off Market
- $306,2003 bd3 ba1.7k sqft3804 Thornwood Ter, Lake Ariel, PA 18436Off Market

- $309,5004 bd3 ba2.7k sqft3735 Millwood Pl, Lake Ariel, PA 18436Off Market
- $321,9003 bd2 ba1.7k sqftMillwood Pl, Lake Ariel, PA 18436Off Market
- $325,1004 bd3 ba1.5k sqftMillwood Pl, Lake Ariel, PA 18436Off Market
- $12,769-- bd-- ba-- sqftMillwood Pl, Lake Ariel, PA 18436Sold
Nearby schools
GreatSchools rating
- 5/10Evergreen El SchoolGrades: PK-5Distance: 4.4 mi
- 5/10Western Wayne Middle SchoolGrades: 6-8Distance: 3.3 mi
- 7/10Western Wayne High SchoolGrades: 9-12Distance: 3.3 mi


Get pre-qualified for a loan
At Zillow Home Loans, we can pre-qualify you in as little as 5 minutes with no impact to your credit score.An equal housing lender. NMLS #10287.
Sell for more on Zillow
Get a Zillow Showcase℠ listing at no additional cost and you could sell for .
$416,400
2% more
+$8,328
With Zillow Showcase(estimated)
$424,728
- Pennsylvania
- Wayne County
- Lake Ariel
- 18436
- 115 Thornwood Ter
Nearby cities
Nearby neighborhoods
Nearby zip codes
Other Lake Ariel Topics
