Experience easy living and exceptional comfort in this beautifully maintained open-concept ranch featuring 3 spacious bedrooms, 2 full baths, and a dedicated office/den with elegant glass French doors. Situated on a large corner lot with gorgeous views of Indiana's sunsets, this home features a covered front porch and vaulted ceilings in the great room, kitchen, and breakfast area, creating an open and inviting feel. The chef's kitchen includes quartz countertops, a tile backsplash, stainless steel appliances, breakfast bar seating, and a walk-in pantry with added deep shelving. The private primary suite offers two walk-in closets, a stylish barn door, custom oversized tile shower, dual sinks, quartz counters, and a linen closet. Faux wood blinds are installed on every window including in the garage and additional soffit lighting elevates the home's charm inside. Step outside to your own private retreat: a fully fenced backyard with a 22x14 extended partial covered patio featuring a ceiling fan, gas hookup for grilling, an outdoor fire pit, mini barn, raised garden beds and lush landscaping filled with perennial flowers. A 24x15 gravel pad provides space for a boat, trailer, camper, or extra vehicle, and there are 50 & 30 amp hookups ready for a hot tub or camper. Car enthusiasts will love the finished, heated 3-car garage with insulated doors, three ceiling fans, a service door, and a mounted 55" TV. An oversized concrete driveway and double gate offer easy backyard access. The home also features black exterior windows on the front and sides, a matching mini barn, and a 95% efficient gas furnace. This property combines thoughtful upgrades, stunning outdoor space, and peaceful privacy. Move-in ready and made for modern living.
Sold
$324,000
113 Abbey Ln, Crawfordsville, IN 47933
3beds
1,917sqft
Residential, Single Family Residence
Built in 2021
0.27 Acres Lot
$332,200 Zestimate®
$169/sqft
$2,064 Estimated rent
Home value
$332,200
Estimated sales range
Not available
$2,064/mo
Zestimate® history
Owner options
List your home for rent
$2,064/mo
Rent Zestimate®
Find your next renter with Zillow Rental Manager. Plus, with online applications, you can quickly screen prospective tenants – for free.
$2,064/mo
Rent Zestimate®
Refinance and save
$1,690/mo
Est. payment
Refinancing to a lower rate could help reduce your monthly payments and save thousands over the life of the loan.
$1,690/mo
Est. payment
Explore your selling options
Work with a Zillow partner agent
Leverage their expertise and Zillow's premium Showcase listings to get your home seen by more buyers.
Get startedList with your own agent
Get your home in front of millions of buyers by listing it on Zillow.
Learn how to do itSell it yourself
Take full control of how buyers see your home on Zillow by listing For Sale by Owner (FSBO).
List your homeWhat's special
Mini barnGravel padStylish barn doorCovered front porchQuartz countertopsPrivate primary suiteCustom oversized tile shower
Zillow last checked:
Listing updated:
Listed by:
Beckie Schroeder 317-345-1122,
F.C. Tucker Company
Bought with:
Reba Evans
Carpenter, REALTORS®
Amy Evans
Carpenter, REALTORS®
Source: MIBOR as distributed by MLS GRID,MLS#: 22051743
Facts & features
Interior
Bedrooms & bathrooms
- Bedrooms: 3
- Bathrooms: 2
- Full bathrooms: 2
- Main level bathrooms: 2
- Main level bedrooms: 3
Primary bedroom
- Level: Main
- Area: 182 Square Feet
- Dimensions: 14x13
Bedroom 2
- Level: Main
- Area: 132 Square Feet
- Dimensions: 11x12
Bedroom 3
- Level: Main
- Area: 144 Square Feet
- Dimensions: 12x12
Breakfast room
- Level: Main
- Area: 120 Square Feet
- Dimensions: 12x10
Great room
- Level: Main
- Area: 456 Square Feet
- Dimensions: 24x19
Kitchen
- Level: Main
- Area: 168 Square Feet
- Dimensions: 12x14
Laundry
- Level: Main
- Area: 64 Square Feet
- Dimensions: 8x8
Office
- Level: Main
- Area: 132 Square Feet
- Dimensions: 11x12
Heating
- Forced Air, Natural Gas
Cooling
- Central Air
Appliances
- Included: Dishwasher, Electric Water Heater, Disposal, Gas Water Heater, MicroHood, Microwave, Electric Oven, Refrigerator, Water Softener Owned
- Laundry: Main Level
Features
- Breakfast Bar, Entrance Foyer, High Speed Internet, Pantry
- Windows: Wood Work Painted
- Has basement: No
- Number of fireplaces: 1
- Fireplace features: Family Room, Gas Log
Interior area
- Total structure area: 1,917
- Total interior livable area: 1,917 sqft
Property
Parking
- Total spaces: 3
- Parking features: Attached
- Attached garage spaces: 3
- Details: Garage Parking Other(Finished Garage, Garage Door Opener, Keyless Entry, Service Door)
Features
- Levels: One
- Stories: 1
- Patio & porch: Covered
- Exterior features: Fire Pit
- Fencing: Fenced,Full,Privacy,Gate
Lot
- Size: 0.27 Acres
- Features: Sidewalks
Details
- Additional structures: Barn Mini
- Parcel number: 540734300010079028
- Special conditions: Sales Disclosure Supplements
- Horse amenities: None
Construction
Type & style
- Home type: SingleFamily
- Architectural style: Ranch
- Property subtype: Residential, Single Family Residence
Materials
- Vinyl With Stone
- Foundation: Concrete Perimeter
Condition
- New Construction
- New construction: Yes
- Year built: 2021
Details
- Builder name: Ratcliff Homes
Utilities & green energy
- Water: Public
Community & HOA
Community
- Subdivision: Diamond Ridge
HOA
- Has HOA: Yes
- Services included: Association Home Owners
- HOA fee: $150 annually
- HOA phone: 765-359-1702
Location
- Region: Crawfordsville
Financial & listing details
- Price per square foot: $169/sqft
- Tax assessed value: $315,500
- Annual tax amount: $3,096
- Date on market: 7/22/2025
- Cumulative days on market: 14 days
Price history
| Date | Event | Price |
|---|---|---|
| 8/26/2025 | Sold | $324,000$169/sqft |
Source:  MIBOR as distributed by MLS GRID #22051743 Report a problem MIBOR as distributed by MLS GRID #22051743 Report a problem | ||
| 8/5/2025 | Pending sale | $324,000$169/sqft |
Source: MIBOR as distributed by MLS GRID #22051743 Report a problem | ||
| 7/29/2025 | Price change | $324,000-4.4%$169/sqft |
Source: MIBOR as distributed by MLS GRID #22051743 Report a problem | ||
| 7/22/2025 | Listed for sale | $339,000+15.7%$177/sqft |
Source: MIBOR as distributed by MLS GRID #22051743 Report a problem | ||
| 10/18/2021 | Sold | $292,960+5.9%$153/sqft |
Source: MIBOR as distributed by MLS GRID #21818966 Report a problem | ||
| 10/13/2021 | Pending sale | $276,650$144/sqft |
Source: MIBOR as distributed by MLS GRID #21818966 Report a problem | ||
Public tax history
| Year | Property taxes | Tax assessment |
|---|---|---|
| 2025 | $3,062 +7.7% | $315,500 +3% |
| 2024 | $2,844 +13% | $306,200 +7.7% |
| 2023 | $2,516 +20866.5% | $284,400 +13% |
| 2022 | $12 +0.2% | $251,600 +62800% |
| 2021 | $12 -0.2% | $400 |
| 2020 | $12 +2.6% | $400 |
| 2019 | $12 -19.9% | $400 |
| 2018 | $15 +0.4% | $400 -20% |
| 2017 | $15 -15.3% | $500 |
| 2016 | $17 +3.7% | $500 -16.7% |
| 2014 | $17 | $600 |
Find assessor info on the county website
Neighborhood: 47933
Nearby homes
- $335,0004 bd3 ba2.4k sqft147 Abbey Ln, Crawfordsville, IN 47933Sold

- $307,8004 bd3 ba1.9k sqft145 Abby Ln, Crawfordsville, IN 47933Off Market
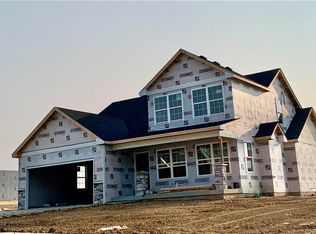
- $278,1004 bd2 ba1.7k sqft144 Bentley Dr, Crawfordsville, IN 47933Off Market
- $323,1003 bd2 ba2.4k sqft150 Bentley Dr, Crawfordsville, IN 47933Off Market
- $291,0003 bd2 ba1.8k sqft118 Abbey Ln, Crawfordsville, IN 47933Sold
- $300,0003 bd2 ba1.8k sqft140 Abbey Ln, Crawfordsville, IN 47933Sold
- $405,0004 bd3 ba2.5k sqft136 Abbey Ln, Crawfordsville, IN 47933Pending
- $428,2004 bd3 ba3.2k sqft198 Abbey Ln, Crawfordsville, IN 47933Off Market
Nearby schools
GreatSchools rating
- 7/10Sugar Creek Elementary SchoolGrades: PK-5Distance: 3.7 mi
- 7/10Northridge Middle SchoolGrades: 6-8Distance: 6.5 mi
- 5/10North Montgomery High SchoolGrades: 9-12Distance: 6.3 mi
Schools provided by the listing agent
- Elementary: Sugar Creek Elementary School
- Middle: North Montgomery Middle School
- High: North Montgomery High School
Source: MIBOR as distributed by MLS GRID. This data may not be complete. We recommend contacting the local school district to confirm school assignments for this home.


Get pre-qualified for a loan
At Zillow Home Loans, we can pre-qualify you in as little as 5 minutes with no impact to your credit score.An equal housing lender. NMLS #10287.
- Indiana
- Montgomery County
- Crawfordsville
- 47933
- 113 Abbey Ln
Nearby cities
Nearby neighborhoods
Nearby zip codes
Other Crawfordsville Topics
