Welcome home to this stunning 1,883 sq. ft. ranch in the desirable North Montgomery School District! Featuring 3 bedrooms, 2 full baths, and a thoughtful split floor plan, this home offers both comfort and functionality. Step inside to an inviting open-concept living area, where the beautiful kitchen overlooks the dining and family room. The kitchen is complete with stainless steel appliances and breakfast bar, while vaulted ceilings and a cozy gas log fireplace make the family room perfect for entertaining. The spacious primary suite boasts two walk-in closets and a luxurious en-suite bathroom with a custom tile shower. On the opposite side of the home, you'll find two additional large bedrooms, a dedicated office space, and a second full bath. Enjoy outdoor living with a charming covered front porch, a private open patio in the backyard, and a full privacy fence. You will have plenty of space for parking and storage in your two-car attached garage and enlarged driveway. With meticulous landscaping and move-in-ready condition, this home is ready for you to make it your own!
Sold
$300,000
140 Abbey Ln, Crawfordsville, IN 47933
3beds
1,883sqft
Residential, Single Family Residence
Built in 2019
0.35 Acres Lot
$309,300 Zestimate®
$159/sqft
$2,120 Estimated rent
Home value
$309,300
Estimated sales range
Not available
$2,120/mo
Zestimate® history
Owner options
List your home for rent
$2,120/mo
Rent Zestimate®
Find your next renter with Zillow Rental Manager. Plus, with online applications, you can quickly screen prospective tenants – for free.
$2,120/mo
Rent Zestimate®
Refinance and save
$1,961/mo
Est. payment
Refinancing to a lower rate could help reduce your monthly payments and save thousands over the life of the loan.
$1,961/mo
Est. payment
Explore your selling options
Work with a Zillow partner agent
Leverage their expertise and Zillow's premium Showcase listings to get your home seen by more buyers.
Get startedList with your own agent
Get your home in front of millions of buyers by listing it on Zillow.
Learn how to do itSell it yourself
Take full control of how buyers see your home on Zillow by listing For Sale by Owner (FSBO).
List your homeWhat's special
Cozy gas log fireplacePrivate open patioTwo-car attached garageMeticulous landscapingFull privacy fenceCharming covered front porchSpacious primary suite
Zillow last checked:
Listing updated:
Listed by:
Chad Hess 765-362-2028,
F.C. Tucker West Central
Bought with:
Cali Bridges
Carpenter, REALTORS®
Lisa Cooper
Carpenter, REALTORS®
Source: MIBOR as distributed by MLS GRID,MLS#: 22021110
Facts & features
Interior
Bedrooms & bathrooms
- Bedrooms: 3
- Bathrooms: 2
- Full bathrooms: 2
- Main level bathrooms: 2
- Main level bedrooms: 3
Primary bedroom
- Features: Carpet
- Level: Main
- Area: 320 Square Feet
- Dimensions: 20x16
Bedroom 2
- Features: Carpet
- Level: Main
- Area: 144 Square Feet
- Dimensions: 12x12
Bedroom 3
- Features: Carpet
- Level: Main
- Area: 168 Square Feet
- Dimensions: 14x12
Dining room
- Features: Vinyl Plank
- Level: Main
- Area: 88 Square Feet
- Dimensions: 8x11
Family room
- Features: Vinyl Plank
- Level: Main
- Area: 414 Square Feet
- Dimensions: 23x18
Foyer
- Features: Vinyl Plank
- Level: Main
- Area: 40 Square Feet
- Dimensions: 8x5
Kitchen
- Features: Vinyl Plank
- Level: Main
- Area: 154 Square Feet
- Dimensions: 14x11
Laundry
- Features: Vinyl Plank
- Level: Main
- Area: 72 Square Feet
- Dimensions: 9x8
Office
- Features: Vinyl Plank
- Level: Main
- Area: 132 Square Feet
- Dimensions: 12x11
Heating
- Natural Gas
Appliances
- Included: Dishwasher, Disposal, MicroHood, Electric Oven, Refrigerator
- Laundry: Main Level
Features
- Breakfast Bar
- Has basement: No
- Number of fireplaces: 1
- Fireplace features: Family Room, Gas Log
Interior area
- Total structure area: 1,883
- Total interior livable area: 1,883 sqft
Property
Parking
- Total spaces: 2
- Parking features: Attached, Concrete, Garage Door Opener
- Attached garage spaces: 2
- Details: Garage Parking Other(Finished Garage, Garage Door Opener)
Features
- Levels: One
- Stories: 1
- Patio & porch: Covered, Patio
- Fencing: Fenced,Fence Full Rear
- Has view: Yes
- View description: Neighborhood
Lot
- Size: 0.35 Acres
Details
- Additional structures: Barn Mini
- Parcel number: 540734300010092028
- Horse amenities: None
Construction
Type & style
- Home type: SingleFamily
- Architectural style: Ranch
- Property subtype: Residential, Single Family Residence
Materials
- Stone, Vinyl Siding
- Foundation: Block
Condition
- New construction: No
- Year built: 2019
Utilities & green energy
- Electric: 200+ Amp Service
- Water: Municipal/City
- Utilities for property: Electricity Connected, Sewer Connected, Water Connected
Community & HOA
Community
- Subdivision: Diamond Ridge
HOA
- Has HOA: Yes
- Services included: Entrance Common
- HOA fee: $150 annually
Location
- Region: Crawfordsville
Financial & listing details
- Price per square foot: $159/sqft
- Tax assessed value: $298,700
- Annual tax amount: $2,684
- Date on market: 2/6/2025
- Cumulative days on market: 76 days
- Electric utility on property: Yes
Price history
| Date | Event | Price |
|---|---|---|
| 5/30/2025 | Sold | $300,000-4.7%$159/sqft |
Source:  MIBOR as distributed by MLS GRID #22021110 Report a problem MIBOR as distributed by MLS GRID #22021110 Report a problem | ||
| 4/22/2025 | Pending sale | $314,900$167/sqft |
Source: MIBOR as distributed by MLS GRID #22021110 Report a problem | ||
| 3/10/2025 | Price change | $314,900-1.6% |
Source:  IRMLS #202503822 Report a problem IRMLS #202503822 Report a problem | ||
| 2/6/2025 | Listed for sale | $319,900$170/sqft |
Source: MIBOR as distributed by MLS GRID #22021110 Report a problem | ||
Public tax history
| Year | Property taxes | Tax assessment |
|---|---|---|
| 2025 | $2,935 +9.4% | $298,700 +1.8% |
| 2024 | $2,684 +12.8% | $293,500 +9.4% |
| 2023 | $2,379 +14% | $268,400 +12.8% |
| 2022 | $2,087 +9.3% | $237,900 +14% |
| 2021 | $1,910 +10522.8% | $208,700 +9.3% |
| 2020 | $18 +2.6% | $191,000 +31733.3% |
| 2019 | $18 -14.4% | $600 |
| 2018 | $20 +0.5% | $600 -14.3% |
| 2017 | $20 +1.7% | $700 |
| 2016 | $20 +3.6% | $700 |
| 2014 | $19 | $700 |
Find assessor info on the county website
Neighborhood: 47933
Nearby homes
- $334,3004 bd2 ba2k sqft152 Abbey Ln, Crawfordsville, IN 47933Off Market
- $405,0004 bd3 ba2.5k sqft136 Abbey Ln, Crawfordsville, IN 47933Pending
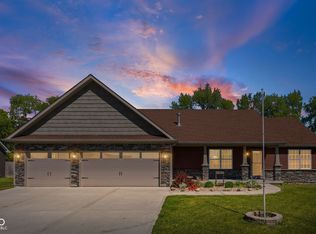
- $324,0003 bd2 ba1.9k sqft113 Abbey Ln, Crawfordsville, IN 47933Sold

- $335,0004 bd3 ba2.4k sqft147 Abbey Ln, Crawfordsville, IN 47933Sold

- $312,3004 bd3 ba1.9k sqft145 Abby Ln, Crawfordsville, IN 47933Off Market
- $320,000-- bd2 ba1.8k sqft166 Abbey Ln, Crawfordsville, IN 47933Off Market
- $324,9003 bd2 ba1.7k sqft124 Abbey Ln, Crawfordsville, IN 47933Off Market
- $291,0003 bd2 ba1.8k sqft118 Abbey Ln, Crawfordsville, IN 47933Sold
Nearby schools
GreatSchools rating
- 7/10Sugar Creek Elementary SchoolGrades: PK-5Distance: 3.7 mi
- 7/10Northridge Middle SchoolGrades: 6-8Distance: 6.5 mi
- 5/10North Montgomery High SchoolGrades: 9-12Distance: 6.3 mi


Get pre-qualified for a loan
At Zillow Home Loans, we can pre-qualify you in as little as 5 minutes with no impact to your credit score.An equal housing lender. NMLS #10287.
- Indiana
- Montgomery County
- Crawfordsville
- 47933
- 140 Abbey Ln
Nearby cities
Nearby neighborhoods
Nearby zip codes
Other Crawfordsville Topics
