Skip main navigation
Off market
Street View
  • $360,600

    113 Adrienne Ave, Blackwood, NJ 08012

    3beds
    2baths
    1,488sqft
    SingleFamily
    Built in 1960
    10,454 Square Feet Lot
    $360,600 Zestimate®
    $242/sqft
    $2,806 Estimated rent

    Home value

    $360,600

    $339,000 - $382,000

    $2,806/mo

    Zestimate® history
    Loading
    Loading...

    Owner options

    List your home for rent

    $2,806/mo

    Rent Zestimate®

    Find your next renter with Zillow Rental Manager. Plus, with online applications, you can quickly screen prospective tenants – for free.

    Learn more

    $2,806/mo

    Rent Zestimate®

    Refinance and save

    $2,676/mo

    Est. payment

    Refinancing to a lower rate could help reduce your monthly payments and save thousands over the life of the loan.

    See today's rates

    $2,676/mo

    Est. payment

    Explore your selling options

    Work with a Zillow partner agent

    Leverage their expertise and Zillow's premium Showcase listings to get your home seen by more buyers.

    Get started

    List with your own agent

    Get your home in front of millions of buyers by listing it on Zillow.

    Learn how to do it

    Sell it yourself

    Take full control of how buyers see your home on Zillow by listing For Sale by Owner (FSBO).

    List your home

    What's special

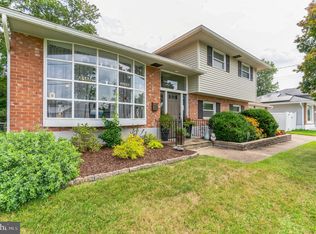
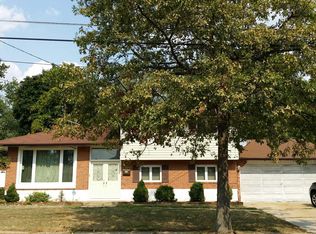
    Beauty and the Best describes this split level home in Blackwood Estates. This home is in turn-key condition and waiting for the Buyers to move right in. As you approach the home, you are greeted by over-sized concrete patio. Enter into the house through the upgraded double doors with leaded glass panes. As soon as you open the doors, you enter the foyer. Step up into the formal Living Room and Dining Room which features re-finished Hardwood Floors, a beautiful bow window in the LR, crown molding in the LR & DR. The kitchen has had a complete make-over. New cabinets, countertops, appliances, mini eat-in counter, and an easy flow through to the dining room. The main hall bath has been transformed and includes a new vanity and cabinet, new floor and fixtures. As you proceed to the upper level, the three bedrooms have Hardwood Floors. The windows have been replaced to be more energy efficient. Now take a trip down to the lower level. This L shaped family room serves a multitude of purposes. Presently is it used as a combination media/music/office area. Yes, there is enough space to include all those features. The powder room has been remodeled and features a pedestal sink and newer fixtures. The Washer and Dryer are located on the lower level behind the folding doors. There is a back door that open to a magnificent upgraded paver patio which overlooks the treed backyard. The rear exterior is perfect for family gatherings and picnics. All this and a 2 car garage too!. This home has been professionally Staged by Fox Staging and photographed by HomeJab. Check out the video icon for a complete virtual tour. You won't be disappointed, however, don't wait too long to make an appointment to preview this home....it won't last. 2018-10-31

    This property is off market, which means it's not currently listed for sale or rent on Zillow. This may be different from what's available on other websites or public sources.
    Facts & features

    Interior

    Bedrooms & bathrooms
    • Bedrooms: 3
    • Bathrooms: 2
    Heating
    • Forced air, Gas
    Cooling
    • Central
    Appliances
    • Included: Dishwasher, Garbage disposal, Microwave, Refrigerator
    Features
    • Stain/Lead Glass, Kitchen - Island
    Interior area
    • Total interior livable area: 1,488 sqft

    Property

    Parking
    • Total spaces: 2
    • Parking features: Garage - Attached
    Lot
    • Size: 10,454 Square Feet
    Details
    • Parcel number: 1512001000000015

    Construction

    Type & style
    • Home type: SingleFamily
    Condition
    • Year built: 1960

    Community & HOA

    Location
    • Region: Blackwood

    Financial & listing details

    • Price per square foot: $242/sqft
    • Tax assessed value: $167,300
    • Annual tax amount: $6,991

    Price history

    DateEventPrice
    11/1/2018Listing removed$225,000$151/sqft
    Source: BHHS Fox & Roach - Cherry Hill Home Marketing Center #1002127964 Report a problem
    7/30/2018Listed for sale$225,000+9.8%$151/sqft
    Source: BHHS Fox & Roach-Cherry Hill #1002127964 Report a problem
    8/9/2006Sold$205,000$138/sqft
    Source: Public Record Report a problem

    Public tax history

    YearProperty taxesTax assessment
    2025$6,991 +1.8%$167,300
    2024$6,869 +38.7%$167,300
    2023$4,954 +3.2%$167,300
    2022$4,801 -30.9%$167,300
    2021$6,946 +2.4%$167,300
    2020$6,781 +0.5%$167,300
    2019$6,744 $167,300
    2018$6,744 +6.4%$167,300
    2017$6,337 +7.9%$167,300
    2016$5,874 +0.8%$167,300
    2015$5,829 +5.5%$167,300
    2014$5,524 +1.7%$167,300
    2013$5,434 +1.5%$167,300
    2012$5,354 +1.7%$167,300
    2011$5,265 +2.2%$167,300
    2010$5,150 +4.6%$167,300 +80.1%
    2009$4,923 $92,900
    2008-- $92,900
    2007-- $92,900
    2006-- $92,900
    2005-- $92,900
    2004-- $92,900
    2003-- $92,900
    2002-- $92,900
    2001-- $92,900
    Find assessor info on the county website

    Neighborhood: 08012

    Nearby schools

    GreatSchools rating
    Schools provided by the listing agent
    • High: Highland Regional
    • District: Black Horse Pike Regional Schools

    Source: The MLS. This data may not be complete. We recommend contacting the local school district to confirm school assignments for this home.

    Get a cash offer in 3 minutes
    Find out how much your home could sell for in as little as 3 minutes with a no-obligation cash offer.
    Estimated market value
    $360,600
    Get a cash offer in 3 minutes
    Find out how much your home could sell for in as little as 3 minutes with a no-obligation cash offer.
    Estimated market value
    $360,600