Best and final today 8/14/2023 at 8:00pm.!!!! Would you like to move into a home that is already updated from top to bottom? Look no further! This beautiful listing in “Blackwood Estates” has it all! The brick front exterior with beautiful landscaping greets you as you enter the front entrance. As you step inside, you will automatically feel at home! Beautiful hardwood flooring throughout the main and second level, recessed lighting, crafted crown molding and each room being freshly painted. The open kitchen brings in natural lighting from the garden window above the large steel sink. All appliances are stainless steel. Granite counter tops that pair with the light gray backsplash. Beautiful white soft close shaker cabinets and an exquisite custom tile floor. The granite opened counter is great for entertaining or sharing meals as well as the joining dining area. More natural lighting in the spacious living room from the floor to ceiling front window. 2nd level has three large bedrooms with plenty of closet space. Full bathroom with a marble vanity, tile flooring, subway tiles with Mosaics in between. The lower level has new carpeting throughout. A large family/living space that also has recessed lighting, is freshly painted, a laundry area and another bedroom with an updated half bath. You can access the backyard from the lower level. The backyard has a slate patio, plenty of space to entertain, a shed with electric and an entrance to the two-car garage. Wait there’s more... Roof and vinyl replacement windows and AC are less than 5 years. Location is key! Close to all major highways, shopping centers and schools. Put this on your “Must see List!”
Sold for $385,000
$385,000
115 Adrienne Ave, Blackwood, NJ 08012
4beds
1,509sqft
Single Family Residence
Built in 1960
10,576 Square Feet Lot
$420,600 Zestimate®
$255/sqft
$2,935 Estimated rent
Home value
$420,600
$400,000 - $442,000
$2,935/mo
Zestimate® history
Owner options
List your home for rent
$2,935/mo
Rent Zestimate®
Find your next renter with Zillow Rental Manager. Plus, with online applications, you can quickly screen prospective tenants – for free.
$2,935/mo
Rent Zestimate®
Refinance and save
$2,848/mo
Est. payment
Refinancing to a lower rate could help reduce your monthly payments and save thousands over the life of the loan.
$2,848/mo
Est. payment
Explore your selling options
Work with a Zillow partner agent
Leverage their expertise and Zillow's premium Showcase listings to get your home seen by more buyers.
Get startedList with your own agent
Get your home in front of millions of buyers by listing it on Zillow.
Learn how to do itSell it yourself
Take full control of how buyers see your home on Zillow by listing For Sale by Owner (FSBO).
List your homeWhat's special
Beautiful landscapingOpen kitchenBrick front exteriorSubway tilesVinyl replacement windowsGarden windowSlate patio
Zillow last checked:
Listing updated:
Listed by:
Dolores Fermano 856-287-5541,
Coldwell Banker Realty
Bought with:
Len Antonelli, 0337645
RE/MAX Community-Williamstown
Source: Bright MLS,MLS#: NJCD2053188
Facts & features
Interior
Bedrooms & bathrooms
- Bedrooms: 4
- Bathrooms: 2
- Full bathrooms: 1
- 1/2 bathrooms: 1
- Main level bathrooms: 1
- Main level bedrooms: 3
Basement
- Area: 0
Heating
- Forced Air, Natural Gas
Cooling
- Central Air, Electric
Appliances
- Included: Dishwasher, Disposal, Exhaust Fan, Oven/Range - Gas, Stainless Steel Appliance(s), Washer, Dryer, Gas Water Heater
- Laundry: Lower Level
Features
- Attic, Breakfast Area, Combination Dining/Living, Combination Kitchen/Dining, Crown Molding, Dining Area, Entry Level Bedroom, Family Room Off Kitchen, Kitchen - Table Space, Pantry, Recessed Lighting, Upgraded Countertops
- Flooring: Ceramic Tile, Hardwood, Carpet, Wood
- Has basement: No
- Has fireplace: No
Interior area
- Total structure area: 1,509
- Total interior livable area: 1,509 sqft
- Finished area above ground: 1,509
- Finished area below ground: 0
Property
Parking
- Total spaces: 4
- Parking features: Garage Faces Front, Garage Faces Rear, Garage Door Opener, Storage, Concrete, Attached, Driveway, On Street
- Attached garage spaces: 2
- Uncovered spaces: 2
Accessibility
- Accessibility features: None
Features
- Levels: Multi/Split,Three
- Stories: 3
- Patio & porch: Patio
- Exterior features: Lighting, Sidewalks, Street Lights
- Pool features: None
Lot
- Size: 10,576 Square Feet
- Dimensions: 75.00 x 141.00
- Features: Cul-De-Sac
Details
- Additional structures: Above Grade, Below Grade
- Parcel number: 151200100016
- Zoning: RESIDENTIAL
- Special conditions: Standard
Construction
Type & style
- Home type: SingleFamily
- Architectural style: Colonial
- Property subtype: Single Family Residence
Materials
- Frame, Brick
- Foundation: Block
- Roof: Architectural Shingle
Condition
- Excellent
- New construction: No
- Year built: 1960
- Major remodel year: 2020
Utilities & green energy
- Electric: 200+ Amp Service
- Sewer: Public Sewer
- Water: Public
Community & HOA
Community
- Subdivision: Blackwood Estates
HOA
- Has HOA: No
Location
- Region: Blackwood
- Municipality: GLOUCESTER TWP
Financial & listing details
- Price per square foot: $255/sqft
- Tax assessed value: $165,900
- Annual tax amount: $7,051
- Date on market: 8/12/2023
- Listing agreement: Exclusive Right To Sell
- Listing terms: Conventional,Cash,FHA,VA Loan
- Inclusions: All Appliances Including The Washer And Dryer.
- Ownership: Fee Simple
Price history
| Date | Event | Price |
|---|---|---|
| 9/15/2023 | Sold | $385,000+6.9%$255/sqft |
Source:  Bright MLS #NJCD2053188 Report a problem Bright MLS #NJCD2053188 Report a problem | ||
| 8/19/2023 | Pending sale | $360,000$239/sqft |
Source: Bright MLS #NJCD2053188 Report a problem | ||
| 8/16/2023 | Contingent | $360,000$239/sqft |
Source: Bright MLS #NJCD2053188 Report a problem | ||
| 8/12/2023 | Listed for sale | $360,000+42.9%$239/sqft |
Source: Bright MLS #NJCD2053188 Report a problem | ||
| 2/10/2021 | Sold | $252,000$167/sqft |
Source: Public Record Report a problem | ||
| 10/30/2020 | Sold | $252,000+12%$167/sqft |
Source: Berkshire Hathaway HomeServices Fox & Roach #NJCD402862_08012 Report a problem | ||
| 9/23/2020 | Pending sale | $225,000$149/sqft |
Source: RealtyMark Properties #NJCD402862 Report a problem | ||
| 9/18/2020 | Listed for sale | $225,000+102.2%$149/sqft |
Source: RealtyMark Properties #NJCD402862 Report a problem | ||
| 8/28/2020 | Sold | $111,300$74/sqft |
Source: Public Record Report a problem | ||
Public tax history
| Year | Property taxes | Tax assessment |
|---|---|---|
| 2025 | $6,933 +1.8% | $165,900 |
| 2024 | $6,812 +22.6% | $165,900 |
| 2023 | $5,554 +3.2% | $165,900 |
| 2022 | $5,383 -21.9% | $165,900 |
| 2021 | $6,888 +10.7% | $165,900 |
| 2020 | $6,224 +8.7% | $165,900 |
| 2019 | $5,726 | $165,900 |
| 2018 | $5,726 -1% | $165,900 |
| 2017 | $5,784 +8.6% | $165,900 |
| 2016 | $5,325 +0.8% | $165,900 |
| 2015 | $5,280 +6.1% | $165,900 |
| 2014 | $4,978 +1.8% | $165,900 |
| 2013 | $4,888 +1.7% | $165,900 |
| 2012 | $4,809 +1.9% | $165,900 |
| 2011 | $4,721 +5.9% | $165,900 |
| 2010 | $4,456 +5.2% | $165,900 +85.6% |
| 2009 | $4,237 | $89,400 |
| 2008 | -- | $89,400 |
| 2007 | -- | $89,400 |
| 2006 | -- | $89,400 |
| 2005 | -- | $89,400 |
| 2004 | -- | $89,400 |
| 2003 | -- | $89,400 |
| 2002 | -- | $89,400 |
| 2001 | -- | $89,400 |
Find assessor info on the county website
Neighborhood: 08012
Nearby homes
- $361,9003 bd2 ba1.4k sqft113 Adrienne Ave, Blackwood, NJ 08012Off Market
- $357,700-- bd-- ba1.4k sqft119 Adrienne Ave, Blackwood, NJ 08012Off Market
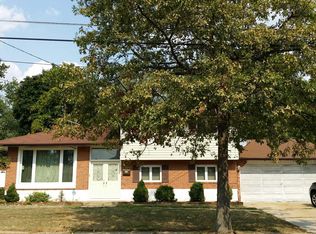
- $317,2003 bd2 ba1.4k sqft109 Adrienne Ave, Blackwood, NJ 08012Off Market
- $363,2003 bd2 ba1.4k sqft121 Adrienne Ave, Blackwood, NJ 08012Off Market
- $347,0004 bd2 ba1.4k sqft116 Adrienne Ave, Blackwood, NJ 08012Off Market
- $358,600-- bd-- ba1.4k sqft118 Adrienne Ave, Blackwood, NJ 08012Off Market
- $339,100-- bd-- ba1.4k sqft112 Adrienne Ave, Blackwood, NJ 08012Off Market
- $370,7003 bd2 ba1.4k sqft122 Adrienne Ave, Blackwood, NJ 08012Off Market
Nearby schools
GreatSchools rating
- 5/10Gloucester Township Elementary SchoolGrades: K-5Distance: 0.6 mi
- 6/10Charles W. Lewis Middle SchoolGrades: 6-8Distance: 0.9 mi
- 3/10Highland High SchoolGrades: 9-12Distance: 0.3 mi
Schools provided by the listing agent
- High: Highland H.s.
- District: Black Horse Pike Regional Schools
Source: Bright MLS. This data may not be complete. We recommend contacting the local school district to confirm school assignments for this home.
Get a cash offer in 3 minutes
Find out how much your home could sell for in as little as 3 minutes with a no-obligation cash offer.
Estimated market value
$420,600
Get a cash offer in 3 minutes
Find out how much your home could sell for in as little as 3 minutes with a no-obligation cash offer.
Estimated market value
$420,600
- New Jersey
- Camden County
- Blackwood
- 08012
- 115 Adrienne Ave
Nearby cities
Nearby zip codes
Other Blackwood Topics
