Skip main navigation
Off market
  • $603,300

    113 Alexandria Dr, Vernon Hills, IL 60061

    4beds
    2,232sqft
    SingleFamily
    Built in 1977
    10,018 Square Feet Lot
    $603,300 Zestimate®
    $270/sqft
    $3,392 Estimated rent

    Home value

    $603,300

    $573,000 - $633,000

    $3,392/mo

    Zestimate® history
    Loading
    Loading...

    Owner options

    List your home for rent

    $3,392/mo

    Rent Zestimate®

    Find your next renter with Zillow Rental Manager. Plus, with online applications, you can quickly screen prospective tenants – for free.

    Learn more

    $3,392/mo

    Rent Zestimate®

    Refinance and save

    $4,600/mo

    Est. payment

    Refinancing to a lower rate could help reduce your monthly payments and save thousands over the life of the loan.

    See today's rates

    $4,600/mo

    Est. payment

    Explore your selling options

    Work with a Zillow partner agent

    Leverage their expertise and Zillow's premium Showcase listings to get your home seen by more buyers.

    Get started

    List with your own agent

    Get your home in front of millions of buyers by listing it on Zillow.

    Learn how to do it

    Sell it yourself

    Take full control of how buyers see your home on Zillow by listing For Sale by Owner (FSBO).

    List your home

    What's special

    Two car attached garageSun-drenched living roomFenced-in yardSeparate breakfast areaPrivate patioOpen layout

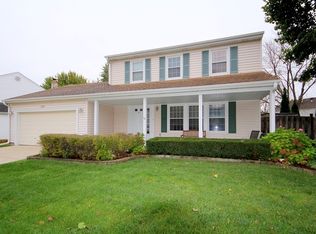
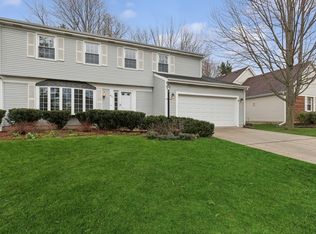
    Don't miss your chance to own this two-story Colonial home in desirable Deerpath subdivision. Schedule your appointment to see it now before it hits the public market! The charming front porch offers a place to greet guests or just a place to enjoy quiet time. From the moment you enter you are sure to fall in love! The home has been painted in today's most sought-after color palette and has been lovingly maintained and updated. Details that will wow you - from the crown molding, wainscoting, designer light fixtures, and remarkable hardwood floors - just to name a few. Don't miss the sleek kitchen and bathroom remodels! Other updates and upgrades include a New Lennox furnace (2019), New Lennox A/C (2018), New video doorbell (2020), and a New Ecobee thermostat (2018). Inside the sun-drenched living room and adjoining dining room offer the perfect backdrop for family life and entertaining. Keep going to the captivating remodeled (2016) kitchen showcasing custom Medallion white shaker cabinets, granite countertops, glass tile backsplash, quality stainless steel appliances featuring a LG double oven, Frigidaire refrigerator (2015), Frigidaire microwave (2016), Frigidaire dishwasher (2016) and a separate breakfast area; ideal for a casual bite to eat. With the completely open layout, you can keep an eye on the kids as they play in the family room, and you prep that next meal. Want to extend the gathering outdoors? Head out one of the two sliders either to the sunroom or your private patio. Imagine sitting out with family and friends catching up, smelling the delicious food cooking on the BBQ all while the kids play or the dogs roam in the fenced-in yard! Got a green thumb? Check out the raised garden beds! Start planning for next year, and all the things that you are going to grow! Once everyone is ready to relax for the night, head back inside turn on your favorite show and cozy up around a warm fire. Upstirs provides a place for everyone to retreat and unwind after a long day. The main bedroom offers an updated (2020) private bath with a dual sink vanity, subway tiled shower, and access to your walk-in closet with custom organizers. Three additional bedrooms all with plentiful closet space, and an updated (2017) full bath complete the second level. That's not all! The basement offers an additional living space; perfect for the next family movie night, a kids play/hangout space, office or even a home exercise area - so many possibilities. A laundry area and added storage space. Two car attached garage. Close to everything Vernon Hills has to offer, award-winning schools, parks, shopping, and the Metra. This is a must-see!

    This property is off market, which means it's not currently listed for sale or rent on Zillow. This may be different from what's available on other websites or public sources.

    Facts & features

    Interior

    Bedrooms & bathrooms
    • Bedrooms: 4
    • Bathrooms: 3
    • Full bathrooms: 2
    • 1/2 bathrooms: 1
    Heating
    • Forced air, Other, Gas
    Cooling
    • Central
    Appliances
    • Included: Dishwasher, Dryer, Garbage disposal, Range / Oven, Refrigerator, Washer
    Features
    • Flooring: Carpet, Hardwood
    • Basement: Finished
    • Has fireplace: Yes
    Interior area
    • Total interior livable area: 2,232 sqft

    Property

    Parking
    • Total spaces: 2
    • Parking features: Garage - Attached
    Features
    • Exterior features: Other
    Lot
    • Size: 10,018 Square Feet
    Details
    • Parcel number: 1505406019

    Construction

    Type & style
    • Home type: SingleFamily
    Materials
    • Roof: Asphalt
    Condition
    • Year built: 1977

    Community & HOA

    Location
    • Region: Vernon Hills

    Financial & listing details

    • Price per square foot: $270/sqft
    • Tax assessed value: $454,294
    • Annual tax amount: $12,806

    Price history

    DateEventPrice
    3/2/2022Sold$445,000$199/sqft
    Source: Public Record Report a problem
    10/28/2021Sold$445,000-0.9%$199/sqft
    Source: MRED as distributed by MLS GRID #11176126 Report a problem
    10/2/2021Pending sale$449,000+26.5%$201/sqft
    Source: RE/MAX International #11176126 Report a problem
    3/17/2015Sold$355,000-4%$159/sqft
    Source: MRED as distributed by MLS GRID #08788675 Report a problem
    2/6/2015Pending sale$369,900$166/sqft
    Source: RE/MAX Suburban #08788675 Report a problem
    12/4/2014Price change$369,900-2.6%$166/sqft
    Source: RE/MAX Suburban #08788675 Report a problem
    9/22/2014Price change$379,900+2.7%$170/sqft
    Source: Owner Report a problem
    9/16/2014Listed for sale$369,999+38.6%$166/sqft
    Source: Owner Report a problem
    1/24/2001Sold$267,000$120/sqft
    Source: Public Record Report a problem

    Public tax history

    YearProperty taxesTax assessment
    2024$12,806 +3.8%$160,622 +6.1%
    2023$12,341 +3.5%$151,416 +8.1%
    2022$11,920 +3.3%$140,070 +4.4%
    2021$11,537 +1.6%$134,160 +0.7%
    2020$11,359 +1.9%$133,166 +0.4%
    2019$11,147 +8.7%$132,675 +5.9%
    2018$10,252 $125,276 +2.4%
    2017$10,252 +4.7%$122,352 +4.4%
    2016$9,797 +13.6%$117,162 +6.9%
    2015$8,626 -0.7%$109,569 +13.8%
    2014$8,686 +4.6%$96,308 -0.2%
    2012$8,305 +6.7%$96,501 -17.9%
    2011$7,781 -14.9%$117,485 -5.2%
    2010$9,144 +4%$123,994 -5.3%
    2009$8,789 +2.7%$130,865 +2.5%
    2008$8,558 +12.2%$127,648 +4.9%
    2006$7,626 +5.9%$121,669
    2005$7,200 +5.9%--
    2004$6,798 +5.1%--
    2003$6,470 +6.4%--
    2002$6,079 +8.9%--
    2001$5,584 +5.9%$74,911 +6%
    2000$5,272 $70,664
    Find assessor info on the county website

    Neighborhood: 60061

    Nearby schools

    GreatSchools rating
    Schools provided by the listing agent
    • District: 128

    Source: The MLS. This data may not be complete. We recommend contacting the local school district to confirm school assignments for this home.

    Get a cash offer in 3 minutes
    Find out how much your home could sell for in as little as 3 minutes with a no-obligation cash offer.
    Estimated market value
    $603,300
    Get a cash offer in 3 minutes
    Find out how much your home could sell for in as little as 3 minutes with a no-obligation cash offer.
    Estimated market value
    $603,300