Property sold in Private network. Don't miss your opportunity to see this amazing Deerpath Cambridge model before it hits the public network! Recent updates and upgrades include a NEW Rheem furnace (2022), a NEW Rheem A/C (2022), NEW GE stainless-steel dishwasher, and a NEW Bradford White water heater! Head inside where you will be greeted by remarkably kept hardwood flooring that seamlessly flows into an open living room and adjoining dining room, accentuated by large windows that fill the space with natural light, creating the perfect ambiance for entertaining family and friends. The eat-in kitchen showcases ample cabinet space for all your culinary essentials, beautiful granite counters, and a convenient slider leading to your private backyard. Take your meals outside to the patio, overlooking the spacious yard-a great spot for summer cookouts, outdoor activities, or simply unwinding under the night sky. For a cozy evening indoors, retreat to the family room with a stunning floor-to-ceiling brick fireplace featuring a Mendota gas fireplace insert with remote, adding a touch of style and relaxation to your living space. The lower level also offers a conveniently located full bath, laundry closet, and a mudroom with coat closet right off the garage (not found in other homes of this model)-an ideal landing spot when you return home. Head upstairs to the second level, where three incredibly spacious bedrooms await, each with generous closet space and access to the full bath (the main bedroom boasts two closets and private access to the shared bath). Additional storage is provided by a large crawl space, 9 closets (including 2 coat closets), an outdoor shed for your outdoor tools, and an oversized- 2 car attached garage for your convenience. Situated in a fantastic location, this home is close to parks, schools, restaurants, and more! Just minutes from your front door, you will have quick access to a walking trail leading to a nearby creek and multiple parks-a dream for outdoor enthusiasts. This is a must-see!
Closed
Street View
$410,000
201 Alexandria Dr, Vernon Hills, IL 60061
3beds
1,776sqft
Single Family Residence
Built in 1977
9,896 Square Feet Lot
$505,200 Zestimate®
$231/sqft
$2,955 Estimated rent
Home value
$505,200
$480,000 - $536,000
$2,955/mo
Zestimate® history
Owner options
List your home for rent
$2,955/mo
Rent Zestimate®
Find your next renter with Zillow Rental Manager. Plus, with online applications, you can quickly screen prospective tenants – for free.
$2,955/mo
Rent Zestimate®
Refinance and save
$3,139/mo
Est. payment
Refinancing to a lower rate could help reduce your monthly payments and save thousands over the life of the loan.
$3,139/mo
Est. payment
Explore your selling options
Work with a Zillow partner agent
Leverage their expertise and Zillow's premium Showcase listings to get your home seen by more buyers.
Get startedList with your own agent
Get your home in front of millions of buyers by listing it on Zillow.
Learn how to do itSell it yourself
Take full control of how buyers see your home on Zillow by listing For Sale by Owner (FSBO).
List your homeWhat's special
Zillow last checked:
Listing updated:
Listed by:
Leslie McDonnell 847-367-8686,
RE/MAX Suburban
Bought with:
Sang Han
Platinum Partners Realtors
Source: MRED as distributed by MLS GRID,MLS#: 11963675
Facts & features
Interior
Bedrooms & bathrooms
- Bedrooms: 3
- Bathrooms: 2
- Full bathrooms: 2
Rooms
- Room types: No additional rooms
Primary bedroom
- Features: Flooring (Carpet), Window Treatments (Blinds, Curtains/Drapes), Bathroom (Full)
- Level: Second
- Area: 165 Square Feet
- Dimensions: 15X11
Bedroom 2
- Features: Flooring (Carpet), Window Treatments (Blinds, Curtains/Drapes)
- Level: Second
- Area: 110 Square Feet
- Dimensions: 10X11
Bedroom 3
- Features: Flooring (Carpet), Window Treatments (Blinds, Curtains/Drapes)
- Level: Second
- Area: 100 Square Feet
- Dimensions: 10X10
Dining room
- Features: Flooring (Hardwood), Window Treatments (Blinds, Curtains/Drapes)
- Level: Main
- Area: 110 Square Feet
- Dimensions: 10X11
Family room
- Features: Flooring (Carpet), Window Treatments (Blinds)
- Level: Lower
- Area: 299 Square Feet
- Dimensions: 13X23
Kitchen
- Features: Kitchen (Eating Area-Table Space, Granite Counters), Flooring (Hardwood), Window Treatments (Blinds)
- Level: Main
- Area: 154 Square Feet
- Dimensions: 14X11
Living room
- Features: Flooring (Hardwood), Window Treatments (Blinds, Curtains/Drapes)
- Level: Main
- Area: 198 Square Feet
- Dimensions: 18X11
Heating
- Natural Gas, Forced Air
Cooling
- Central Air
Appliances
- Included: Range, Microwave, Dishwasher, Refrigerator, Washer, Dryer, Disposal
- Laundry: Laundry Closet
Features
- Flooring: Hardwood
- Windows: Screens
- Basement: Crawl Space
- Number of fireplaces: 1
- Fireplace features: Attached Fireplace Doors/Screen, Gas Log, Insert, Family Room
Interior area
- Total structure area: 0
- Total interior livable area: 1,776 sqft
Property
Parking
- Total spaces: 2
- Parking features: Concrete, Garage Door Opener, On Site, Garage Owned, Attached, Garage
- Attached garage spaces: 2
- Has uncovered spaces: Yes
Accessibility
- Accessibility features: No Disability Access
Features
- Levels: Tri-Level
- Patio & porch: Patio
Lot
- Size: 9,896 Square Feet
- Dimensions: 82X49X121X60X145
- Features: Landscaped
Details
- Additional structures: Shed(s)
- Parcel number: 15054060180000
- Special conditions: None
- Other equipment: Sump Pump
Construction
Type & style
- Home type: SingleFamily
- Property subtype: Single Family Residence
Materials
- Vinyl Siding, Brick
- Roof: Asphalt
Condition
- New construction: No
- Year built: 1977
Details
- Builder model: CAMBRIDGE
Utilities & green energy
- Sewer: Public Sewer
- Water: Lake Michigan
Community & HOA
Community
- Features: Park, Tennis Court(s), Lake, Curbs, Sidewalks, Street Lights, Street Paved
- Subdivision: Deerpath
HOA
- Services included: None
Location
- Region: Vernon Hills
Financial & listing details
- Price per square foot: $231/sqft
- Tax assessed value: $344,093
- Annual tax amount: $9,543
- Date on market: 4/1/2024
- Listing terms: Conventional
- Ownership: Fee Simple
Price history
| Date | Event | Price |
|---|---|---|
| 3/29/2024 | Sold | $410,000+31.4%$231/sqft |
Source:  MRED as distributed by MLS GRID #11963675 Report a problem MRED as distributed by MLS GRID #11963675 Report a problem | ||
| 3/7/2016 | Sold | $312,000-0.9%$176/sqft |
Source: MRED as distributed by MLS GRID #09103246 Report a problem | ||
| 2/4/2016 | Pending sale | $314,900$177/sqft |
Source: RE/MAX Suburban #09103246 Report a problem | ||
| 1/26/2016 | Price change | $314,900-3.1%$177/sqft |
Source: RE/MAX Suburban #09103246 Report a problem | ||
| 12/17/2015 | Listed for sale | $325,000+36.8%$183/sqft |
Source: RE/MAX Suburban #09103246 Report a problem | ||
| 12/14/2000 | Sold | $237,500$134/sqft |
Source: Public Record Report a problem | ||
Public tax history
| Year | Property taxes | Tax assessment |
|---|---|---|
| 2024 | $10,241 +3.3% | $125,309 +9.3% |
| 2023 | $9,914 +3.9% | $114,686 +8.1% |
| 2022 | $9,543 +3.3% | $106,094 +3.4% |
| 2021 | $9,241 +1.6% | $102,603 +0.7% |
| 2020 | $9,097 +2% | $101,843 +0.4% |
| 2019 | $8,919 +7.3% | $101,468 +5.1% |
| 2018 | $8,311 | $96,575 +2.4% |
| 2017 | $8,311 +4% | $94,321 +4.4% |
| 2016 | $7,990 +1.3% | $90,320 +6.9% |
| 2015 | $7,889 +7.1% | $84,467 +2.3% |
| 2014 | $7,367 +2.1% | $82,588 -0.2% |
| 2012 | $7,213 +0.9% | $82,754 -10.4% |
| 2011 | $7,150 -0.4% | $92,353 -6.4% |
| 2010 | $7,182 +4% | $98,645 -5.3% |
| 2009 | $6,906 -0.9% | $104,111 -0.8% |
| 2008 | $6,965 -1.2% | $104,921 -3.4% |
| 2006 | $7,049 +6.4% | $108,653 |
| 2005 | $6,624 +6% | -- |
| 2004 | $6,251 +5.6% | -- |
| 2003 | $5,918 +6.5% | -- |
| 2002 | $5,559 +8.9% | -- |
| 2001 | $5,104 +7.6% | $68,779 +7.6% |
| 2000 | $4,745 | $63,943 |
Find assessor info on the county website
Neighborhood: 60061
Nearby homes
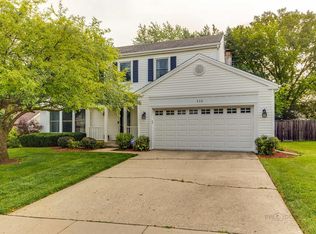
- $603,3004 bd3 ba2.2k sqft113 Alexandria Dr, Vernon Hills, IL 60061Off Market
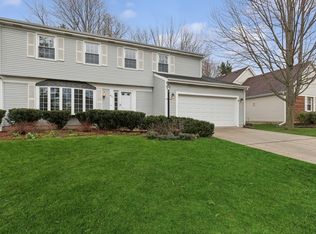
- $547,0004 bd3 ba2.2k sqft203 Alexandria Dr, Vernon Hills, IL 60061Sold
- $528,500-- bd2 ba2.2k sqft104 Austin Ct, Vernon Hills, IL 60061Off Market
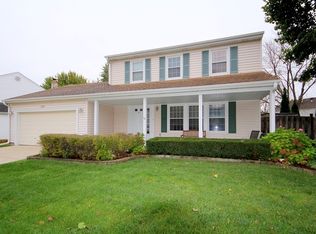
- $525,0003 bd3 ba1.8k sqft111 Alexandria Dr, Vernon Hills, IL 60061Off Market
- $473,7004 bd2 ba2k sqft205 Alexandria Dr, Vernon Hills, IL 60061Off Market
- $474,000-- bd2 ba2k sqft106 Austin Ct, Vernon Hills, IL 60061Off Market
- $595,9004 bd2 ba2.1k sqft102 Austin Ct, Vernon Hills, IL 60061Off Market
- $470,2004 bd2 ba1.5k sqft200 Arron Ct, Vernon Hills, IL 60061Off Market
Nearby schools
GreatSchools rating
- 8/10Hawthorn Aspen Elementary SchoolGrades: 1-5Distance: 0.6 mi
- 5/10Hawthorn Middle School SouthGrades: 6-8Distance: 0.6 mi
- 8/10Vernon Hills High SchoolGrades: 9-12Distance: 0.9 mi
Schools provided by the listing agent
- Elementary: Aspen Elementary School
- Middle: Hawthorn Middle School South
- High: Vernon Hills High School
- District: 73
Source: MRED as distributed by MLS GRID. This data may not be complete. We recommend contacting the local school district to confirm school assignments for this home.
Get a cash offer in 3 minutes
Find out how much your home could sell for in as little as 3 minutes with a no-obligation cash offer.
Estimated market value
$505,200
Get a cash offer in 3 minutes
Find out how much your home could sell for in as little as 3 minutes with a no-obligation cash offer.
Estimated market value
$505,200
- Illinois
- Lake County
- Vernon Hills
- 60061
- 201 Alexandria Dr
Nearby cities
Nearby zip codes
Other Vernon Hills Topics
