
Brand new, energy-efficient home available by Aug 2026! The open kitchen and family room provide the perfect gathering space for all occasions. Linen cabinets with black pearl granite countertops, warm beige EVP flooring, and warm multi-tone taupe carpet in our Chic package. The “Reserve Collection” in Riverbend at Double Eagle features ten single and two-story floorplans. This beautiful master-planned community backs up to the Colorado river and provides residents with scenic country living of Cedar Creek, while enjoying easy access to Downtown Austin due to close proximity to Hwy 71. On-site amenities include a pool, playscape, trails, and pickleball court. Each of our homes is built with innovative, energy-efficient features designed to help you enjoy more savings, better health, real comfort and peace of mind.
Active
Price cut: $12K (8/12)
$374,990
113 Andaman Roost Ave, Cedar Creek, TX 78612
5beds
2,812sqft
Single Family Residence
Built in 2026
0.27 Acres Lot
$-- Zestimate®
$133/sqft
$80/mo HOA
What's special
Warm multi-tone taupe carpetWarm beige evp flooring
- 69 days |
- 74 |
- 10 |
Zillow last checked:
Listing updated:
Listed by:
Patrick McGrath (512) 629-4581,
Meritage Homes Realty (210) 610-3085
Source: Unlock MLS,MLS#: 8522257
Facts & features
Interior
Bedrooms & bathrooms
- Bedrooms: 5
- Bathrooms: 3
- Full bathrooms: 3
- Main level bedrooms: 2
Primary bedroom
- Features: Ceiling Fan(s), Walk-In Closet(s)
- Level: Main
Primary bathroom
- Features: Double Vanity, Full Bath, Low Flow Plumbing Fixtures, Walk-in Shower
- Level: Main
Kitchen
- Features: Granite Counters, Quartz Counters, Low Flow Plumbing Fixtures, Open to Family Room, Pantry, Recessed Lighting
- Level: Lower
Heating
- ENERGY STAR Qualified Equipment
Cooling
- Central Air
Appliances
- Included: ENERGY STAR Qualified Dishwasher, ENERGY STAR Qualified Water Heater, Microwave, Free-Standing Gas Range, Gas Water Heater, Tankless Water Heater
Features
- Electric Dryer Hookup, Kitchen Island, Low Flow Plumbing Fixtures, Multiple Living Areas, Primary Bedroom on Main, Smart Home, Smart Thermostat, Wired for Data
- Flooring: Vinyl, Wood
- Windows: Double Pane Windows, ENERGY STAR Qualified Windows, Low Emissivity Windows, Screens
Interior area
- Total interior livable area: 2,812 sqft
Property
Parking
- Total spaces: 2
- Parking features: Driveway, Garage, Garage Door Opener
- Garage spaces: 2
Accessibility
- Accessibility features: None
Features
- Levels: Two
- Stories: 2
- Patio & porch: Rear Porch
- Exterior features: Lighting, Pest Tubes in Walls, Private Yard
- Pool features: None
- Fencing: None
- Has view: Yes
- View description: None
- Waterfront features: None
Lot
- Size: 0.27 Acres
- Features: Back Yard, Sprinkler - Automatic, Sprinkler - Back Yard, Sprinklers In Front, Sprinkler - In-ground, Sprinkler - Rain Sensor, Sprinkler - Side Yard, Trees-Small (Under 20 Ft)
Details
- Additional structures: None
- Parcel number: 8734408
- Special conditions: See Remarks
Construction
Type & style
- Home type: SingleFamily
- Property subtype: Single Family Residence
Materials
- Foundation: Slab
- Roof: Shingle
Condition
- Under Construction
- New construction: No
- Year built: 2026
Details
- Builder name: Meritage Homes
Utilities & green energy
- Sewer: Public Sewer
- Water: Public
- Utilities for property: Electricity Connected, Internet-Cable, Natural Gas Connected, Sewer Connected, Water Connected
Community & HOA
Community
- Features: Common Grounds
- Subdivision: Riverbend at Double Eagle
HOA
- Has HOA: Yes
- Services included: Common Area Maintenance
- HOA fee: $80 monthly
- HOA name: The Management Trust
Location
- Region: Cedar Creek
Financial & listing details
- Price per square foot: $133/sqft
- Date on market: 6/10/2026
- Listing terms: Conventional,FHA,VA Loan
- Electric utility on property: Yes
Estimated market value
Not available
Estimated sales range
Not available
Not available
Price history
| Date | Event | Price |
|---|---|---|
| 8/12/2026 | Price change | $374,990-3.1%$133/sqft |
Source:  Unlock MLS #8522257 Report a problem Unlock MLS #8522257 Report a problem | ||
| 6/10/2026 | Listed for sale | $386,990$138/sqft |
Source: Unlock MLS #8522257 Report a problem | ||
Public tax history
Tax history is unavailable.
Monthly payment
Est. payment
Payment breakdown
Explore the cost of this home by adjusting the details. Changes won't be saved.Climate risks
Neighborhood: 78612
Nearby schools
GreatSchools rating
- 5/10Bluebonnet Elementary SchoolGrades: PK-5Distance: 4.5 mi
- 2/10Cedar Creek Middle SchoolGrades: 7-8Distance: 6 mi
- 4/10Cedar Creek High SchoolGrades: 9-12Distance: 3.1 mi
Schools provided by the listing agent
- Elementary: Bluebonnet (Bastrop ISD)
- Middle: Cedar Creek
- High: Cedar Creek
- District: Bastrop ISD
Source: Unlock MLS. This data may not be complete. We recommend contacting the local school district to confirm school assignments for this home.
- $374,9905 bd3 ba2.8k sqft113 Andaman Roost, Cedar Creek, TX 78612New Construction
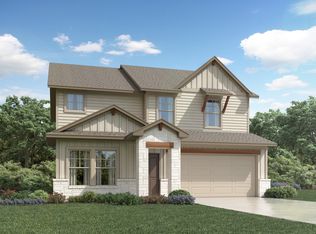
- $334,9904 bd2 ba1.6k sqft115 Andaman Roost, Cedar Creek, TX 78612Pending
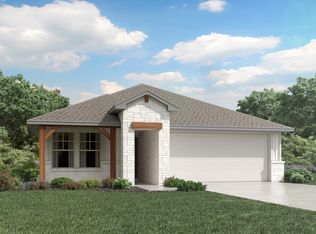
- $294,9903 bd2 ba1.6k sqft148 Boondoggle Rdg, Cedar Creek, TX 78612Pending
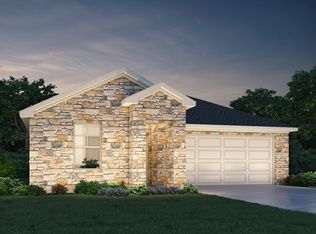
- $309,9904 bd2 ba1.6k sqft242 Red Tail Hawk Ln, Cedar Creek, TX 78612New Construction
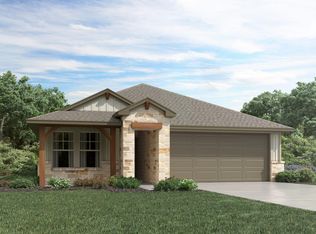
- $364,9905 bd3 ba2.5k sqft154 Boondoggle Rdg, Cedar Creek, TX 78612Pending
- $34,313-- bd-- ba-- sqft105 Ospreyy Chain, Cedar Creek, TX 78612Off Market
- $335,6004 bd3 ba2k sqft158 Boondoggle Rdg, Cedar Creek, TX 78612Off Market
- $358,9005 bd3 ba2.8k sqft155 Boondoggle Rdg, Cedar Creek, TX 78612Off Market
A local agent can set up tours, give advice and negotiate with sellers.
Similar homes
- $379,9905 bd3 ba2.8k sqft116 Andaman Roost, Cedar Creek, TX 78612Active
 Unlock MLS
 - $401,9905 bd3 ba2.5k sqft131 Coopers Hawk Crst, Cedar Creek, TX 78612Active
 Unlock MLS
 - $377,9904 bd3 ba2.2k sqft174 Coopers Hawk Crst, Cedar Creek, TX 78612Active
 Unlock MLS
 - $334,9904 bd3 ba2k sqft231 Red Tail Hawk Ln, Cedar Creek, TX 78612Active
 Unlock MLS
 - from $363,9904 bd3 ba2.3k sqftMartin Plan, Riverbend at Double Eagle, Cedar Creek, TX 78612New ConstructionCoventry Homes
- from $422,9904 bd3 ba2.1k sqftThe Fairfield Plan, Railhead, Cedar Creek, TX 78612New ConstructionDR Horton
- from $379,7404 bd3 ba2.1k sqftCassidy Plan, The Colony, Bastrop, TX 78602New ConstructionAshton Woods Homes
- from $339,9905 bd3 ba2.7k sqftMeyerson Plan, Creeks Crossing, Elgin, TX 78621New ConstructionDRB Homes
- from $389,9903 bd3 ba2.5k sqftPecos Plan, Adelton, Bastrop, TX 78602New ConstructionEmpire Homes
- from $377,7494 bd3 ba2.5k sqftBrock Plan, Meadowlark Preserve : Claremont Collection, Pflugerville, TX 78660New ConstructionLennar Homes
- $361,9994 bd3 ba2.3k sqft18008 Orchard Oriel Way, Pflugerville, TX 78660ActiveUnlock MLS
- from $320,9954 bd3 ba2.8k sqftPlan 2897 Modeled Plan, Stoney Chase, Del Valle, TX 78617New ConstructionKB Home
- from $367,2404 bd2 ba1.8k sqftLancaster Plan, The Colony, Bastrop, TX 78602New ConstructionAshton Woods Homes
- from $379,9904 bd4 ba2.8k sqftConcho Plan, Briarwood, Elgin, TX 78621New ConstructionCastlerock Communities
- $365,7495 bd3 ba2.5k sqft17800 Nashville Warbler Rd, Pflugerville, TX 78660ActiveUnlock MLS
- $381,9994 bd3 ba2.3k sqft17929 Orchard Oriel Way, Pflugerville, TX 78660ActiveMLS ID #8590708, Christopher Marti, Keller Williams City-View. Unlock MLS
- from $515,9004 bd3 ba2.4k sqftWESTHEIMER Plan, The Colony - 50', Bastrop, TX 78602New ConstructionDrees Homes
- from $379,9903 bd3 ba2.5k sqftWillow Plan, Carillon, Manor, TX 78653New ConstructionDRB Homes
- $397,9995 bd3 ba2.9k sqft17809 Orchard Oriel Way, Pflugerville, TX 78660ActiveUnlock MLS
- $362,9994 bd3 ba2.3k sqft17913 Orchard Oriel Way, Pflugerville, TX 78660ActiveUnlock MLS
